Property Search

Save
Ask
Tour
Hide
Share
$1,049,000
7 Days On Site

77 Wampum St
Weymouth, MA 02190

For Sale|Single Family Residence|Active
4
Beds
3
Total Baths
2
Full Baths
1
Partial Bath
2,648
SqFt
$396
/SqFt
2010
Built
Subdivision:
South Weymouth
County:
Norfolk
Call Now: 781-383-5100
Is this the listing for you? We can help make it yours.
781-383-5100
77 Wampum St77 Wampum St77 Wampum St77 Wampum St
Save
Ask
Tour
Hide
Share

Mortgage Calculator

Monthly Payment (Est.)

Enter an interest rate to see your estimated monthly payment.
Calculator powered by Showcase IDX, a Constellation1 Company. Copyright ©2026 Information is deemed reliable but not guaranteed.

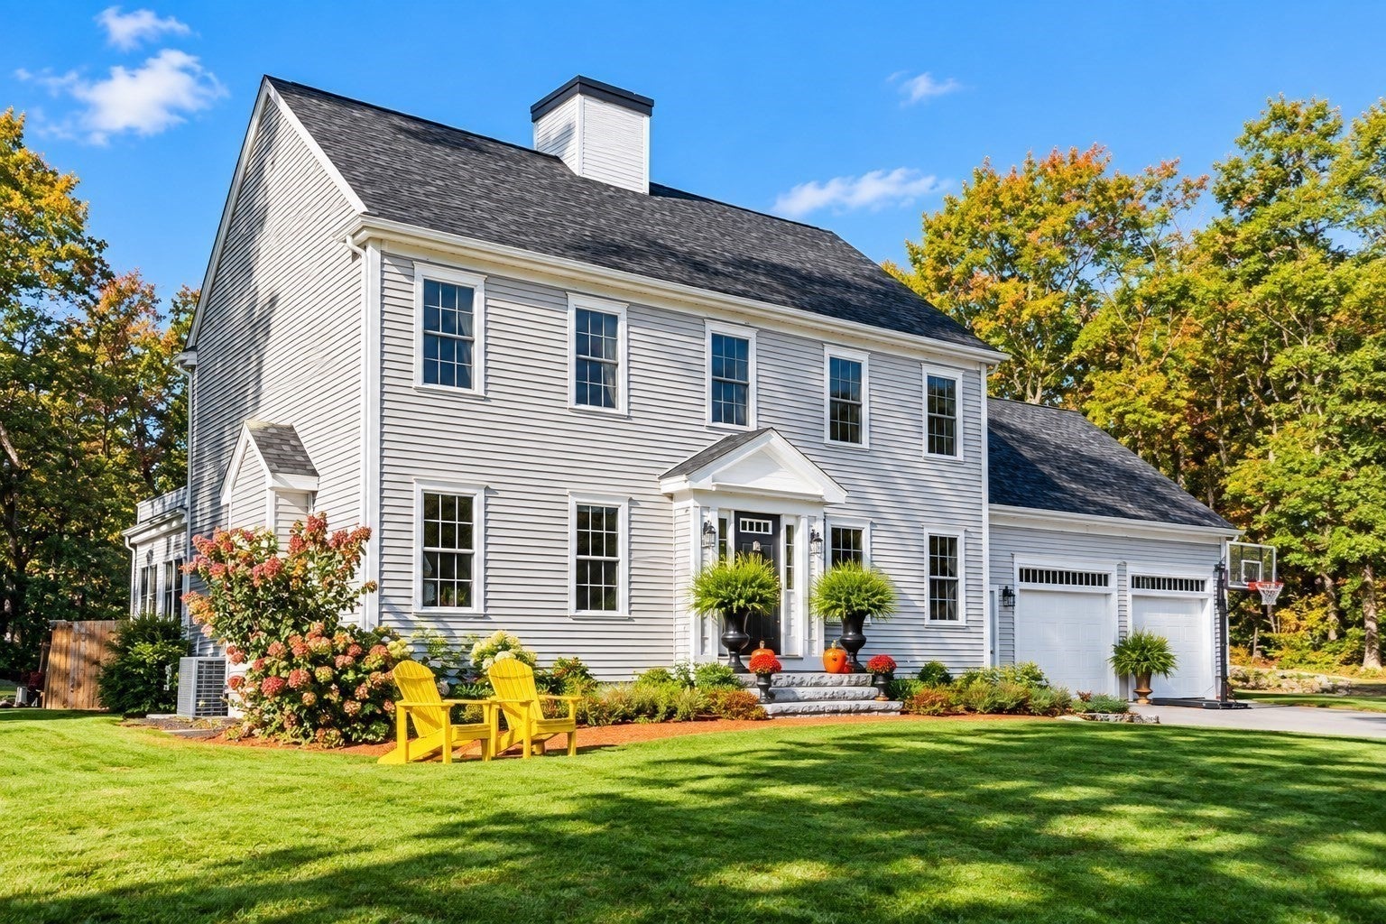
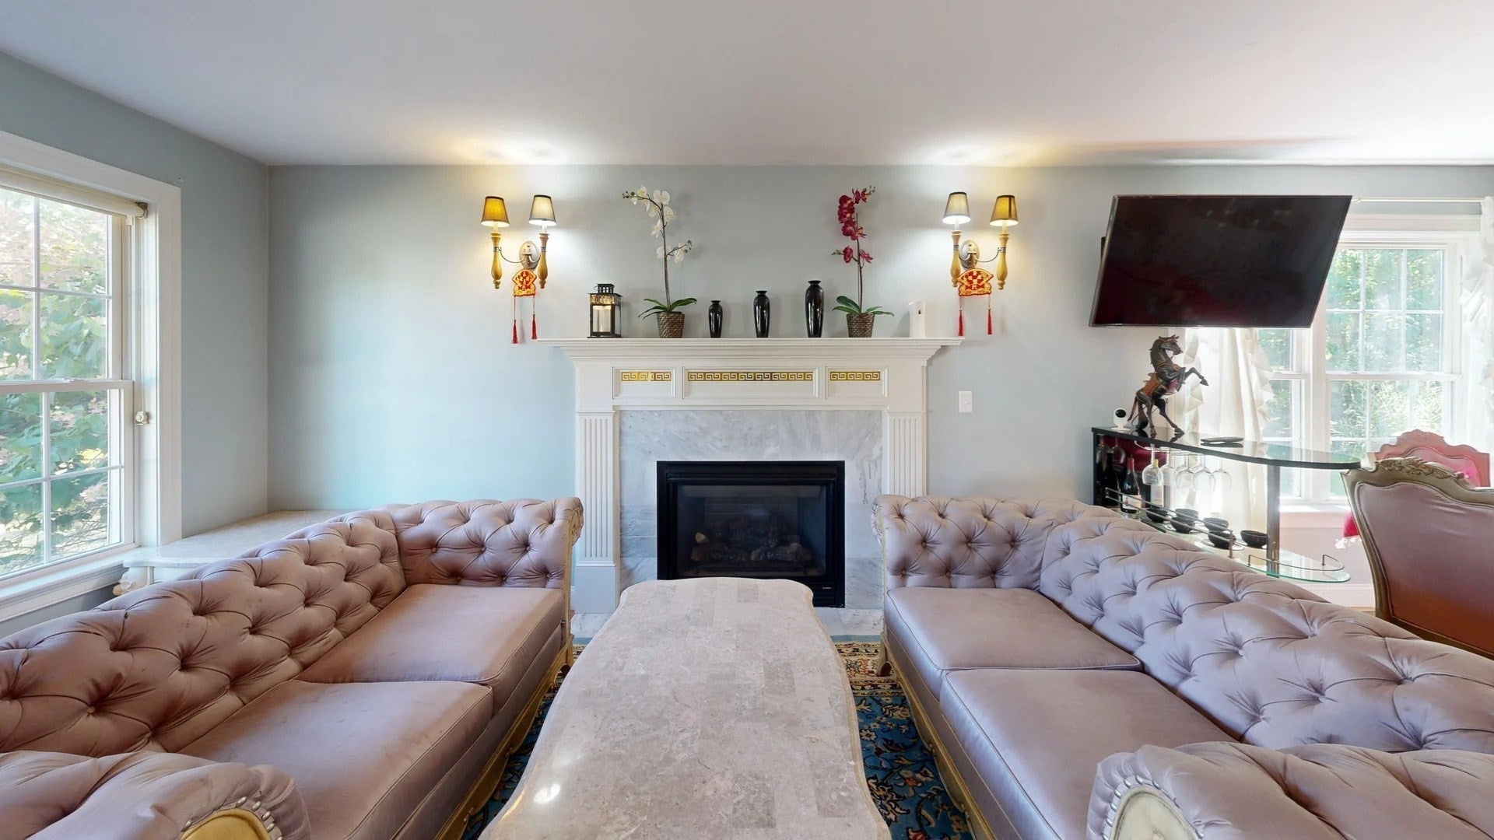
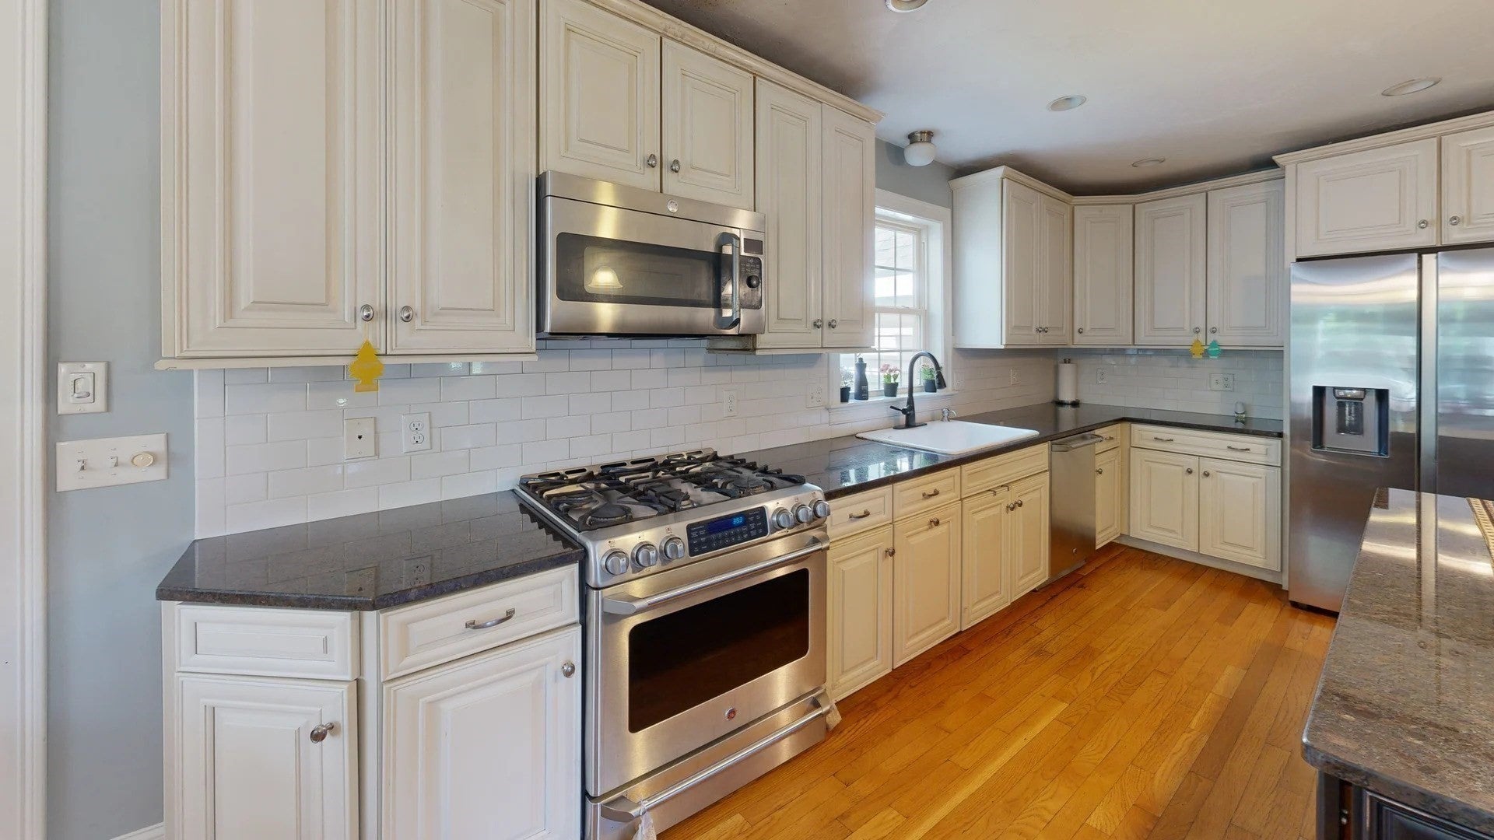
Set on an exceptional cul-de-sac, this beautifully maintained center-entrance Colonial offers a bright, spacious floor plan with timeless details throughout. At the heart of the home is an open-concept kitchen, dining, and family room filled with natural light. The kitchen features a center island, stainless steel appliances, granite countertops, hardwood floors, and flows seamlessly into the family room with a gas fireplace. French doors from the dining area lead to an expansive sunroom surrounded by walls of glass, overlooking the private backyard, lush lawn with irrigation, stone patio, fire pit, and acres of conservation land beyond.The first floor also offers a charming living room with hardwood floors and a spacious laundry/mudroom. Upstairs are four bedrooms, including a generous primary suite with a large bath featuring a double vanity, soaking tub, and walk-in shower. The expansive bonus room over the garage provides flexible space for a home office, additional bedroom, playroom, or studio. A finished lower-level media room adds even more living and entertaining space. A wonderful combination of space, privacy, and a desirable cul-de-sac setting.

Save
Ask
Tour
Hide
Share
Listing Snapshot
Price 
$1,049,000
Days On Site 
7 Days
Bedrooms 
4
Inside Area (SqFt) 
2,648 sqft
Total Baths 
3
Full Baths 
2
Partial Baths 
1
Lot Size 
0.64 Acres
Year Built 
2010
MLS Number 
73596421
Status 
Active
Property Tax 
$10,036
HOA/Condo/Coop Fees 
N/A
Sq Ft Source 
Public Records
Friends & Family
Recent Activity
3 days agoListing updated with changes from the MLS
a week agoListing first seen on site
General Features
Acres 
0.64
Attached Garage 
Yes
Energy Features 
Solar
Foundation 
Concrete Perimeter
Garage 
Yes
Garage Spaces 
2
Parking 
PavedAttachedGarage Door OpenerOff StreetGarage
Parking Spaces 
10
Property Sub Type 
Single Family Residence
Sewer 
Public Sewer
SqFt Above 
2448
SqFt Below 
200
SqFt Total 
2648
Style 
Colonial
Water Source 
Public
Zoning 
R-5
Interior Features
Appliances 
RangeDishwasherMicrowaveRefrigeratorWasherDryer
Basement 
FullPartially FinishedWalk-Out Access
Cooling 
Central AirCeiling Fan(s)
Electric 
200+ Amp Service
Fireplace 
Yes
Fireplace Features 
Family Room
Fireplaces 
1
Flooring 
TileCarpetHardwood
Heating 
Natural GasForced Air
Interior 
Walk-In Closet(s)Recessed LightingCeiling Fan(s)PantryOpen Floorplan
Laundry Features 
Laundry ClosetElectric Dryer HookupWasher Hookup
Spa 
Yes
Window Features 
Insulated WindowsScreens
Bathroom 1 
Dimensions - 6x6Level - MainArea - 36
Bathroom 2 
Dimensions - 15x8Level - SecondArea - 120
Bathroom 3 
Dimensions - 9x8Level - SecondArea - 72
Bedroom 2 
Dimensions - 14x10Level - SecondArea - 140
Bedroom 3 
Dimensions - 12x11Level - SecondArea - 132
Bedroom 4 
Dimensions - 27x10Level - SecondArea - 270
Dining Room 
Dimensions - 12x9Level - MainArea - 108
Family Room 
Dimensions - 16x14Level - MainArea - 224
Kitchen 
Dimensions - 17x12Level - MainArea - 204
Living Room 
Dimensions - 13x12Level - MainArea - 156
Master Bedroom 
Dimensions - 17x17Level - SecondArea - 289
Save
Ask
Tour
Hide
Share
Exterior Features
Construction Details 
Frame
Exterior 
Rain GuttersGardenLighting
Patio And Porch 
PatioPorchEnclosed
Roof 
Shingle
Spa 
Yes
Spa Features 
Private
View 
Scenic
Waterview 
Scenic
Windows/Doors 
Insulated WindowsScreens
Community Features
Community Features 
Tennis Court(s)ParkGolf
Schools
School District
Unknown
Elementary School
Nash
Middle School
Chapman
High School
Weymouth High
Listing courtesy of Nova Group of Hooli Homes Boston


The property listing data and information, or the Images, set forth herein were provided to MLS Property Information Network, Inc. from third party sources, including sellers, lessors, landlords, and public records, and were compiled by MLS Property Information Network, Inc. The property listing data and information, and the Images, are for the personal, non-commercial use of consumers having a good faith interest in purchasing, leasing or renting listed properties of the type displayed to them and may not be used for any purpose other than to identify prospective properties which such consumers may have a good faith interest in purchasing, leasing or renting. MLS Property Information Network, Inc. and its subscribers disclaim any and all representations and warranties as to the accuracy of the property listing data and information, or as to the accuracy of any of the Images, set forth herein.

Last checked 2026-11-05 01:15 PM UTC

Neighborhood & Commute
Source: Walkscore
Disclosure: Community information and market data powered by Constellation Data Labs. Information is deemed reliable but not guaranteed.
Save
Ask
Tour
Hide
Share