Property Search

Save
Ask
Tour
Hide
Share
$1,575,000
24 Days On Site

71 Arrow Head Rd
Marshfield, MA 02050

For Sale|Single Family Residence|Active
4
Beds
5
Total Baths
4
Full Baths
1
Partial Bath
3,569
SqFt
$441
/SqFt
1989
Built
Subdivision:
Arrowhead
County:
Plymouth
Call Now: 781-383-5100
Is this the listing for you? We can help make it yours.
781-383-5100
Upcoming Open Houses
Sun, Nov 22, 11:30 AM - 1:30 PM
71 Arrow Head Rd71 Arrow Head Rd71 Arrow Head Rd71 Arrow Head Rd
Save
Ask
Tour
Hide
Share

Mortgage Calculator

Monthly Payment (Est.)

Enter an interest rate to see your estimated monthly payment.
Calculator powered by Showcase IDX, a Constellation1 Company. Copyright ©2026 Information is deemed reliable but not guaranteed.

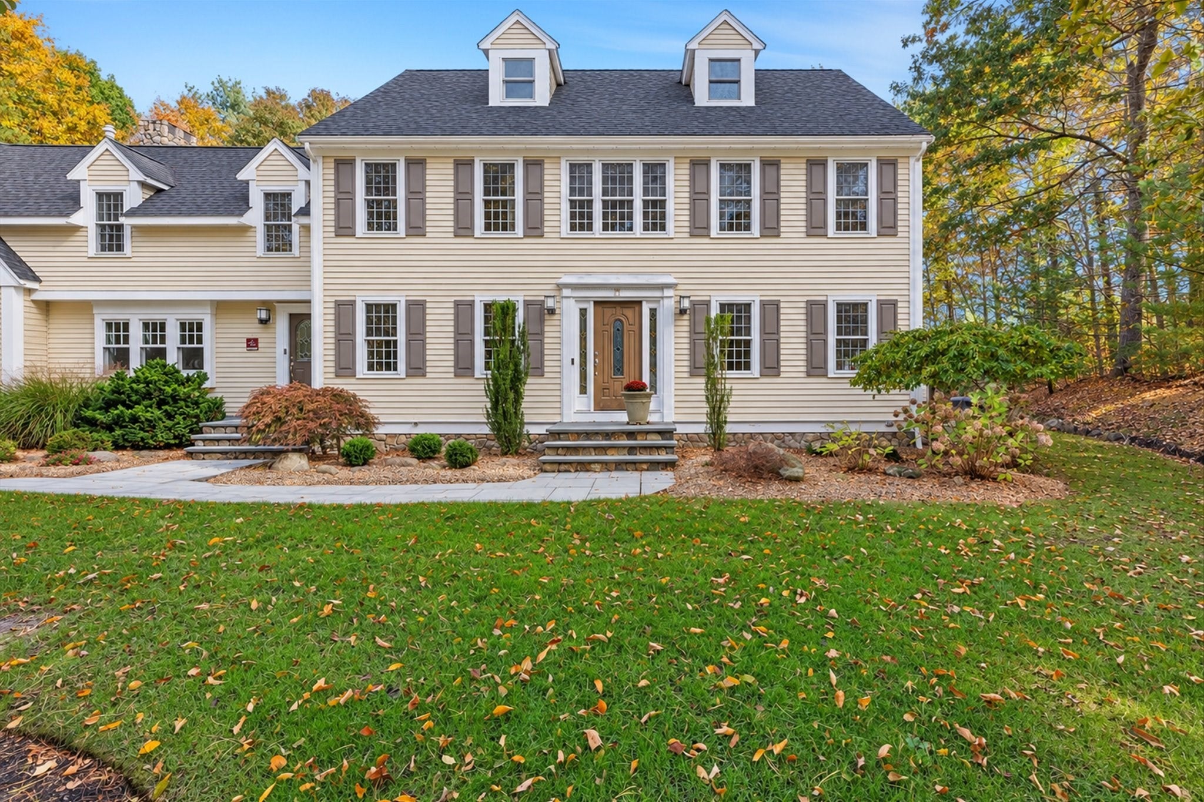
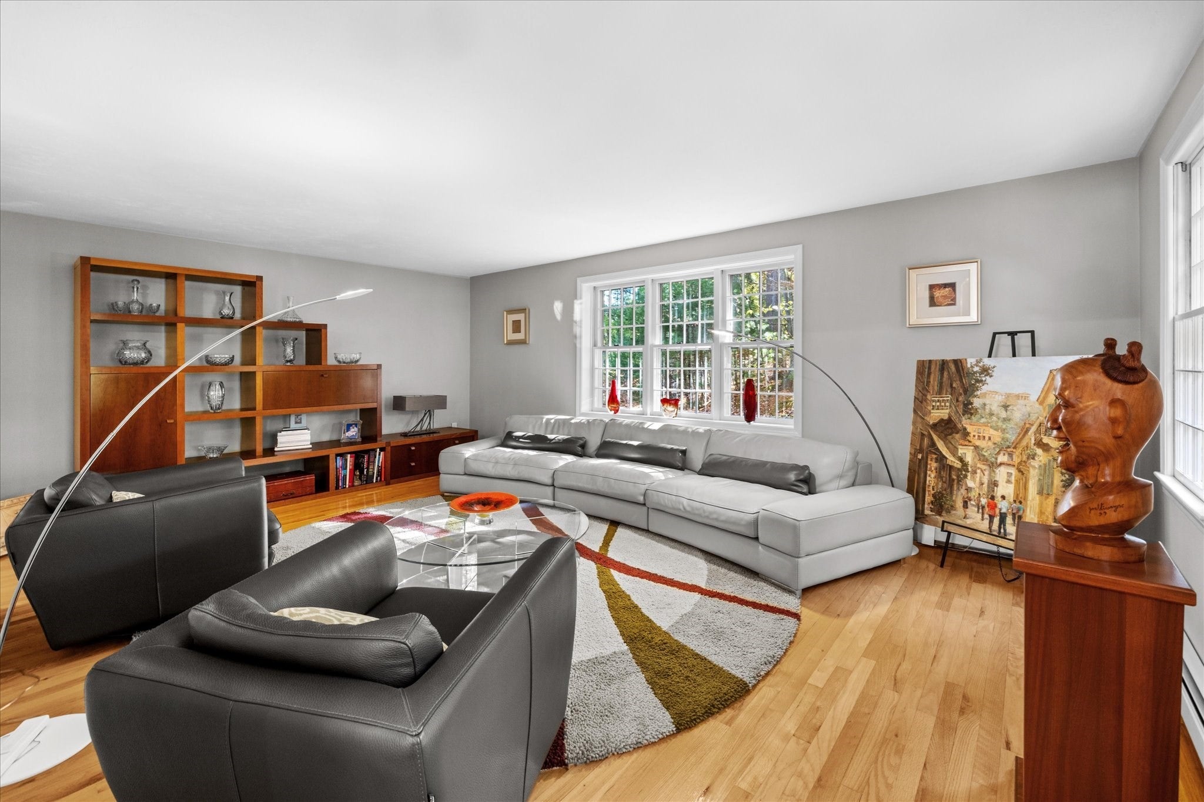
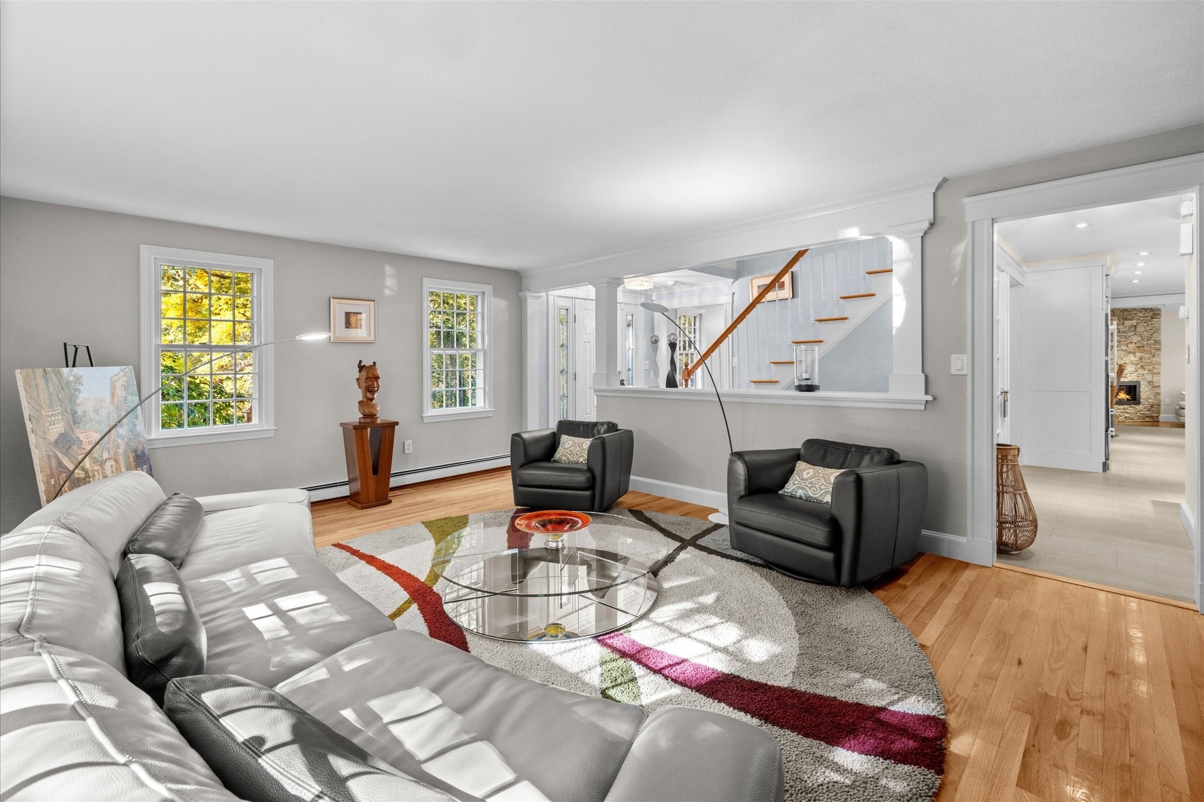
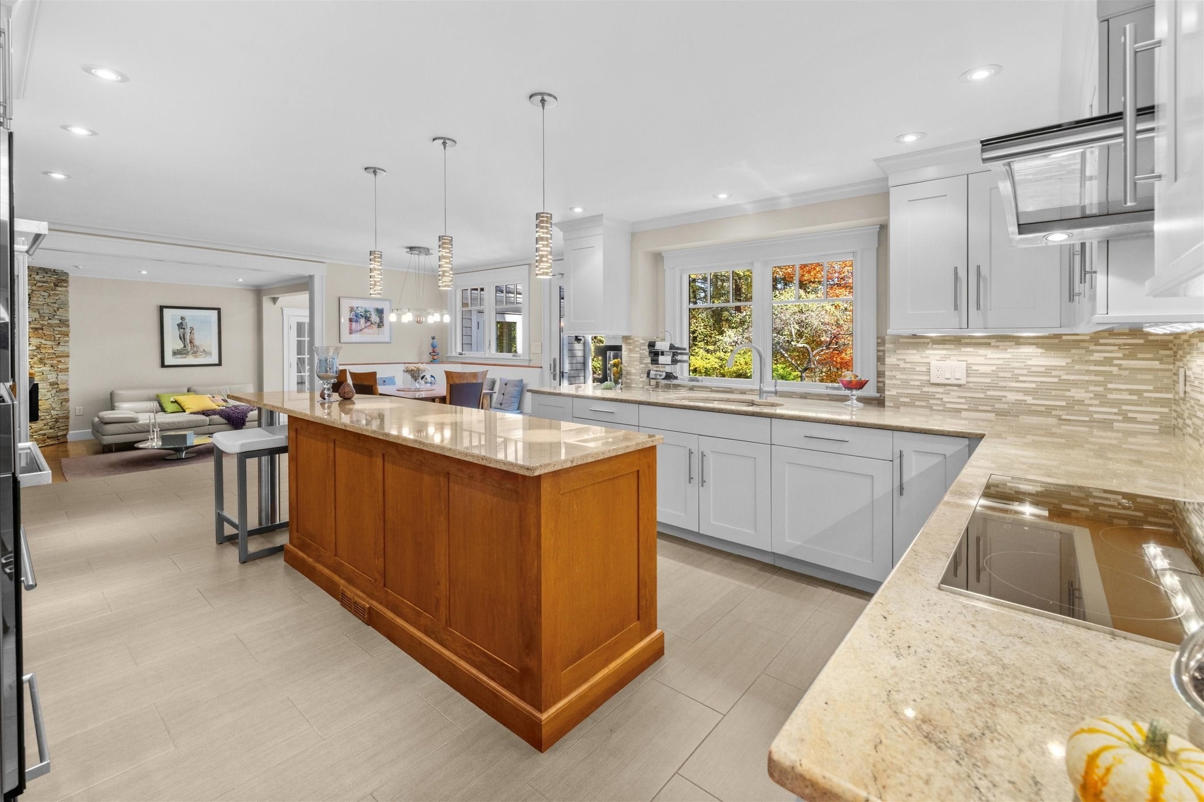
WHY BUILD WHEN YOU CAN HAVE IT ALL NOW? Over 4,700 square feet of extensively renovated living space, four finished levels, premium finishes, and major system upgrades—all on a private acre in the coveted Arrowhead neighborhood! The expense, time, and decisions have already been taken care of. Just move in and enjoy!This exceptional home offers the style and amenities today's buyers are seeking, with the added benefit of an established neighborhood and a beautifully secluded setting. The open floor plan is designed for effortless living and entertaining, featuring a stunning kitchen with premium Miele and Sub-Zero appliances, generous pantry, and wonderful gathering spaces. A spacious mudroom with exceptional storage adds everyday convenience, while beautifully updated baths and thoughtfully designed interiors reflect the quality of the extensive renovations.And the flexibility is incredible! Four finished levels offer room for everyone and everything. The third floor, complete with kitchenette and bath, is ideal for guests, a private office, or recreation. The finished lower level offers additional living space with bar, bath and media room.The improvements don't stop at the front door! Significant investments include a new roof, windows, exterior doors, driveway, conversion from oil to gas, central air, and a whole-house generator. Radiant heat, interior and exterior gas fireplaces, and beautiful bluestone patios and walkways complete this impressive property.Exceptional space. Exceptional improvements. Exceptional value! Why take on the expense, delays, and uncertainty of new construction when this beautifully renovated home is ready for you today?The work is done. The opportunity is here. Come see for yourself why this home is such an incredible value!

Save
Ask
Tour
Hide
Share
Listing Snapshot
Price 
$1,575,000
Days On Site 
24 Days
Bedrooms 
4
Inside Area (SqFt) 
3,569 sqft
Total Baths 
5
Full Baths 
4
Partial Baths 
1
Lot Size 
1.05 Acres
Year Built 
1989
MLS Number 
73596155
Status 
Active
Property Tax 
$14,838
HOA/Condo/Coop Fees 
N/A
Sq Ft Source 
Owner
Friends & Family
Recent Activity
3 days agoListing updated with changes from the MLS
3 weeks agoListing first seen on site
General Features
Acres 
1.05
Attached Garage 
Yes
Disclosures 
Home lives as a 5 bedroom septic supports 4 bedrooms. BA to verify all measurements. Radiant heat in kitchenbathrooms and family room.
Foundation 
Concrete Perimeter
Garage 
Yes
Garage Spaces 
2
Parking 
PavedAttachedGarage Door OpenerStorageOff StreetGarage
Parking Spaces 
12
Property Sub Type 
Single Family Residence
Security 
Security System
Sewer 
Private Sewer
SqFt Above 
3569
SqFt Below 
1152
SqFt Total 
3569
Style 
Colonial
Water Source 
Public
Zoning 
R-1
Interior Features
Appliances 
Gas Water HeaterWater HeaterRangeDishwasherMicrowaveRefrigeratorWasherDryerENERGY STAR Qualified DishwasherRange HoodStainless Steel Appliance(s)
Basement 
FullFinishedInterior EntryConcrete
Cooling 
Central Air
Electric 
Circuit Breakers200+ Amp Service
Fireplace 
Yes
Fireplace Features 
Family Room
Fireplaces 
2
Flooring 
WoodTileOther
Heating 
Natural GasBaseboardRadiantHeat Pump
Interior 
Recessed LightingWet BarWalk-In Closet(s)Vaulted Ceiling(s)Open FloorplanCrown Molding
Laundry Features 
Main LevelElectric Dryer HookupWasher Hookup
Window Features 
Insulated WindowsScreensBay Window(s)
Bathroom 1 
Dimensions - 6x3Level - FirstArea - 18
Bathroom 2 
Dimensions - 16x8Level - SecondArea - 128
Bathroom 3 
Level - Second
Bedroom 2 
Dimensions - 13x12Level - SecondArea - 156
Bedroom 3 
Dimensions - 13x12Level - SecondArea - 156
Bedroom 4 
Dimensions - 13x12Level - SecondArea - 156
Dining Room 
Dimensions - 13x13Level - MainArea - 169
Family Room 
Dimensions - 25x14Level - MainArea - 350
Kitchen 
Dimensions - 22x15Level - MainArea - 330
Living Room 
Dimensions - 19x13Level - MainArea - 247
Master Bedroom 
Dimensions - 21x17Level - SecondArea - 357
Save
Ask
Tour
Hide
Share
Exterior Features
Construction Details 
Frame
Exterior 
Rain GuttersStorageLighting
Frontage 
Bay/Harbor
Lot Features 
Landscaped
Other Structures 
Storage
Patio And Porch 
Patio
Roof 
Shingle
Waterfront Features 
Ocean Front
Windows/Doors 
Insulated WindowsScreensBay Window(s)
Community Features
Community Features 
Park
Financing Terms Available 
Contract
Roads 
Paved
Listing courtesy of Liz Bone Team of South Shore Sotheby's International Realty


The property listing data and information, or the Images, set forth herein were provided to MLS Property Information Network, Inc. from third party sources, including sellers, lessors, landlords, and public records, and were compiled by MLS Property Information Network, Inc. The property listing data and information, and the Images, are for the personal, non-commercial use of consumers having a good faith interest in purchasing, leasing or renting listed properties of the type displayed to them and may not be used for any purpose other than to identify prospective properties which such consumers may have a good faith interest in purchasing, leasing or renting. MLS Property Information Network, Inc. and its subscribers disclaim any and all representations and warranties as to the accuracy of the property listing data and information, or as to the accuracy of any of the Images, set forth herein.

Last checked 2026-11-21 09:37 PM UTC

Neighborhood & Commute
Source: Walkscore
Disclosure: Community information and market data powered by Constellation Data Labs. Information is deemed reliable but not guaranteed.
Save
Ask
Tour
Hide
Share