Property Search

Save
Ask
Tour
Hide
Share
$799,900
New Listing

15 Heritage Hill Rd
Marshfield, MA 02050

For Sale|Single Family Residence|Active
4
Beds
2
Total Baths
1
Full Bath
1
Partial Bath
2,186
SqFt
$366
/SqFt
1973
Built
County:
Plymouth
Call Now: 781-383-5100
Is this the listing for you? We can help make it yours.
781-383-5100
Upcoming Open Houses
Fri, Oct 30, 11:00 AM - 1:00 PM
Sun, Nov 1, 11:00 AM - 1:00 PM
15 Heritage Hill Rd15 Heritage Hill Rd15 Heritage Hill Rd15 Heritage Hill Rd
Save
Ask
Tour
Hide
Share

Mortgage Calculator

Monthly Payment (Est.)

Enter an interest rate to see your estimated monthly payment.
Calculator powered by Showcase IDX, a Constellation1 Company. Copyright ©2026 Information is deemed reliable but not guaranteed.

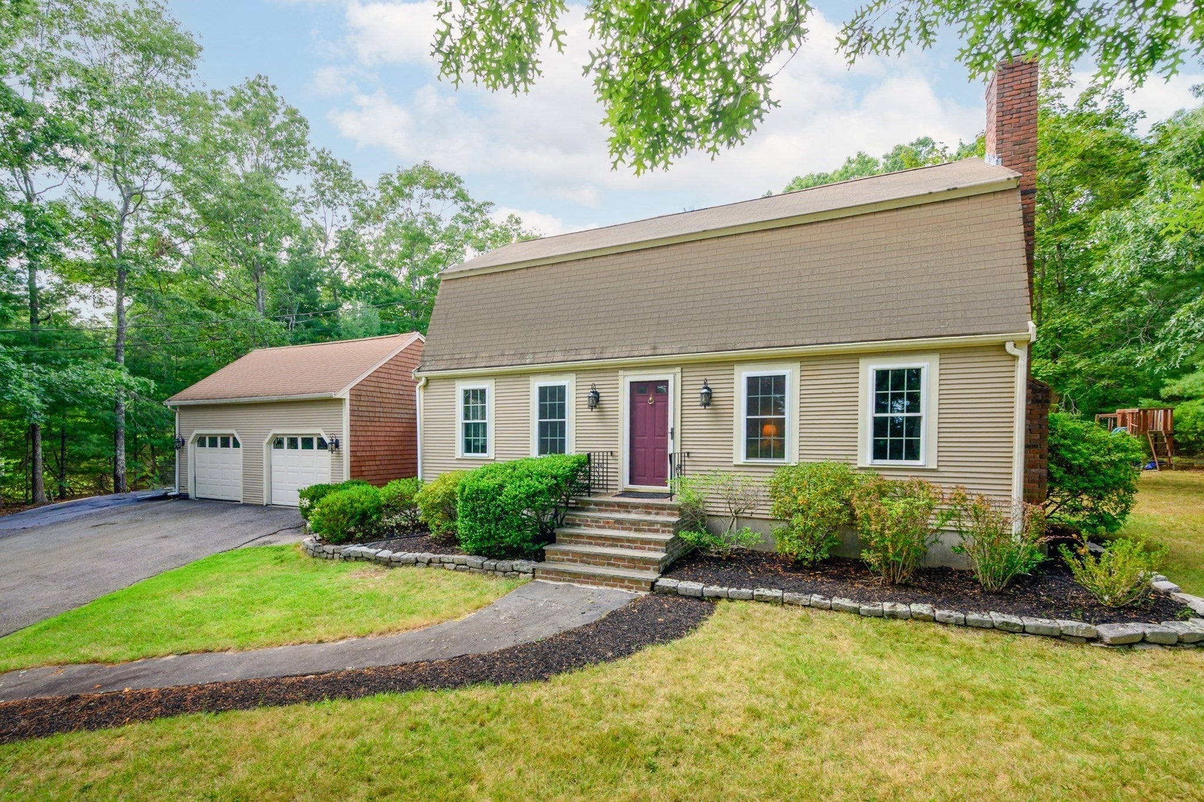
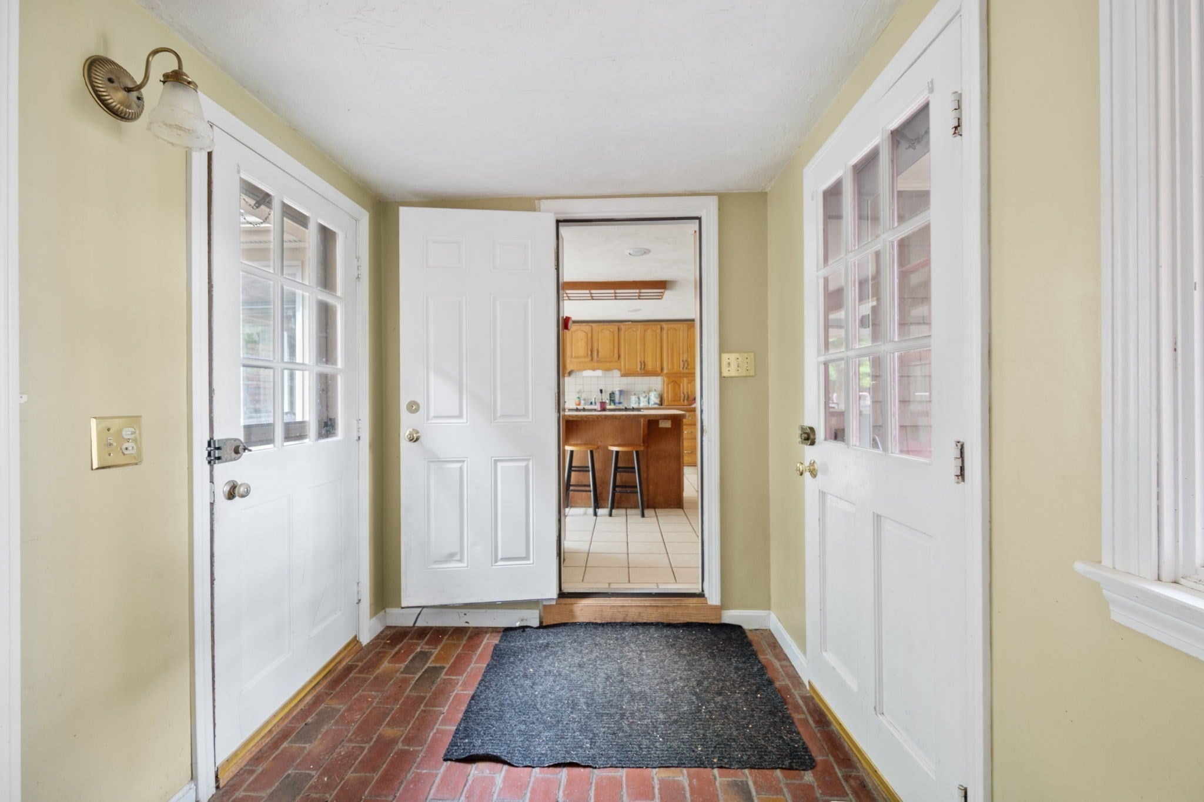
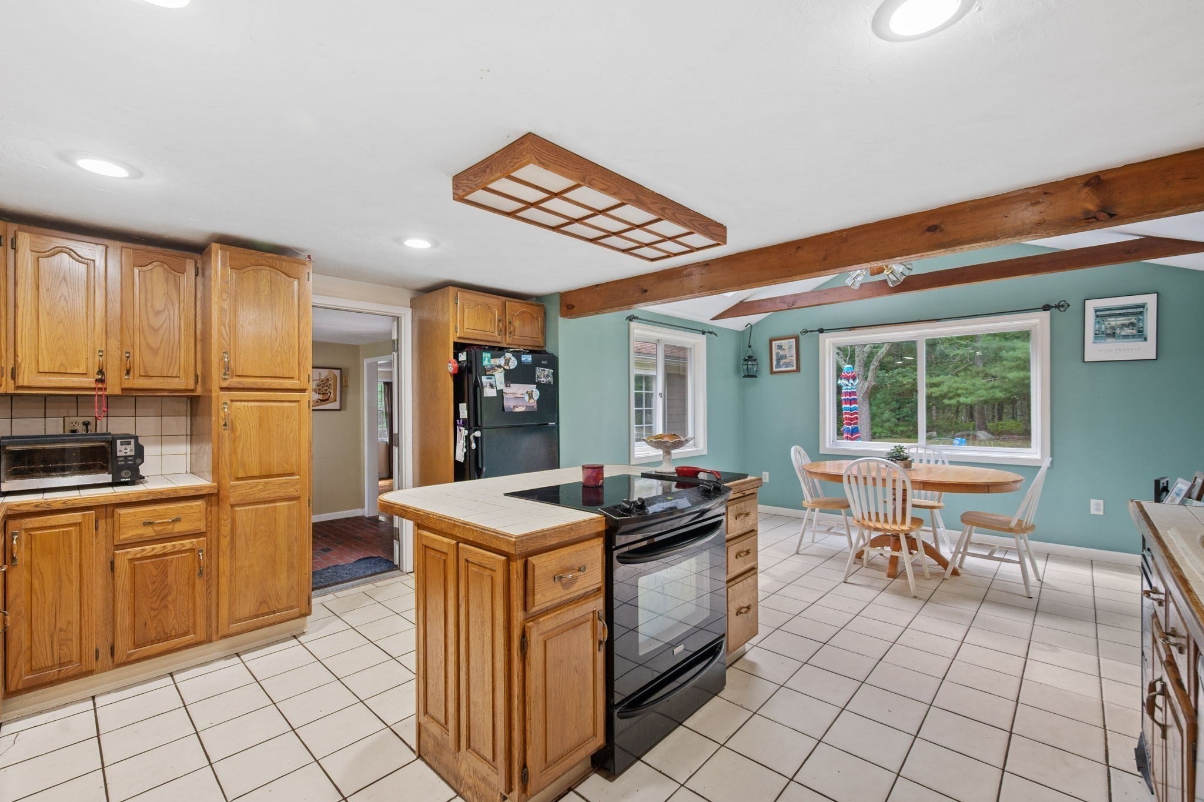
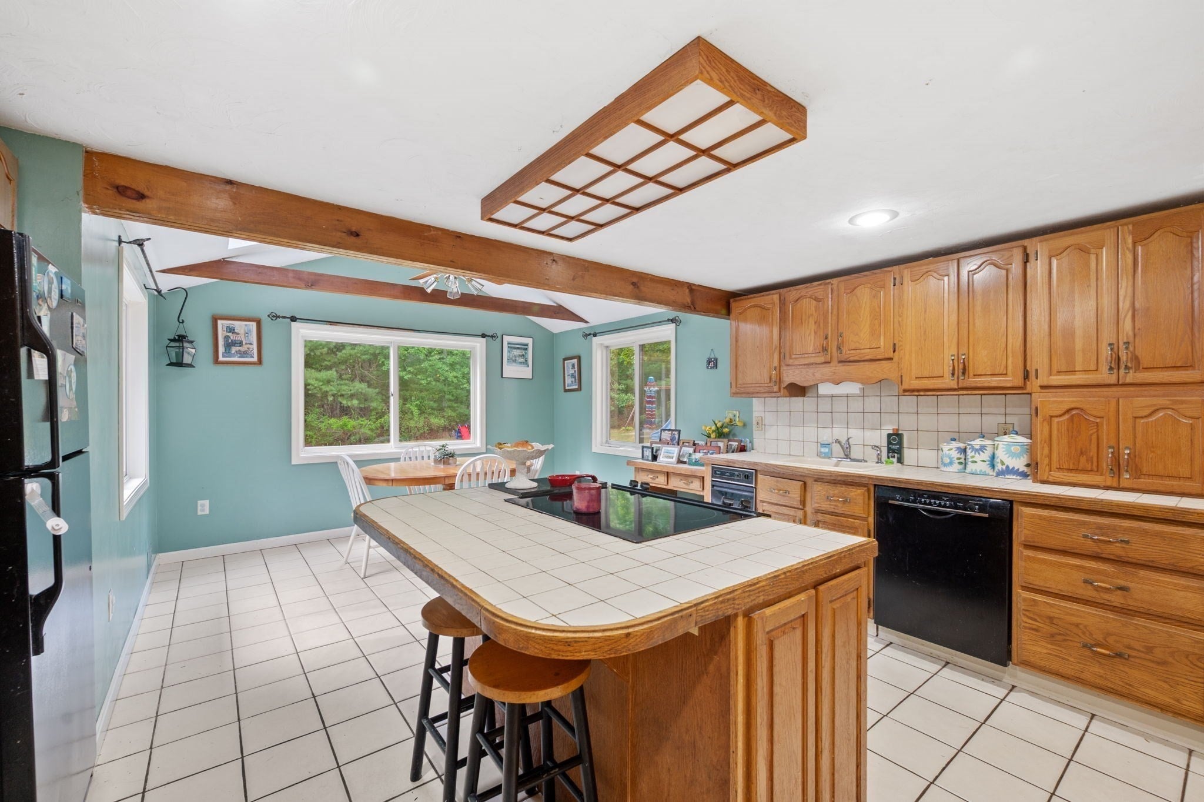
Welcome to 15 Heritage Hill Road! Nestled at the end of a peaceful cul-de-sac in desirable North Marshfield, this charming Gambrel Cape offers 8 rooms, 4 bedrooms, 1.5 baths, and a spacious 2-car garage. Filled with warmth and character, the home features hardwood floors, a generous family room with a wood-burning fireplace, and an oversized center-island kitchen boasting a breakfast bar, dining area, vaulted ceilings, and abundant cabinetry and counter space. A formal living room with hardwood floors and a second wood-burning fireplace provides a cozy retreat, while the separate dining room is ideal for entertaining. Upstairs, you'll find a spacious primary bedroom, two additional bedrooms, hardwood floors, and a full bath. Outside, enjoy a large private, level backyard surrounded by natural beauty, offering plenty of room for outdoor activities and relaxation. Conveniently located near Marshfield's beautiful beaches, restaurants, marinas, and local amenities. Don't miss your opportunity to make this wonderful property your next home.

Save
Ask
Tour
Hide
Share
Listing Snapshot
Price 
$799,900
Days On Site 
0 Days
Bedrooms 
4
Inside Area (SqFt) 
2,186 sqft
Total Baths 
2
Full Baths 
1
Partial Baths 
1
Lot Size 
1.1 Acres
Year Built 
1973
MLS Number 
73596020
Status 
Active
Property Tax 
$6,760
HOA/Condo/Coop Fees 
N/A
Sq Ft Source 
N/A
Friends & Family
Recent Activity
5 hours agoListing updated with changes from the MLS
7 hours agoListing first seen on site
General Features
Acres 
1.1
Attached Garage 
Yes
Disclosures 
Public record has the home listed as 1409 Main St. Some of the photos have been digitally altered.
Foundation 
Concrete Perimeter
Garage 
Yes
Garage Spaces 
2
Parking 
PavedAttachedOff StreetGarage
Parking Spaces 
10
Property Sub Type 
Single Family Residence
Sewer 
Private Sewer
SqFt Above 
2186
SqFt Total 
2186
Water Source 
Public
Zoning 
R-1
Interior Features
Appliances 
Gas Water HeaterRangeDishwasherRefrigerator
Basement 
FullConcreteUnfinished
Electric 
Circuit Breakers
Fireplace 
Yes
Fireplaces 
2
Flooring 
TileHardwoodBrick
Heating 
Natural GasForced AirZoned
Interior 
Ceiling Fan(s)Recessed Lighting
Laundry Features 
Gas Dryer HookupWasher Hookup
Window Features 
Insulated Windows
Bathroom 1 
Level - First
Bathroom 2 
Dimensions - 6.11x7.3Level - SecondArea - 44
Bedroom 2 
Dimensions - 16.4x9.3Level - SecondArea - 152
Bedroom 3 
Dimensions - 12.6x10.7Level - SecondArea - 134
Bedroom 4 
Level - First
Dining Room 
Dimensions - 13x11.1Level - FirstArea - 144
Family Room 
Dimensions - 19.2x19.5Level - FirstArea - 374
Kitchen 
Dimensions - 27x11.5Level - FirstArea - 310
Living Room 
Dimensions - 19.1x11.1Level - FirstArea - 212
Master Bedroom 
Dimensions - 13x18.2Level - SecondArea - 236
Save
Ask
Tour
Hide
Share
Exterior Features
Construction Details 
Frame
Exterior 
Rain GuttersStorage
Lot Features 
Cul-De-SacWoodedLevelSloped
Other Structures 
Storage
Patio And Porch 
Patio
Road Frontage 
Private Road
Roof 
Shingle
Waterfront Features 
Ocean Front
Windows/Doors 
Insulated Windows
Community Features
Community Features 
Golf
MLS Area 
North Marshfield
Roads 
Paved
Schools
School District
Unknown
Elementary School
Martinson
Middle School
Furnace Brook
High School
Marshfield
Listing courtesy of Ben and Kate Real Estate of Keller Williams Realty Signature Properties


The property listing data and information, or the Images, set forth herein were provided to MLS Property Information Network, Inc. from third party sources, including sellers, lessors, landlords, and public records, and were compiled by MLS Property Information Network, Inc. The property listing data and information, and the Images, are for the personal, non-commercial use of consumers having a good faith interest in purchasing, leasing or renting listed properties of the type displayed to them and may not be used for any purpose other than to identify prospective properties which such consumers may have a good faith interest in purchasing, leasing or renting. MLS Property Information Network, Inc. and its subscribers disclaim any and all representations and warranties as to the accuracy of the property listing data and information, or as to the accuracy of any of the Images, set forth herein.

Last checked 2026-10-28 11:23 PM UTC

Neighborhood & Commute
Source: Walkscore
Disclosure: Community information and market data powered by Constellation Data Labs. Information is deemed reliable but not guaranteed.
Save
Ask
Tour
Hide
Share