Property Search

Save
Ask
Tour
Hide
Share
$655,000
15 Days On Site

Winslowes View
4 Hutchens Mews 4
Plymouth, MA 02360

For Sale|Condominium|Active
2
Beds
2
Total Baths
2
Full Baths
1,568
SqFt
$418
/SqFt
2006
Built
County:
Plymouth
Call Now: 781-383-5100
Is this the listing for you? We can help make it yours.
781-383-5100
Upcoming Open Houses
Sun, Nov 15, 11:00 AM - 12:00 PM
4 Hutchens Mews 44 Hutchens Mews 44 Hutchens Mews 44 Hutchens Mews 4
Save
Ask
Tour
Hide
Share

Mortgage Calculator

Monthly Payment (Est.)

Enter an interest rate to see your estimated monthly payment.
Calculator powered by Showcase IDX, a Constellation1 Company. Copyright ©2026 Information is deemed reliable but not guaranteed.

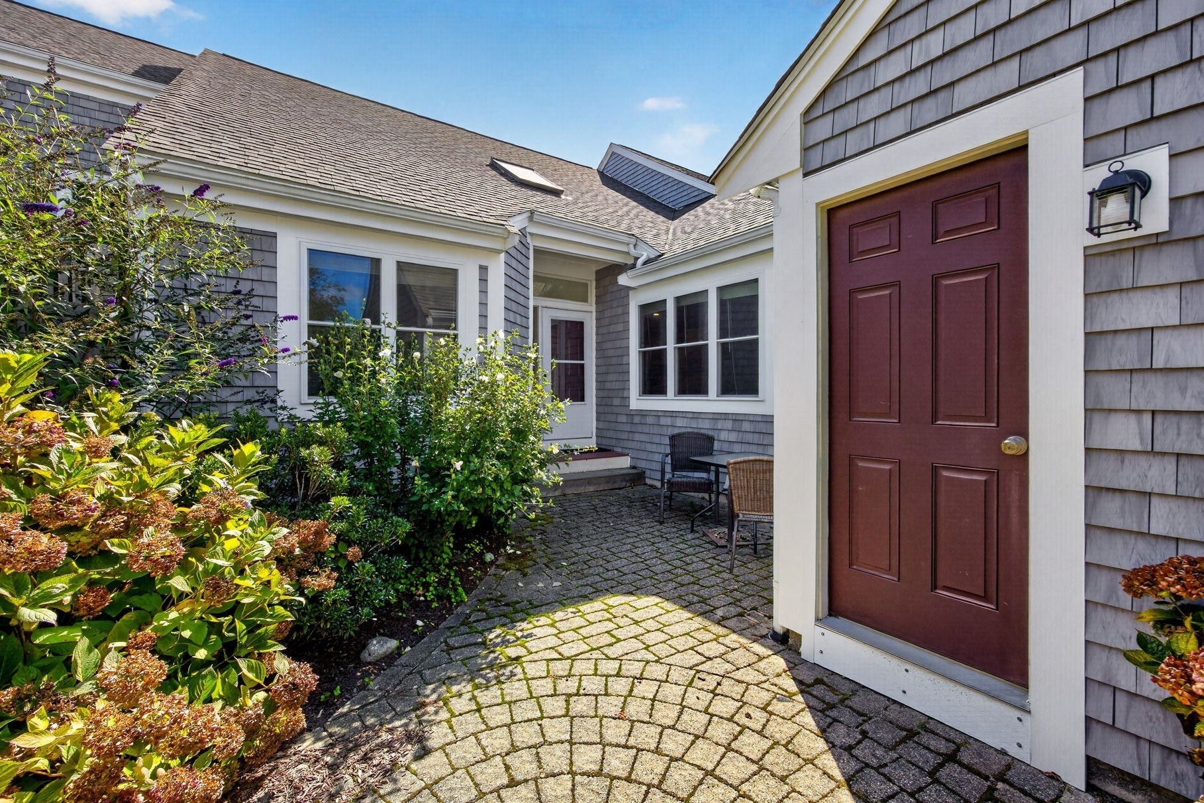
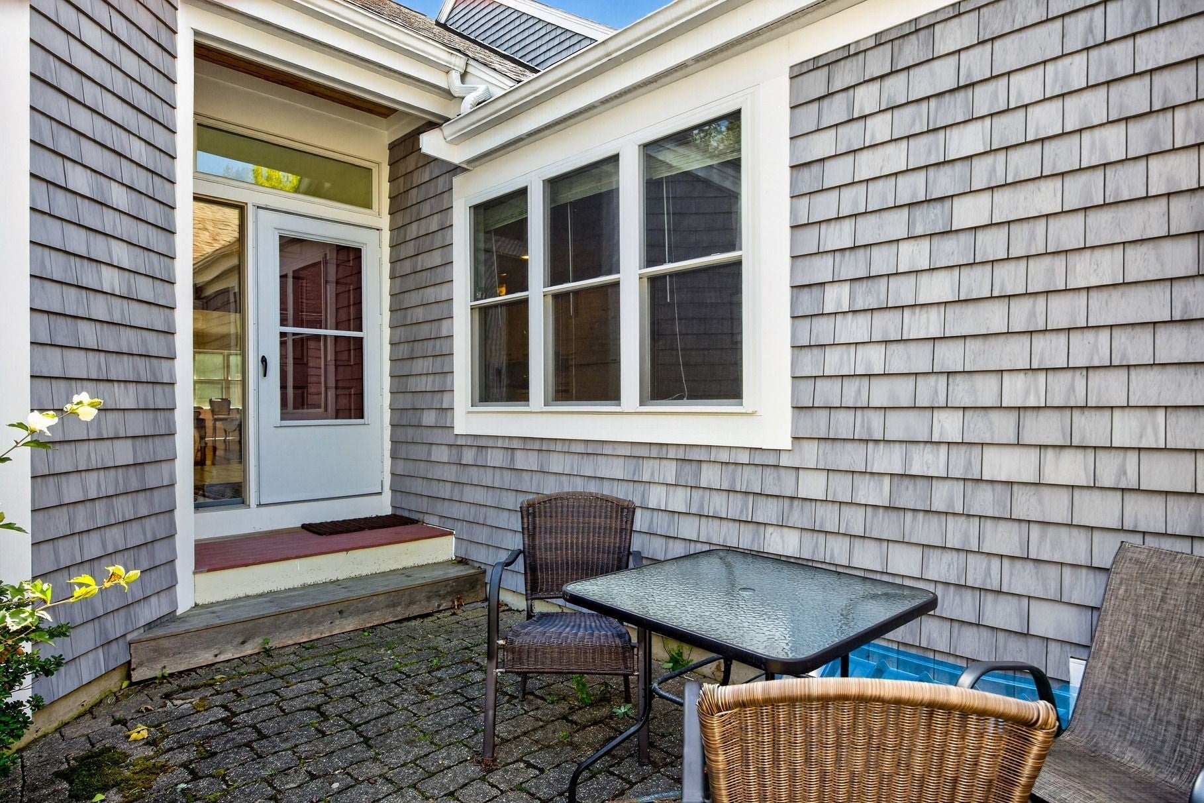
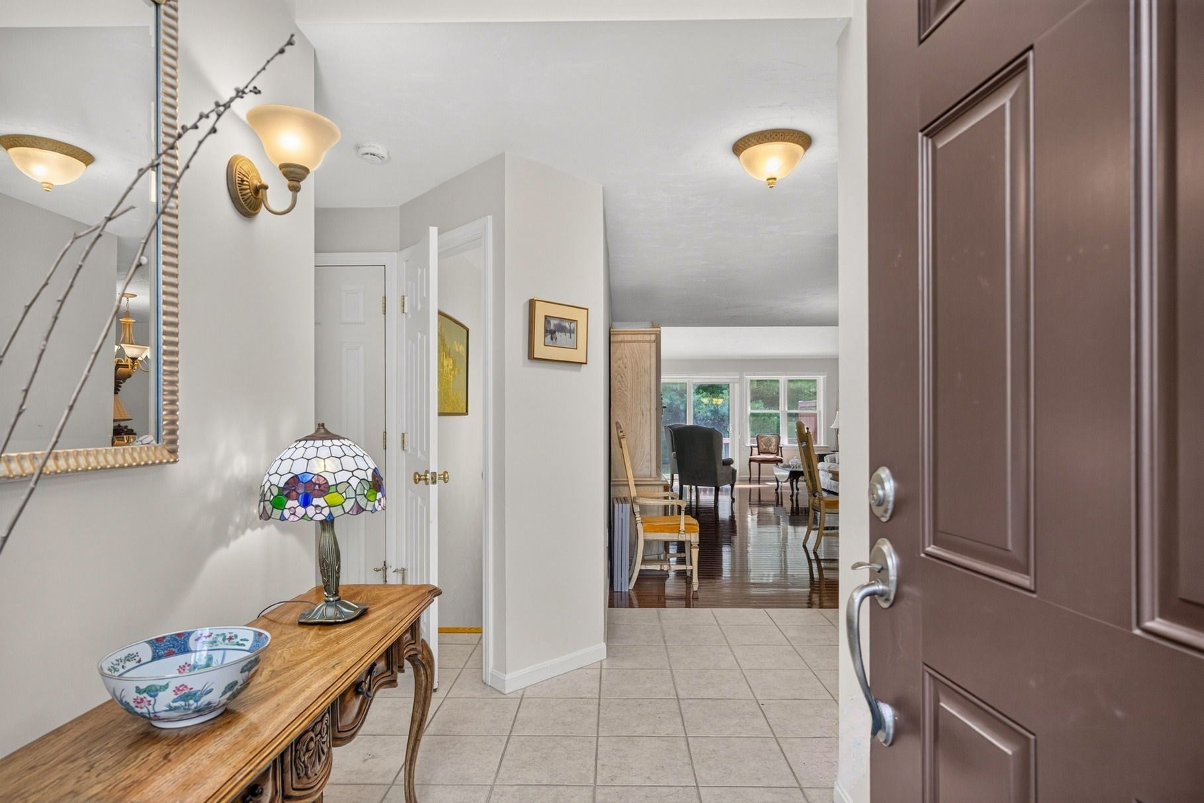
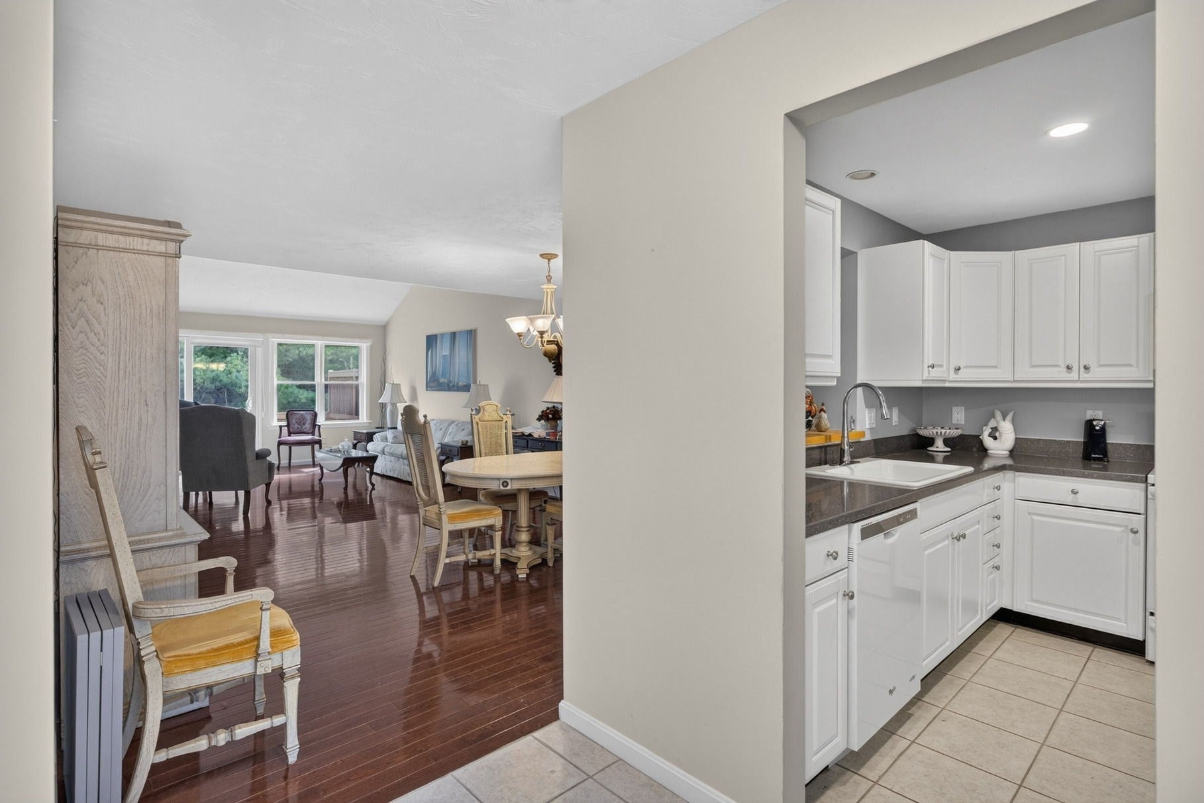
Thinking about downsizing? How about right-sizing? This "R" style floor plan could be just the right fit especially with a new furnance in 2025. Located in the Winslowe's View neighborhood in The Pinehills. Private courtyard with cobblestones and mature plantings lead you to the front door. Skylight fills the front entrance with natural light. Tiled foyer and tiled kitchen. Prefinished hardwood floor in the generously sized breakfast/family with three big windows that overlook your front entry courtyard. Low ceiling in the dining room creates a cozy place to dine. The living room has a wonderfully high ceiling and gets plenty of natural light through the two large windows and sliding glass doors. Back deck has wooded views. Vaulted ceiling and private wooded view makes your primary suite feel like a sanctuary. Primary bath with double vanity and step in shower. Second bedroom with nearby bath located at the front of the house. A little extra room if needed in the lower level. Winslowe's View neighborhood with it own mail house, meeting room, 2 swimming pools, tennis and pickle ball. Clay tennis courts located at the Stonebridge Club with additional heated outdoor pool. Come enjoy all that The Pinehills has to offer including 5 restaurants, two public golf coures and more

Save
Ask
Tour
Hide
Share
Listing Snapshot
Price 
$655,000
Days On Site 
15 Days
Bedrooms 
2
Inside Area (SqFt) 
1,568 sqft
Total Baths 
2
Full Baths 
2
Partial Baths 
N/A
Lot Size 
N/A
Year Built 
2006
MLS Number 
73595817
Status 
Active
Property Tax 
$6,552
HOA/Condo/Coop Fees 
$793 monthly
Sq Ft Source 
Other
Friends & Family
Recent Activity
2 weeks agoListing updated with changes from the MLS
2 weeks agoListing first seen on site
General Features
Attached Garage 
Yes
Disclosures 
Two months HOA fees for Capital Contribution collected at closing. The Pinehills Sewer System is provided under a Groundwater Discharge Permit issued by MA DEP. Water provided by Aquarion Water Co - MAa private water utility company. Monthly HOA fee includes $68 Pinehills Landowners fee.
Garage 
Yes
Garage Spaces 
2
Number Of Stories 
2
Parking 
AttachedOff StreetGarage
Parking Spaces 
4
Pets 
Yes
Property Sub Type 
Condominium
Sewer 
Other
SqFt Above 
1568
SqFt Below 
300
SqFt Total 
1568
Water Source 
Other
Zoning 
OSMUD
Interior Features
Appliances 
RangeDishwasherMicrowaveRefrigerator
Cooling 
Central AirZoned
Electric 
200+ Amp Service
Fireplace 
Yes
Fireplace Features 
Family RoomLiving Room
Fireplaces 
1
Flooring 
WoodTileCarpet
Heating 
Natural GasForced AirZoned
Interior 
Master DownstairsVaulted Ceiling(s)
Main Level Bedrooms 
2
Window Features 
Insulated Windows
Bathroom 1 
Dimensions - 11x7Level - FirstArea - 77
Bathroom 2 
Level - First
Bedroom 2 
Dimensions - 11x11Level - MainArea - 121
Dining Room 
Dimensions - 14x13Level - MainArea - 182
Family Room 
Dimensions - 14x16Level - MainArea - 224
Kitchen 
Dimensions - 9x12Level - MainArea - 108
Master Bedroom 
Dimensions - 14x21Level - MainArea - 294
Save
Ask
Tour
Hide
Share
Exterior Features
Construction Details 
Frame
Patio And Porch 
DeckPatio
Pool Features 
AssociationIn GroundHeated
Roof 
Shingle
Waterfront Features 
Ocean Front
Windows/Doors 
Insulated Windows
Community Features
Association Amenities 
PoolFitness CenterTrail(s)Clubhouse
Association Fee 
$793.0
Association Fee Frequency 
Monthly
Community Features 
PoolTennis Court(s)Golf
MLS Area 
Pinehills
Building Access 
Unit Placement(Street)
Listing courtesy of Pinehills Resale team of Pinehills Brokerage Services LLC


The property listing data and information, or the Images, set forth herein were provided to MLS Property Information Network, Inc. from third party sources, including sellers, lessors, landlords, and public records, and were compiled by MLS Property Information Network, Inc. The property listing data and information, and the Images, are for the personal, non-commercial use of consumers having a good faith interest in purchasing, leasing or renting listed properties of the type displayed to them and may not be used for any purpose other than to identify prospective properties which such consumers may have a good faith interest in purchasing, leasing or renting. MLS Property Information Network, Inc. and its subscribers disclaim any and all representations and warranties as to the accuracy of the property listing data and information, or as to the accuracy of any of the Images, set forth herein.

Last checked 2026-11-12 06:58 PM UTC

Neighborhood & Commute
Source: Walkscore
Disclosure: Community information and market data powered by Constellation Data Labs. Information is deemed reliable but not guaranteed.
Save
Ask
Tour
Hide
Share