Property Search

Save
Ask
Tour
Hide
Share
$1,850,000
9 Days On Site

11 Ship Yard Ln
Duxbury, MA 02332

For Sale|Single Family Residence|Active Under Contract
3
Beds
3
Total Baths
2
Full Baths
1
Partial Bath
2,414
SqFt
$766
/SqFt
1930
Built
County:
Plymouth
Call Now: 781-383-5100
Is this the listing for you? We can help make it yours.
781-383-5100
11 Ship Yard Ln11 Ship Yard Ln11 Ship Yard Ln11 Ship Yard Ln
Save
Ask
Tour
Hide
Share

Mortgage Calculator

Monthly Payment (Est.)

Enter an interest rate to see your estimated monthly payment.
Calculator powered by Showcase IDX, a Constellation1 Company. Copyright ©2026 Information is deemed reliable but not guaranteed.

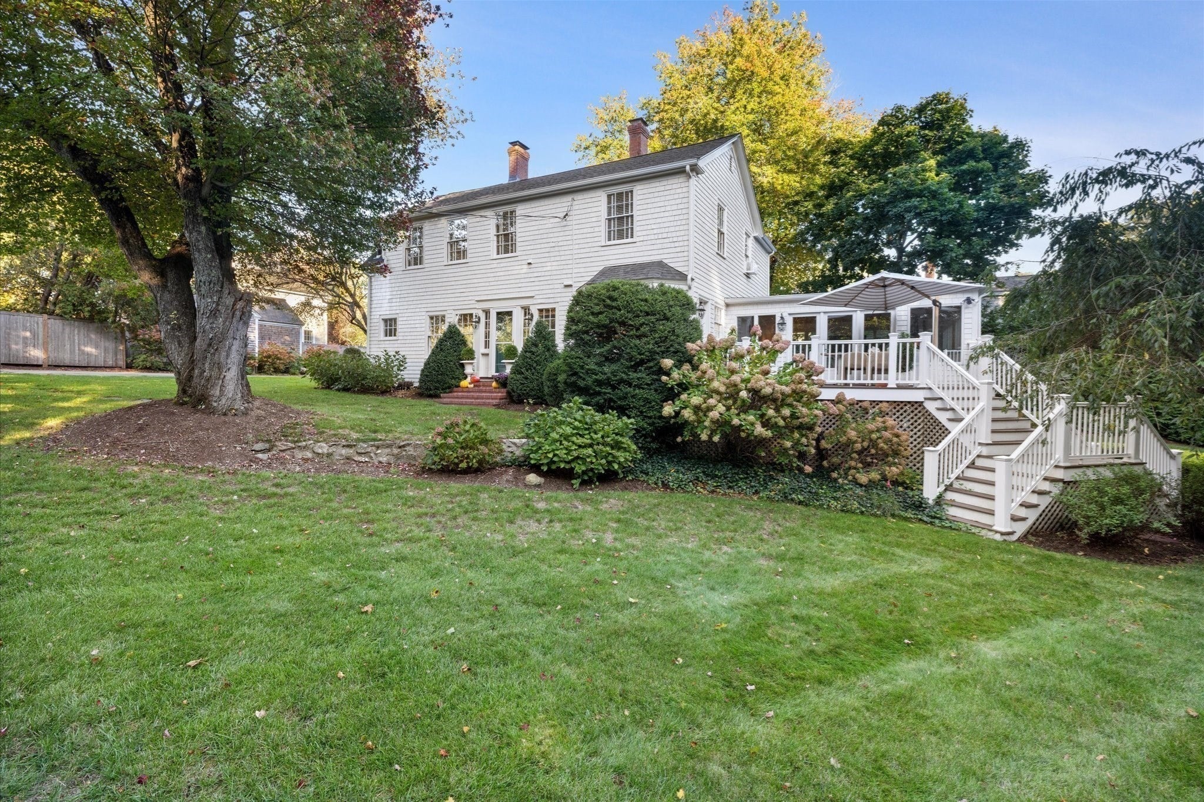
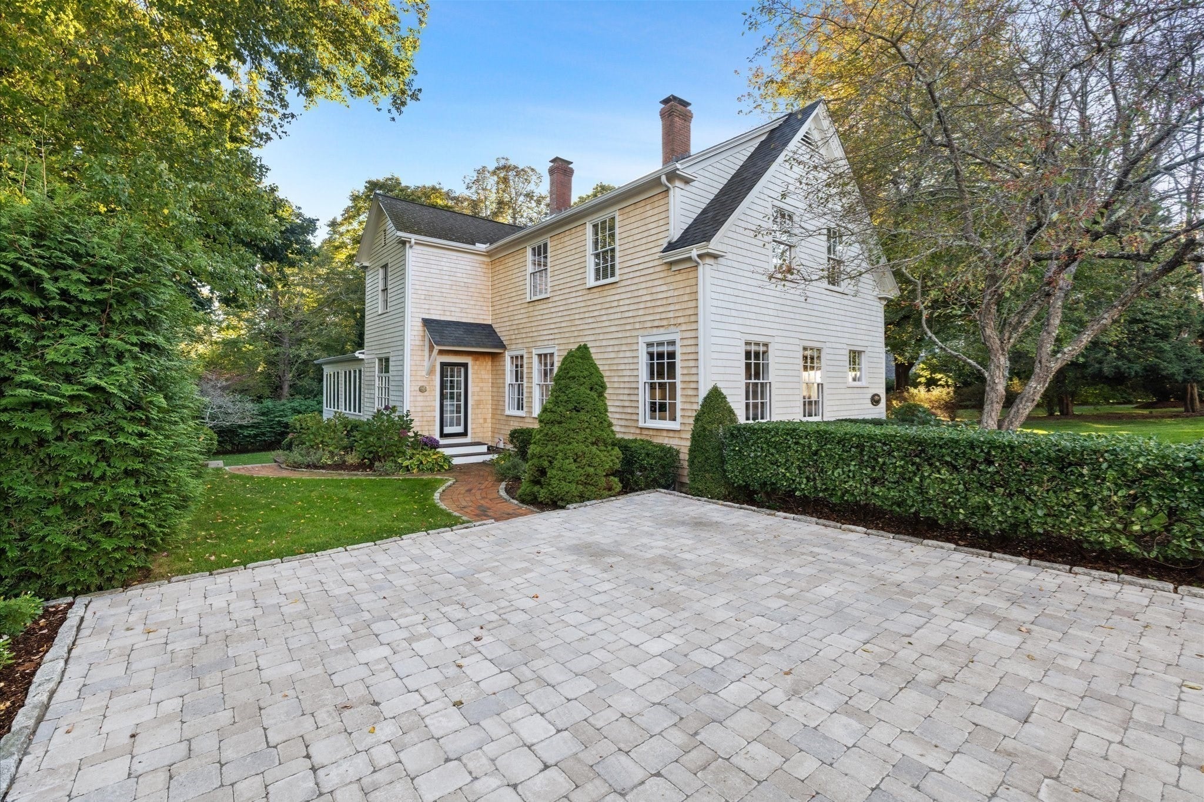
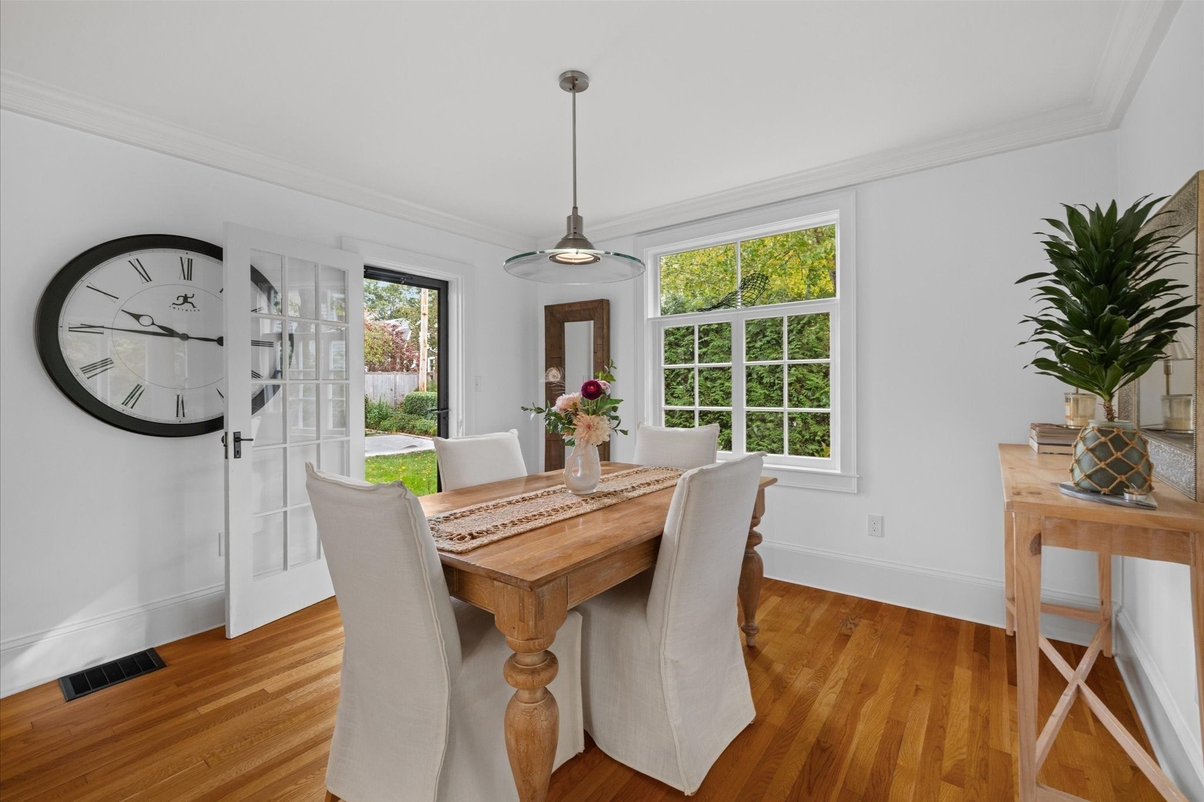
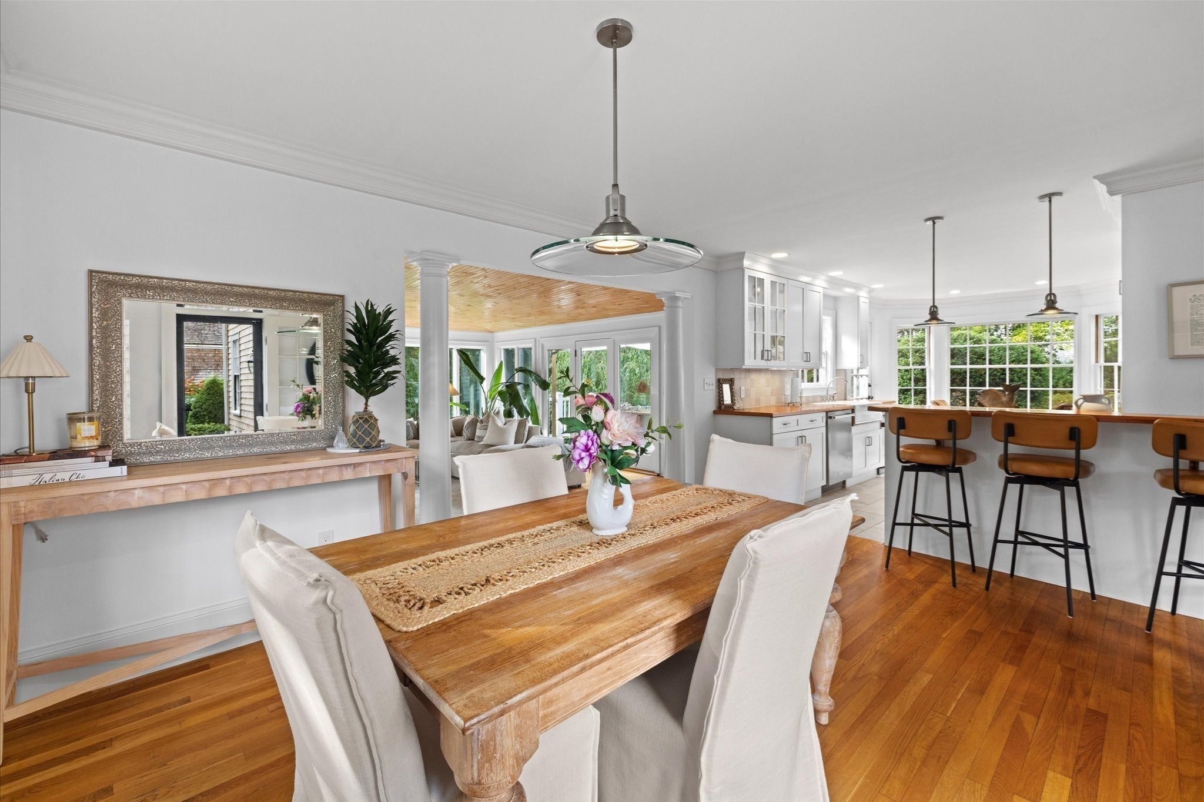
Experience the best of Duxbury's coastal lifestyle from a coveted beachside lane off Washington Street, one of the town's most sought-after settings! Moments from Shipyard Beach and the heart of Duxbury Village, this meticulously renovated home captures the charm of small-town Americana, where beach days, community traditions, and the beloved Fourth of July parade are part of the experience.Inside, thoughtful craftsmanship and refined finishes create a warm, welcoming atmosphere. The custom kitchen features premium appliances, quartz and wood countertops, and a dining area that flows into the sun-filled family room, opening to an oversized deck for effortless indoor-outdoor entertaining. A fireplaced living room, cozy den or office with built-ins, and updated powder room complete the first floor. Upstairs, the primary ensuite offers a beautifully renovated double-vanity bath. Two additional bedrooms, a full bath, and convenient laundry complete the second floor. Beautifully landscaped grounds provide a wonderful setting for outdoor gatherings, while the nearby beach and Village offer the coastal lifestyle so many seek.A rare opportunity to enjoy one of Duxbury's most desirable locations, where the charm of the neighborhood is every bit as special as the home itself!

Save
Ask
Tour
Hide
Share
Listing Snapshot
Price 
$1,850,000
Days On Site 
9 Days
Bedrooms 
3
Inside Area (SqFt) 
2,414 sqft
Total Baths 
3
Full Baths 
2
Partial Baths 
1
Lot Size 
0.4 Acres
Year Built 
1930
MLS Number 
73594908
Status 
Active Under Contract
Property Tax 
$14,816
HOA/Condo/Coop Fees 
N/A
Sq Ft Source 
Public Records
Friends & Family
Recent Activity
20 hours agoListing updated with changes from the MLS
20 hours agoStatus changed to Active Under Contract
a week agoListing first seen on site
General Features
Acres 
0.4
Attached Garage 
Yes
Disclosures 
Garage currently not being used and for small vehicles only. Generator being installed. See list of improvements attached to listing.
Foundation 
Block
Garage 
Yes
Garage Spaces 
2
Parking 
Off StreetDrivewayAttachedGarage
Parking Spaces 
4
Property Sub Type 
Single Family Residence
Sewer 
Private Sewer
SqFt Above 
2414
SqFt Total 
2414
Style 
Colonial
Water Source 
Public
Zoning 
RC
Interior Features
Appliances 
Gas Water HeaterRangeDishwasherRefrigeratorWasherDryer
Basement 
FullConcreteUnfinished
Cooling 
Central Air
Fireplace 
Yes
Fireplace Features 
Living Room
Fireplaces 
1
Flooring 
WoodTile
Heating 
Natural GasForced AirElectric
Interior 
Recessed LightingCrown MoldingBeamed CeilingsVaulted Ceiling(s)Open Floorplan
Laundry Features 
Gas Dryer Hookup
Window Features 
Screens
Bathroom 1 
Level - Main
Bathroom 2 
Level - Second
Bathroom 3 
Level - Second
Bedroom 2 
Dimensions - 13.7x10.5Level - SecondArea - 143
Bedroom 3 
Dimensions - 12.7x11.2Level - SecondArea - 142
Dining Room 
Dimensions - 15x11.7Level - MainArea - 175
Family Room 
Dimensions - 19.8x19.3Level - MainArea - 382
Kitchen 
Dimensions - 16.1x11.6Level - MainArea - 186
Living Room 
Dimensions - 20.11x13.6Level - MainArea - 273
Master Bedroom 
Dimensions - 21.7x11.8Level - SecondArea - 256
Office 
Dimensions - 13.7x9.2Level - MainArea - 126
Save
Ask
Tour
Hide
Share
Exterior Features
Construction Details 
Frame
Lot Features 
Cul-De-SacLevelLandscaped
Patio And Porch 
Deck
Roof 
Shingle
Windows/Doors 
Screens
Community Features
Community Features 
PoolTennis Court(s)ParkGolf
Financing Terms Available 
Contract
Roads 
Paved
Schools
School District
Unknown
Elementary School
Chandler/Alden
Middle School
Dms
High School
Dhs
Listing courtesy of Liz Bone Team of South Shore Sotheby's International Realty


The property listing data and information, or the Images, set forth herein were provided to MLS Property Information Network, Inc. from third party sources, including sellers, lessors, landlords, and public records, and were compiled by MLS Property Information Network, Inc. The property listing data and information, and the Images, are for the personal, non-commercial use of consumers having a good faith interest in purchasing, leasing or renting listed properties of the type displayed to them and may not be used for any purpose other than to identify prospective properties which such consumers may have a good faith interest in purchasing, leasing or renting. MLS Property Information Network, Inc. and its subscribers disclaim any and all representations and warranties as to the accuracy of the property listing data and information, or as to the accuracy of any of the Images, set forth herein.

Last checked 2026-11-04 06:54 AM UTC

Neighborhood & Commute
Source: Walkscore
Disclosure: Community information and market data powered by Constellation Data Labs. Information is deemed reliable but not guaranteed.
Save
Ask
Tour
Hide
Share