
Property Search
37 Willow Bend BlvdPlymouth, MA 02360
Mortgage Calculator
Monthly Payment (Est.)
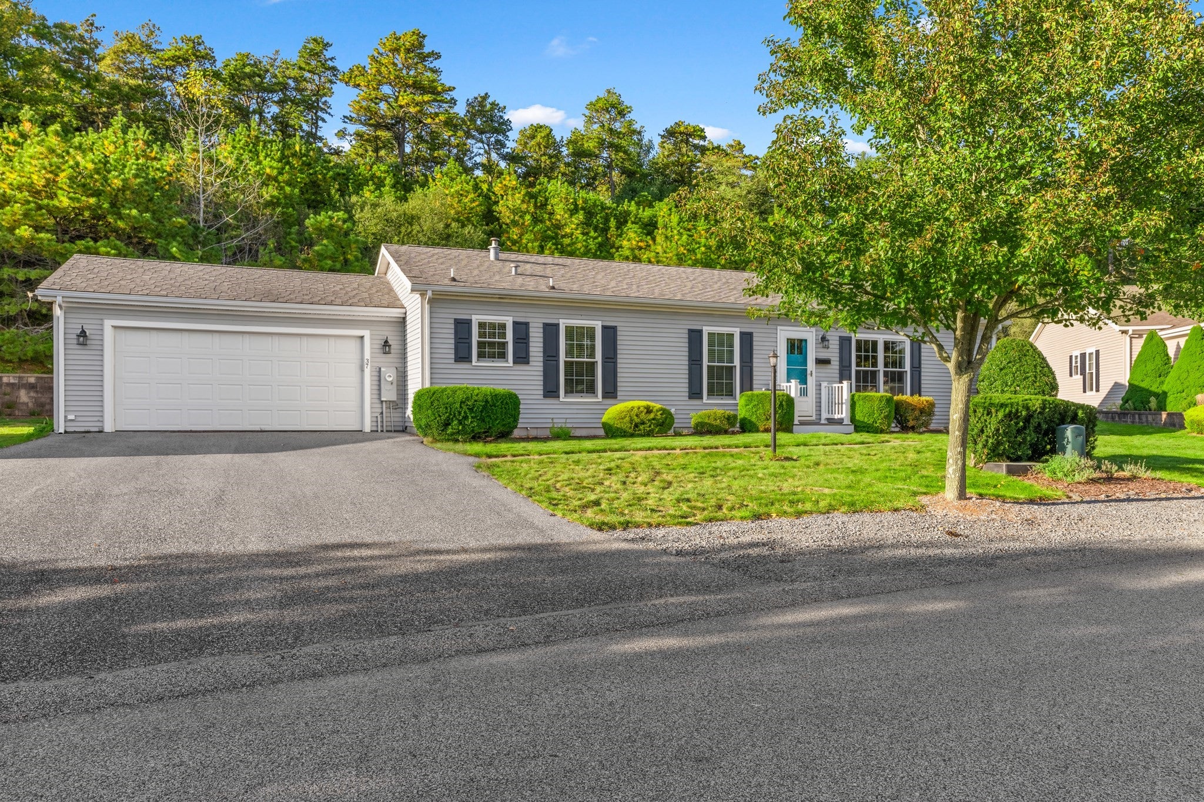
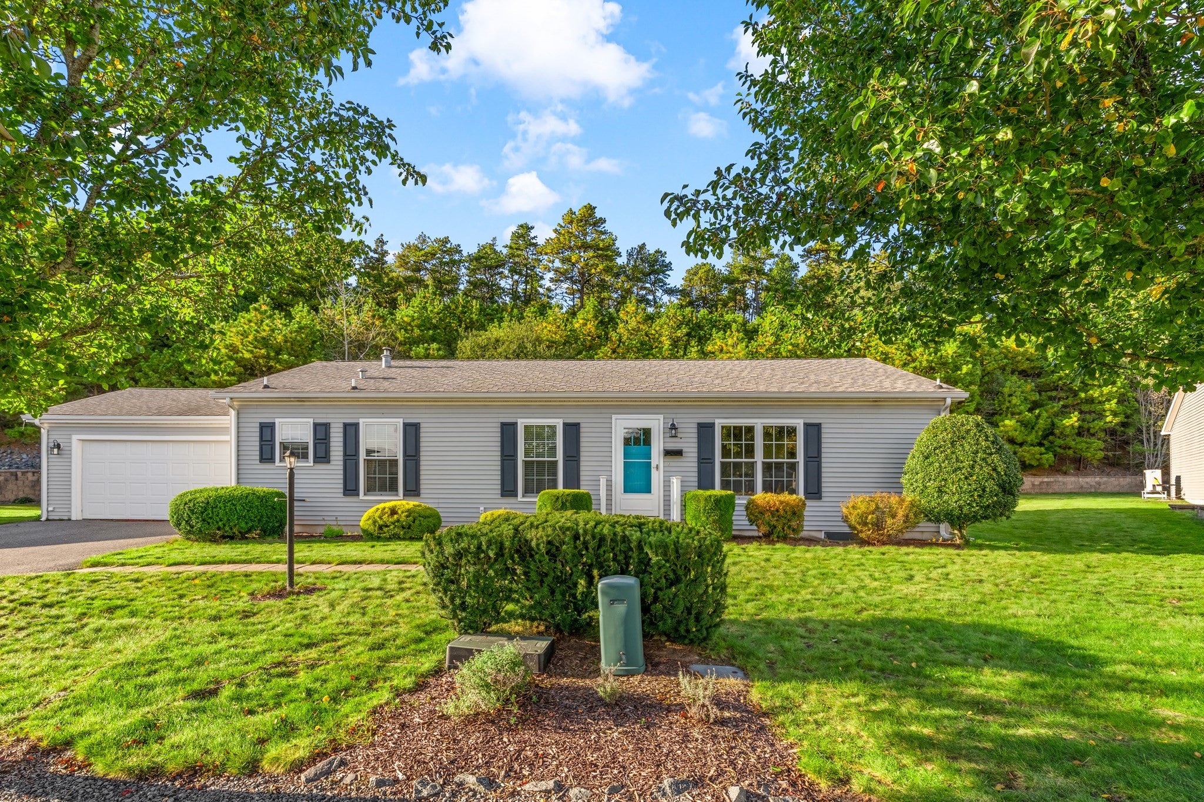
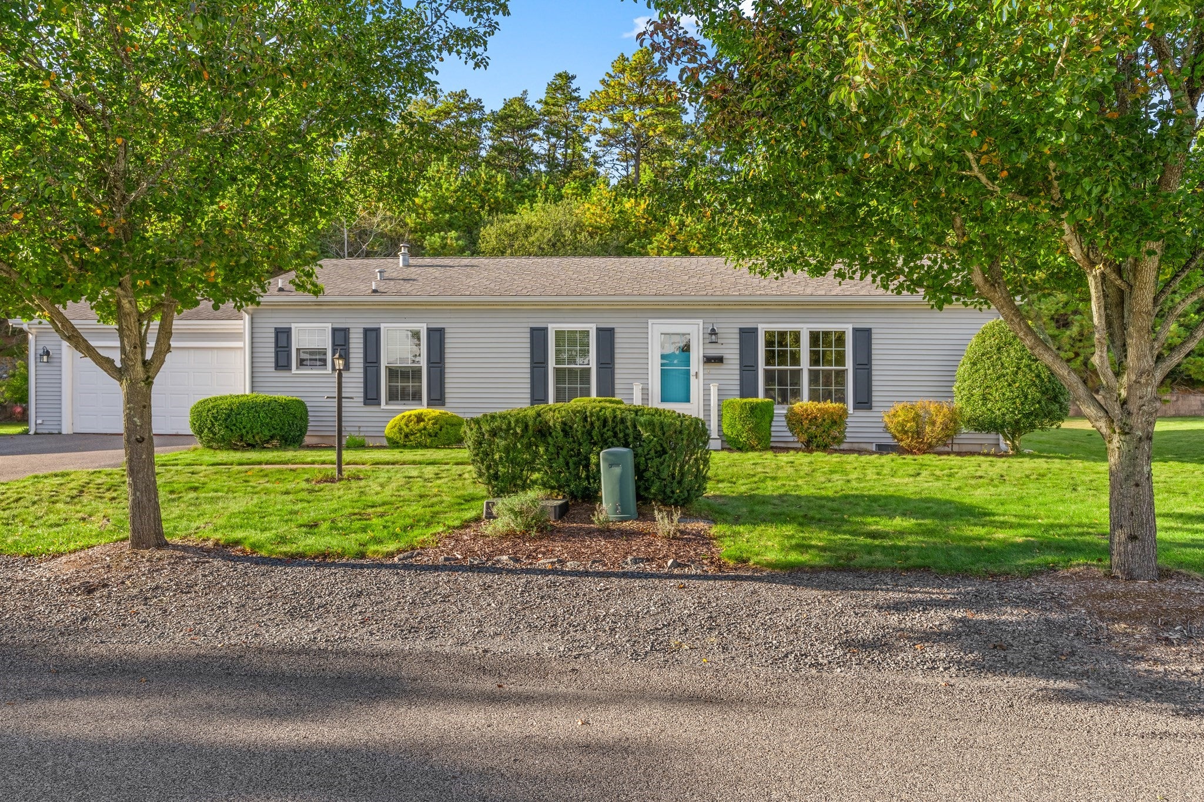
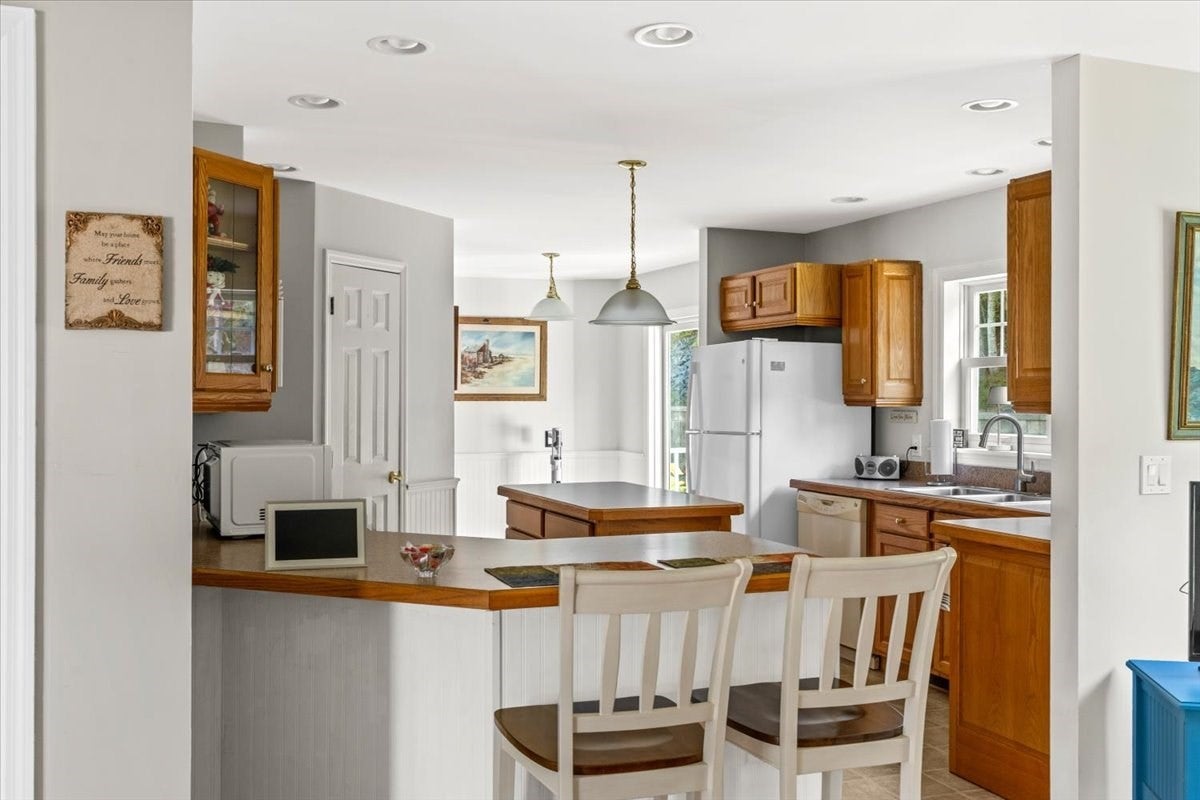
Enter an interest rate to see your estimated monthly payment.Meticulously maintained with exceptional pride of ownership, this 2-bedroom, 2-bath home in Plymouth’s 55+ Westwood Village community offers easy, one-level living with an attached 2-car garage. The open layout features a welcoming living room with a fireplace, a dining area, and an eat-in kitchen with a breakfast nook and peninsula. The primary bedroom includes a private full bath, while a laundry area off the garage adds everyday convenience. Step onto the composite deck overlooking the private backyard. Thoughtful updates include Andersen windows (2020), a newer slider, water heater (2021), and brand-new central air. Enjoy community amenities including a pool and clubhouse, plus landscaping, snow removal, and trash/recycling included in the monthly fee. Convenient to shopping, dining, downtown Plymouth, and commuter routes, this lovingly cared-for home is ready for its next chapter.
| 11 hours ago | Listing updated with changes from the MLS | |
| 11 hours ago | Price changed to $560,000 | |
| 11 hours ago | Status changed to Active | |
| 13 hours ago | Listing first seen on site |

The property listing data and information, or the Images, set forth herein were provided to MLS Property Information Network, Inc. from third party sources, including sellers, lessors, landlords, and public records, and were compiled by MLS Property Information Network, Inc. The property listing data and information, and the Images, are for the personal, non-commercial use of consumers having a good faith interest in purchasing, leasing or renting listed properties of the type displayed to them and may not be used for any purpose other than to identify prospective properties which such consumers may have a good faith interest in purchasing, leasing or renting. MLS Property Information Network, Inc. and its subscribers disclaim any and all representations and warranties as to the accuracy of the property listing data and information, or as to the accuracy of any of the Images, set forth herein.
Last checked 2026-10-25 08:53 AM UTC