
Property Search
159 Leavitt StreetHingham, MA 02043
Mortgage Calculator
Monthly Payment (Est.)
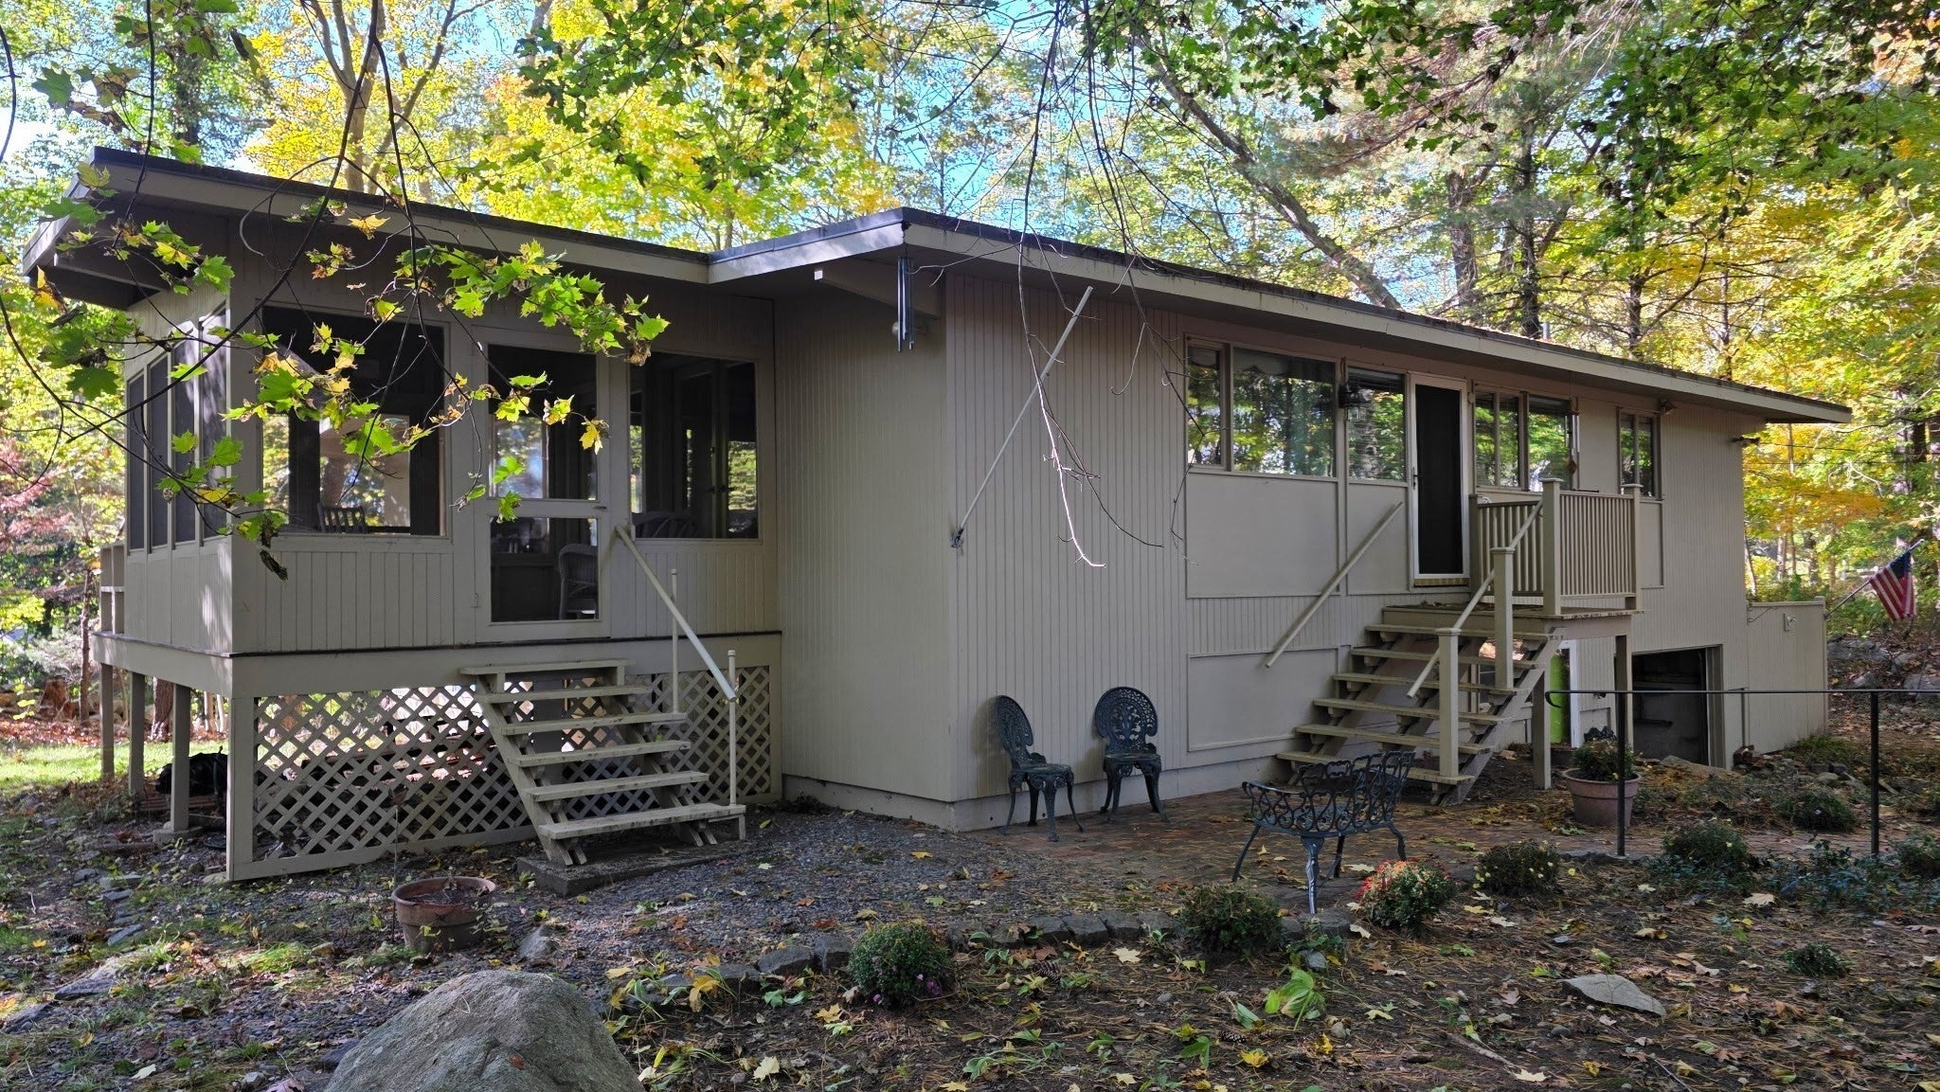
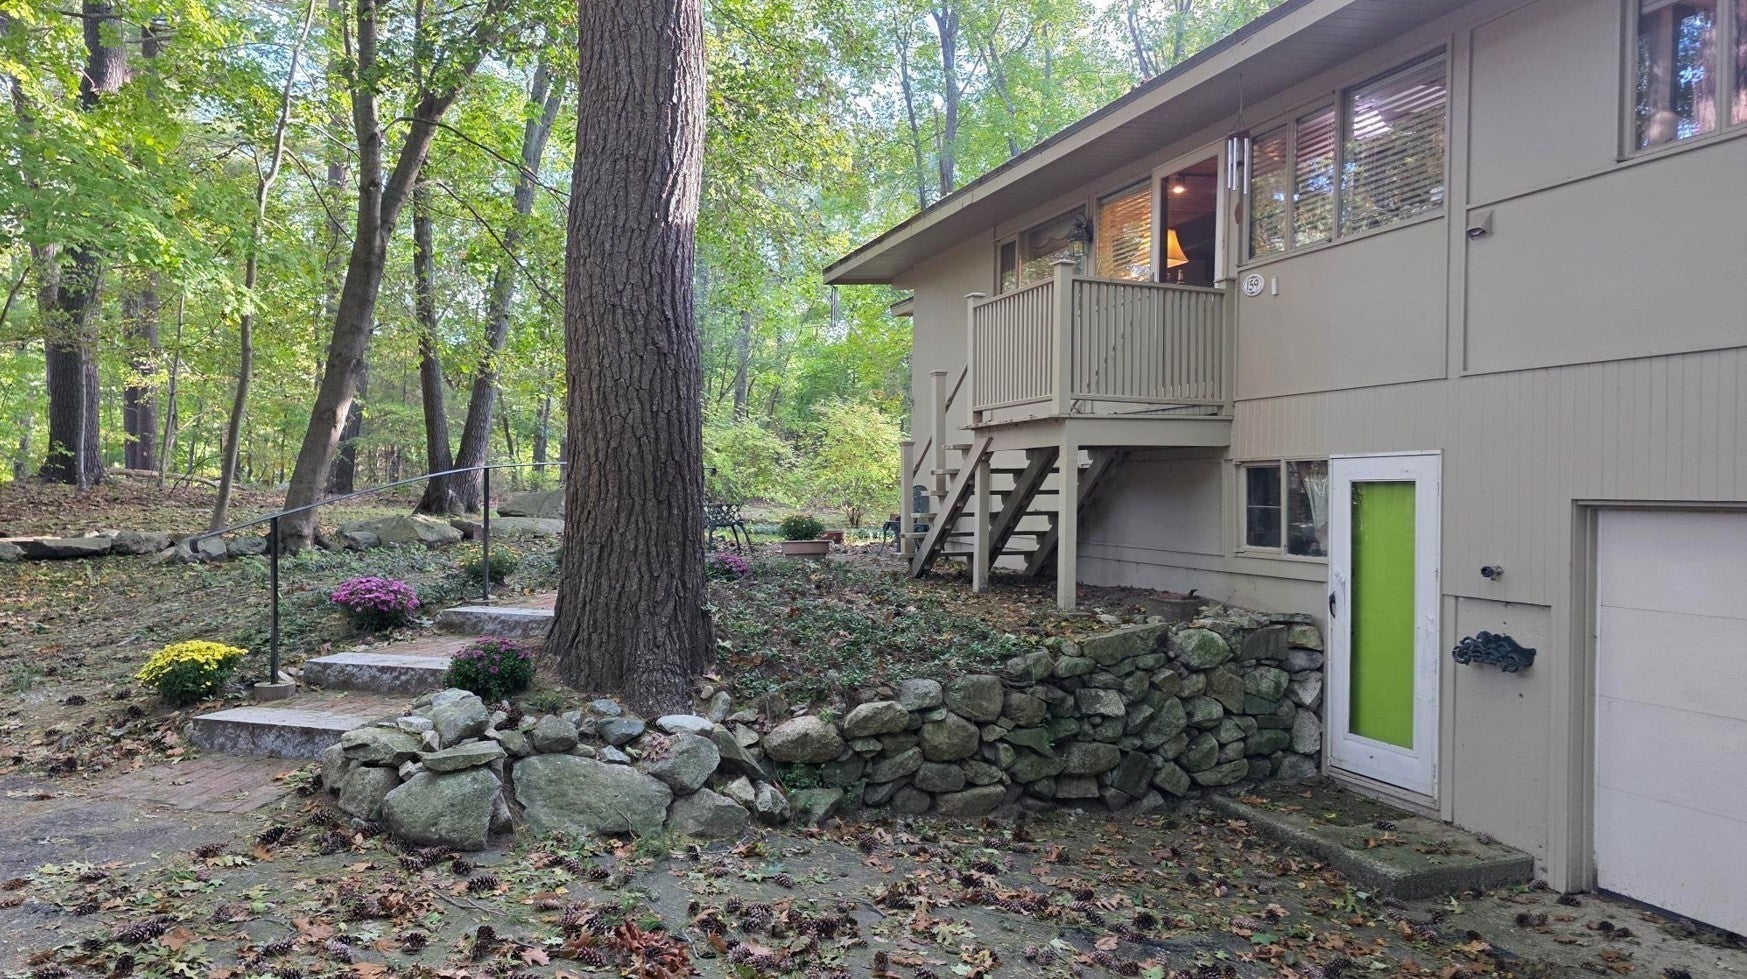
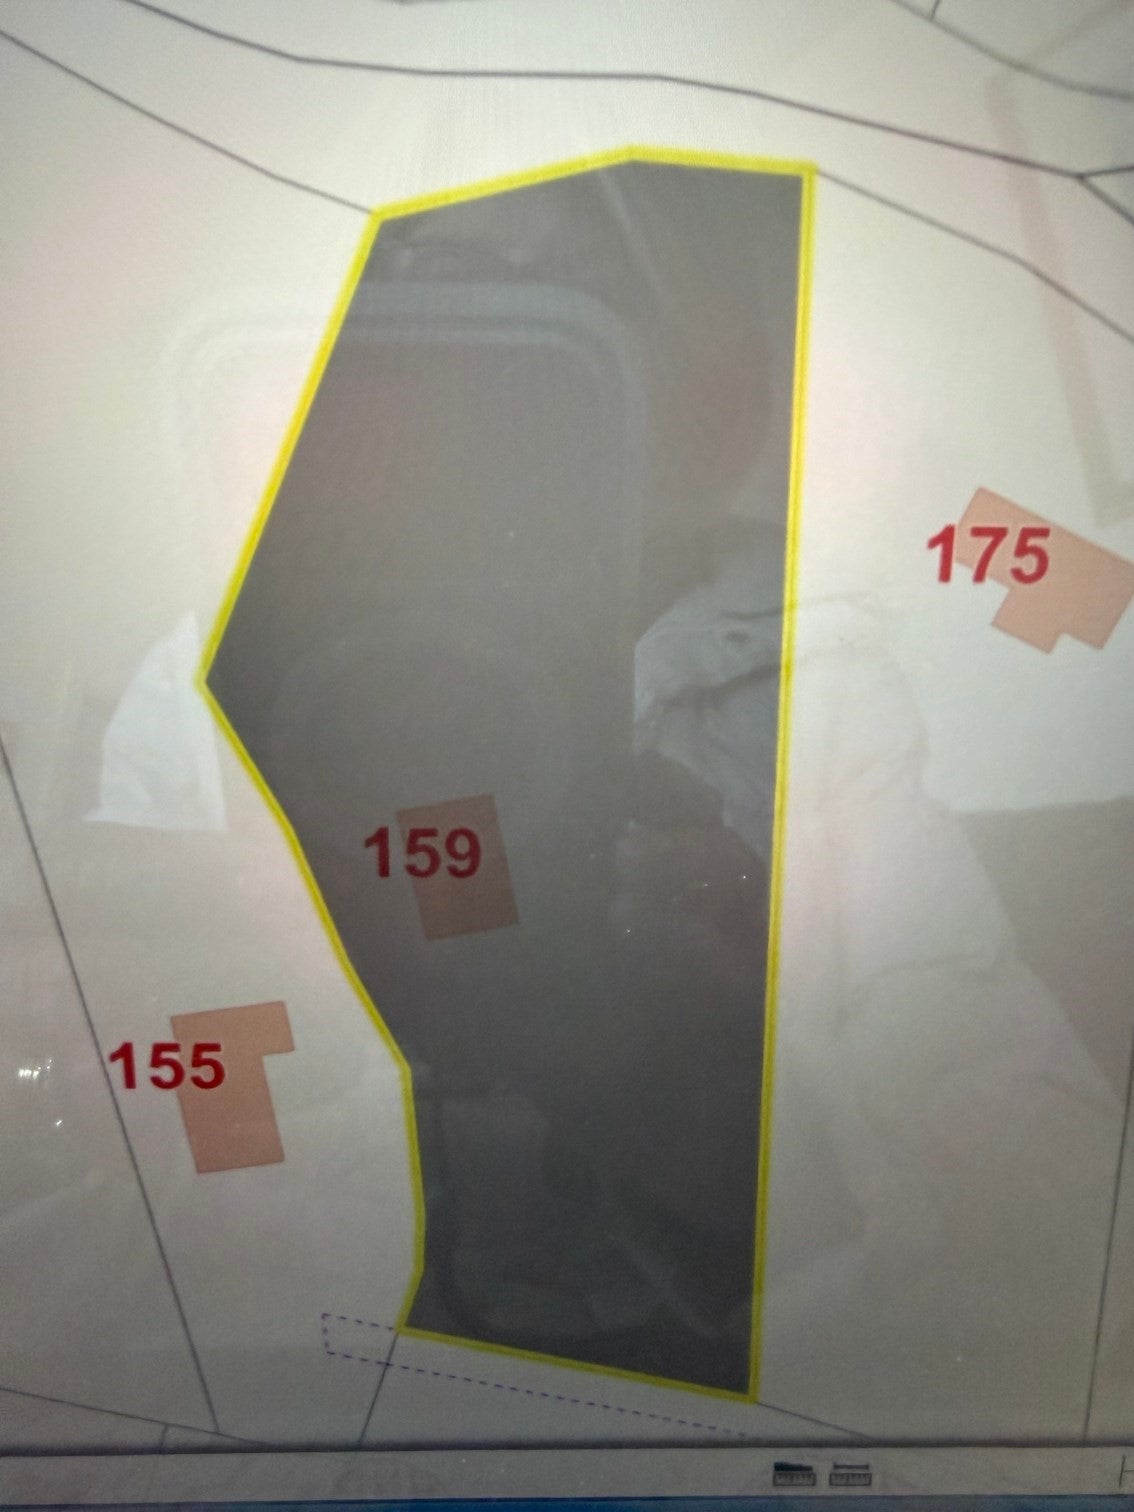
Enter an interest rate to see your estimated monthly payment.A FABULOUS OPPORTUNITY IN THE HEART OF HINGHAM! Enjoy the ease of first-floor living in this contemporary ranch, set on a beautiful 1.3-acre lot offering privacy, natural surroundings, and an unbeatable location. Just moments from Hingham Center and Downtown, this property offers the perfect blend of a peaceful setting and everyday convenience.The single-level layout provides comfortable living, with the added potential to expand into the unfinished, heated walk-out lower level—ideal for creating additional living space to suit your needs. A tandem heated garage adds further versatility.Surrounded by mature trees and natural beauty, the expansive grounds offer plenty of room to create your own outdoor retreat. Conveniently located near Hingham Public Library, East Elementary School, Weir River Farm, and the shops and restaurants of town, this is an exciting opportunity to make your mark in one of Hingham’s most desirable locations.Bring your vision and unlock the potential of this hidden gem! Property presented As-Is. Clean-out in progress. More photos coming soon!
| 13 hours ago | Listing updated with changes from the MLS | |
| 14 hours ago | Listing first seen on site |

The property listing data and information, or the Images, set forth herein were provided to MLS Property Information Network, Inc. from third party sources, including sellers, lessors, landlords, and public records, and were compiled by MLS Property Information Network, Inc. The property listing data and information, and the Images, are for the personal, non-commercial use of consumers having a good faith interest in purchasing, leasing or renting listed properties of the type displayed to them and may not be used for any purpose other than to identify prospective properties which such consumers may have a good faith interest in purchasing, leasing or renting. MLS Property Information Network, Inc. and its subscribers disclaim any and all representations and warranties as to the accuracy of the property listing data and information, or as to the accuracy of any of the Images, set forth herein.
Last checked 2026-10-23 10:17 AM UTC