
Property Search
191 Webster StMarshfield, MA 02050
Mortgage Calculator
Monthly Payment (Est.)
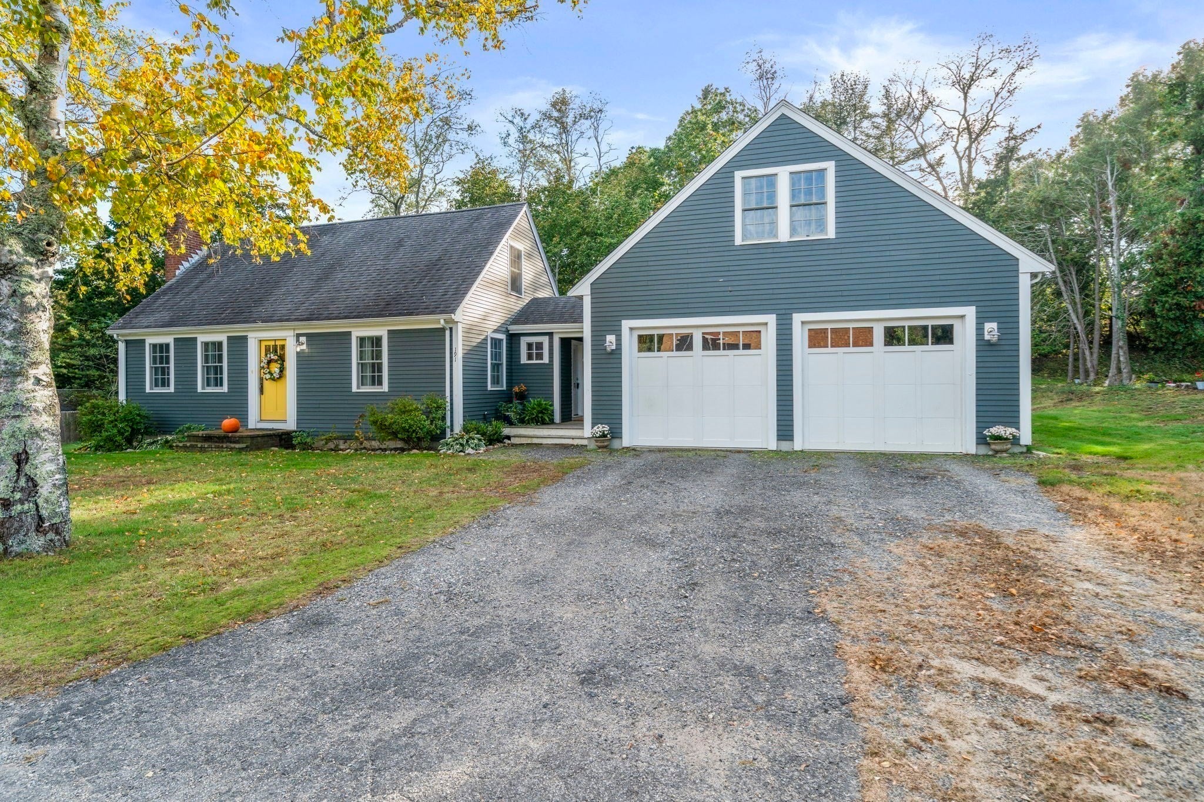
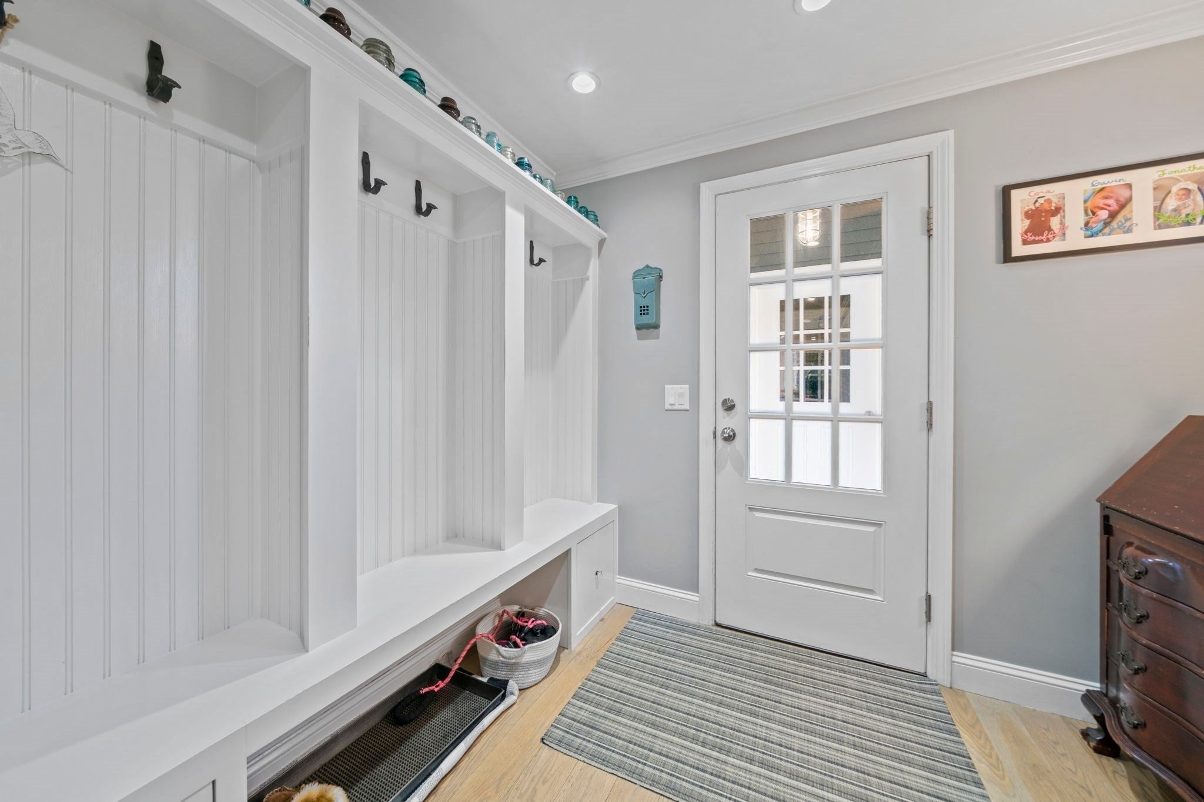
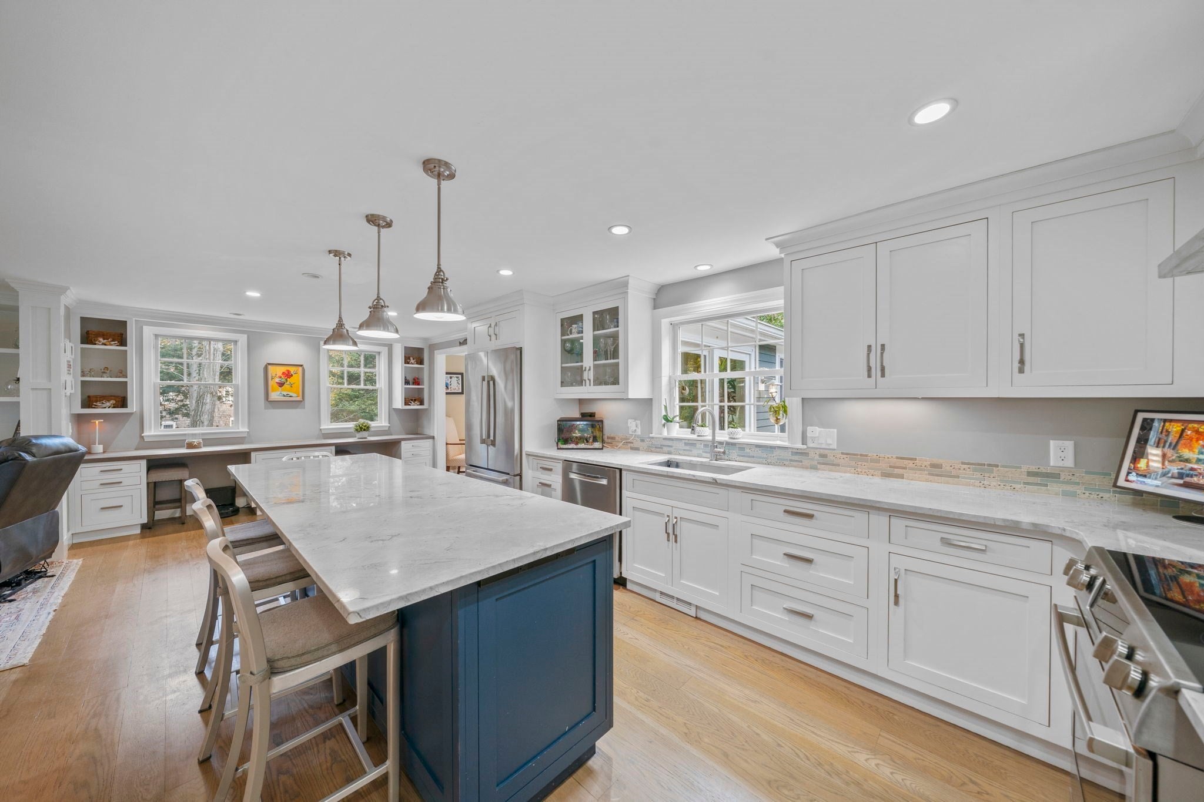
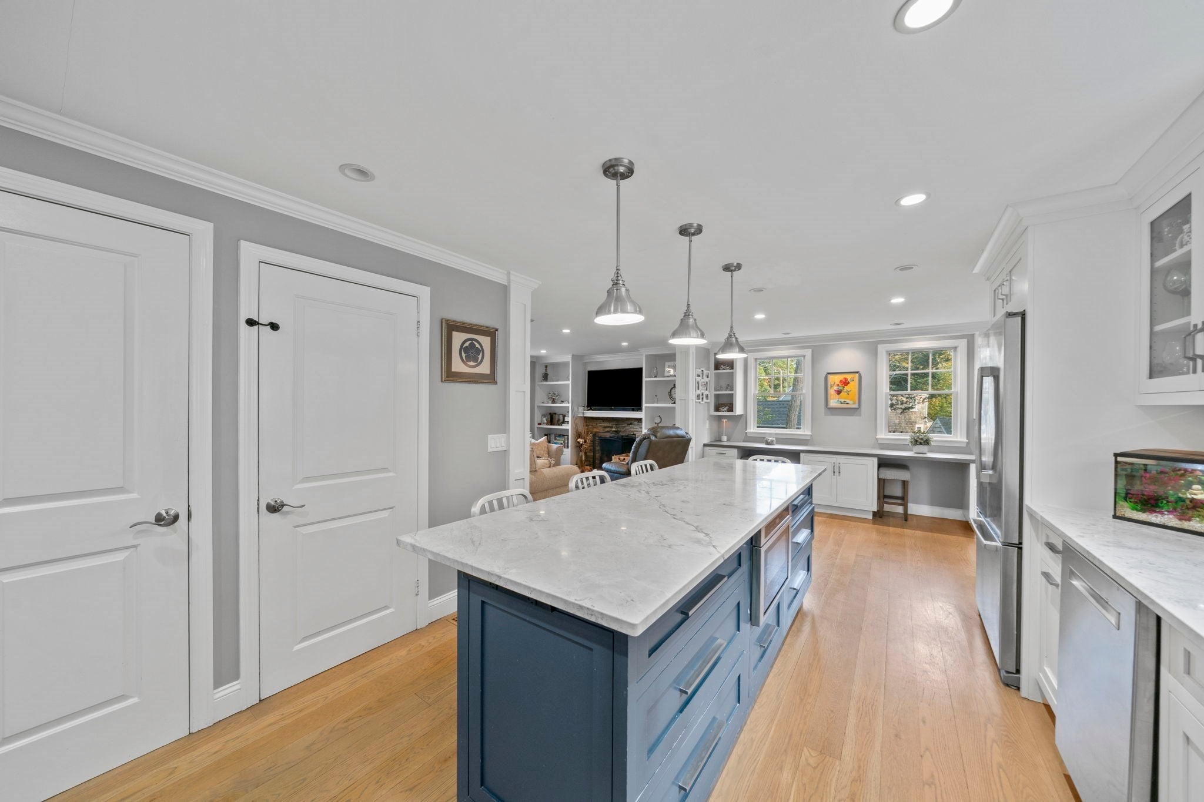
Enter an interest rate to see your estimated monthly payment.Welcome home to this charming Cape, where classic character meets modern comfort! Built in 1959 and lovingly owned by the same family ever since, this home has been thoughtfully updated while retaining its timeless appeal. Situated on a level lot with beautiful landscaping and a private backyard, the property features a lovely deck, perfect for outdoor dining, summer gatherings, or relaxing in your own private retreat.Inside,hardwood floors add warmth throughout. The updated kitchen features a large island, stainless steel appliances, and a built-in double desk, offering both functionality and a welcoming space to gather. A separate dining room is ideal for family meals and entertaining. The home offers three bedrooms and two full baths with beautiful tile. A first-floor bedroom provides flexibility for guests or a home office, while upstairs are two additional bedrooms, including the primary bedroom with a walk-in closet, and convenient second-floor laundry. Major renovations completed in 2016 included a rear addition, mudroom, and two-car garage with a spacious loft above. Additional updates include the kitchen, bathrooms, flooring, heating system, roof, and more. Conveniently located just a few miles from shopping, restaurants, and the beach, this inviting home combines classic Cape charm, modern updates, and a desirable location. Don't miss the opportunity to make it your own!
| 2 hours ago | Listing updated with changes from the MLS | |
| 2 hours ago | Listing first seen on site |

The property listing data and information, or the Images, set forth herein were provided to MLS Property Information Network, Inc. from third party sources, including sellers, lessors, landlords, and public records, and were compiled by MLS Property Information Network, Inc. The property listing data and information, and the Images, are for the personal, non-commercial use of consumers having a good faith interest in purchasing, leasing or renting listed properties of the type displayed to them and may not be used for any purpose other than to identify prospective properties which such consumers may have a good faith interest in purchasing, leasing or renting. MLS Property Information Network, Inc. and its subscribers disclaim any and all representations and warranties as to the accuracy of the property listing data and information, or as to the accuracy of any of the Images, set forth herein.
Last checked 2026-10-22 01:24 PM UTC