
Property Search
194 Summer StNorwell, MA 02061
Mortgage Calculator
Monthly Payment (Est.)
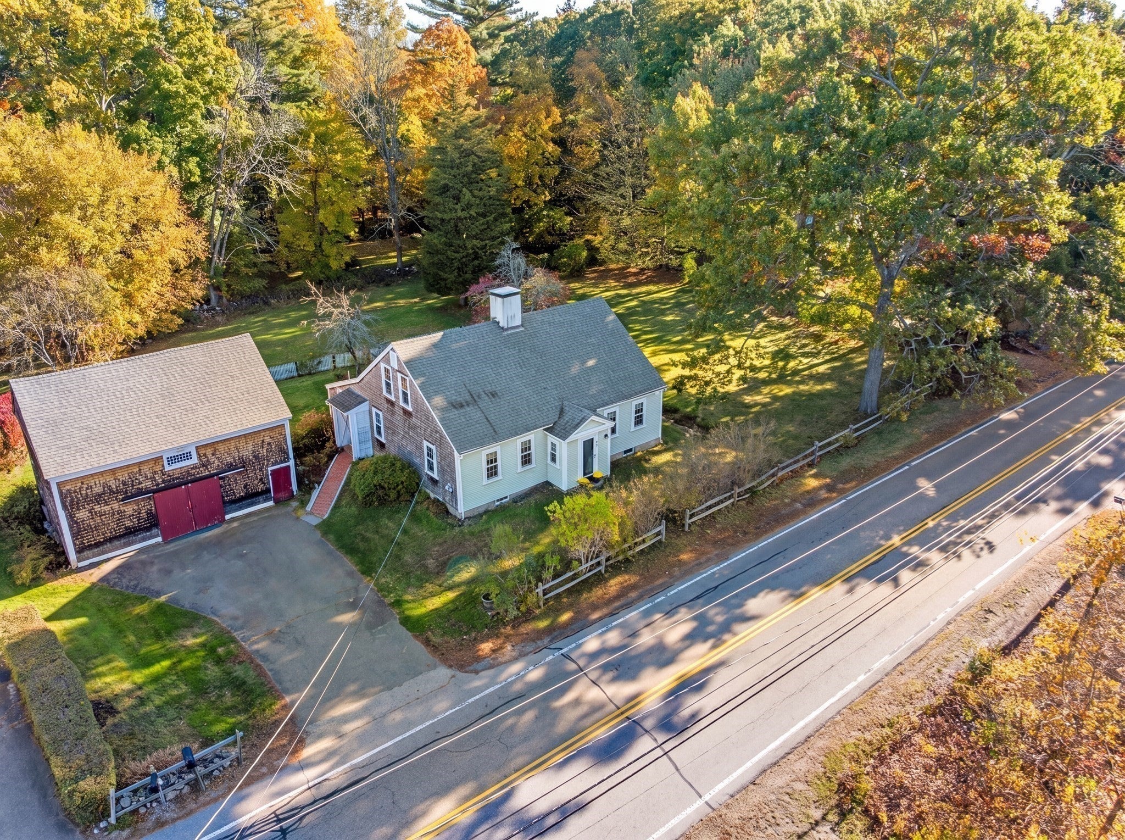
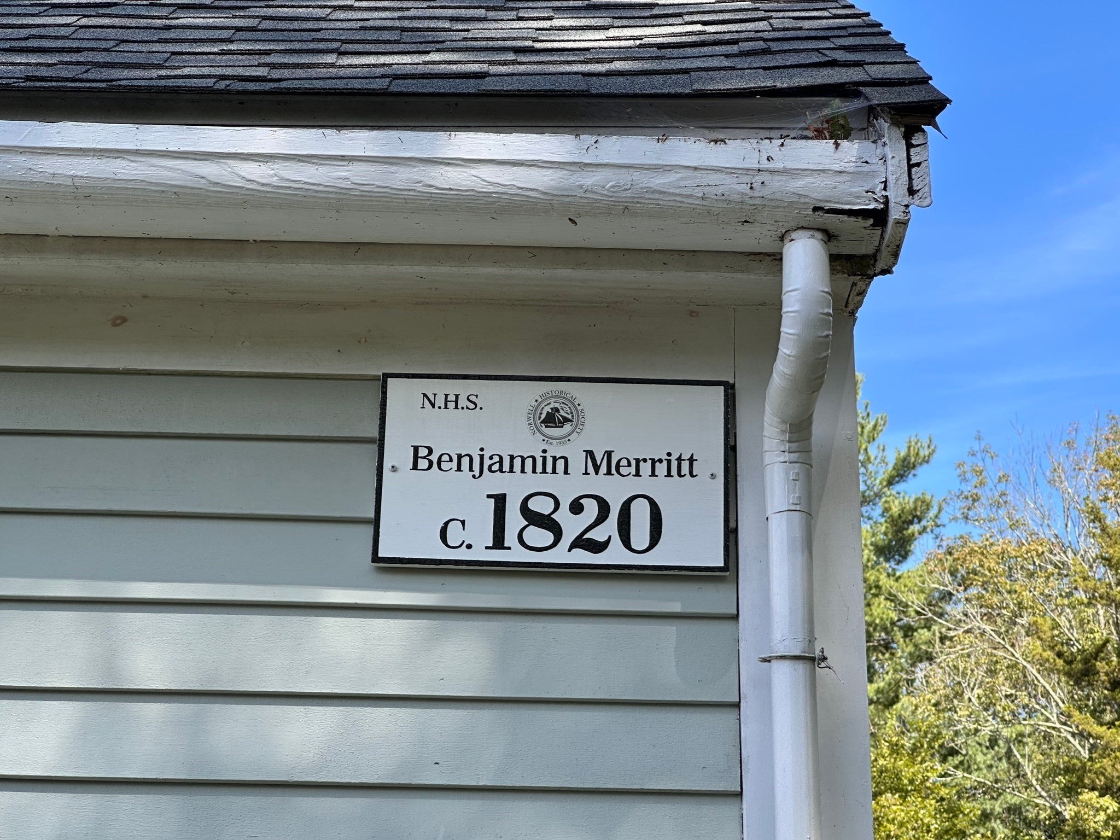
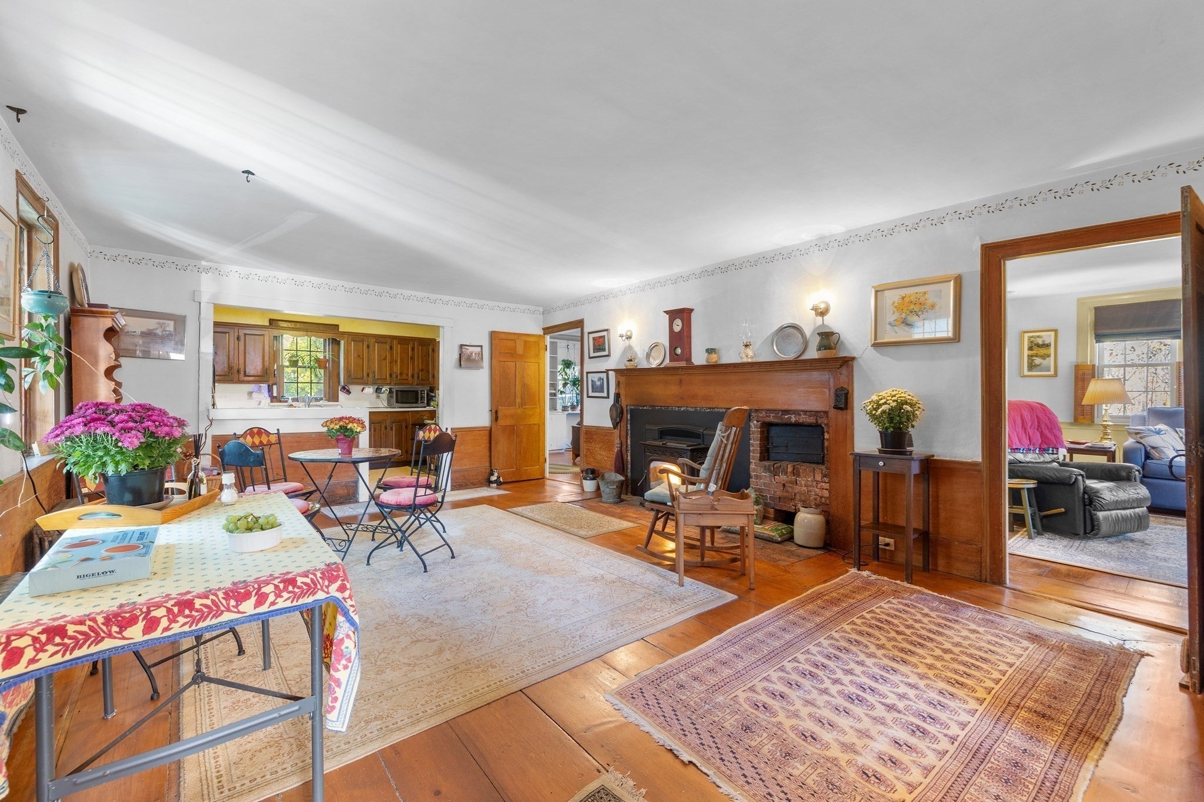
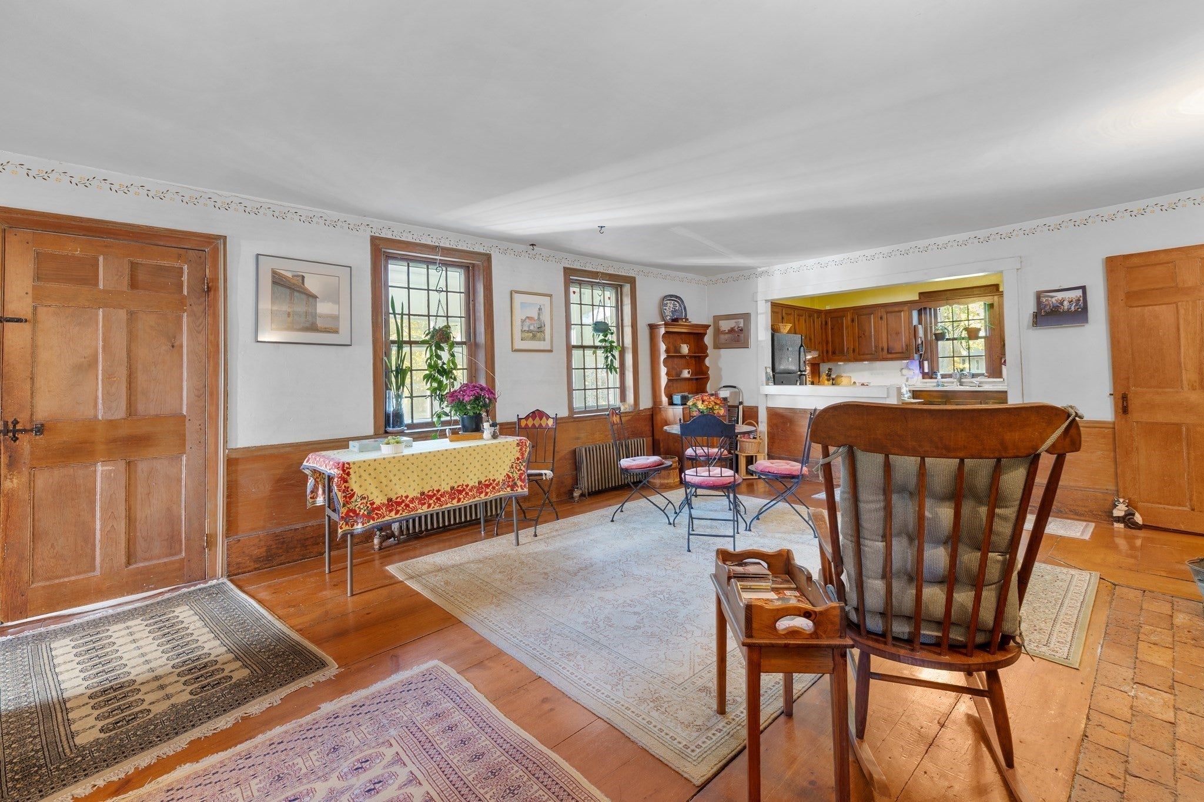
Enter an interest rate to see your estimated monthly payment.The Benjamin Merritt House (circa 1820) is an UNSPOILED antique Federal-style Cape on a most enchanting and verdant 1+ acre lot in a countrified section of Norwell. Deeply cherished, lovingly tended and thoroughly enjoyed by the current owners since 1972. Myriad vintage features including 4 fireplaces, original solid 6 panel doors and hardware, wide pumpkin pine floors with many floor boards over 12" wide and even a couple at 16"wide! Beneath the nearly 9' wide mantel, cradled within the massive fireplace sits a robust 70k btu Jotul pellet stove creating the coziest room in the house. The floor plan allows various bedroom configurations and although identified as having 2 bedrooms in public record it has a proper 3 Bedroom Septic. The East-facing sunroom addition constructed in 2004 is an ideal perch to observe the lush mature plantings and the park-like setting. What a way to start or end your day surrounded by such abundant nature. The 2nd floor has an unconventional layout and should certainly be improved. While not primitive, the interior is largely unadulterated and there is some deferred maintenance in the house. The barn however, is suffering from benign neglect and now clearly in need of an extensive renovation. Overall, very few 90º angles to be found here. Passing Title V for 3 bedrooms with leaching field smartly placed in the farthest-back field leaving plenty of room for backyard amenities. Architectural shingle roof 2016; all exterior windows replaced 2008, pellet stove and stainless liner 2009 2 sets of STEEP stairs! Property backs up to a large town owned parcel with established wetlands. The majority of the yard receives full sun! From the sunroom especially, you'll be amazed and delighted as the natural world presents itself. This is a happy house eagerly awaiting its next steward. Strongly suggest you watch the short narrated video to better understand the totality of this splendid property. Are you game?
| 3 hours ago | Listing updated with changes from the MLS | |
| 6 hours ago | Listing first seen on site |

The property listing data and information, or the Images, set forth herein were provided to MLS Property Information Network, Inc. from third party sources, including sellers, lessors, landlords, and public records, and were compiled by MLS Property Information Network, Inc. The property listing data and information, and the Images, are for the personal, non-commercial use of consumers having a good faith interest in purchasing, leasing or renting listed properties of the type displayed to them and may not be used for any purpose other than to identify prospective properties which such consumers may have a good faith interest in purchasing, leasing or renting. MLS Property Information Network, Inc. and its subscribers disclaim any and all representations and warranties as to the accuracy of the property listing data and information, or as to the accuracy of any of the Images, set forth herein.
Last checked 2026-10-22 05:07 AM UTC