Property Search

Save
Ask
Tour
Hide
Share
$230,000
New Listing

9 Headlands Dr
Plymouth, MA 02360

For Sale|Mobile Home|Active
3
Beds
2
Total Baths
2
Full Baths
1,356
SqFt
$170
/SqFt
1998
Built
Subdivision:
Long Pond Village
County:
Plymouth
Call Now: 781-383-5100
Is this the listing for you? We can help make it yours.
781-383-5100
9 Headlands Dr9 Headlands Dr9 Headlands Dr9 Headlands Dr
Save
Ask
Tour
Hide
Share

Mortgage Calculator

Monthly Payment (Est.)

Enter an interest rate to see your estimated monthly payment.
Calculator powered by Showcase IDX, a Constellation1 Company. Copyright ©2026 Information is deemed reliable but not guaranteed.

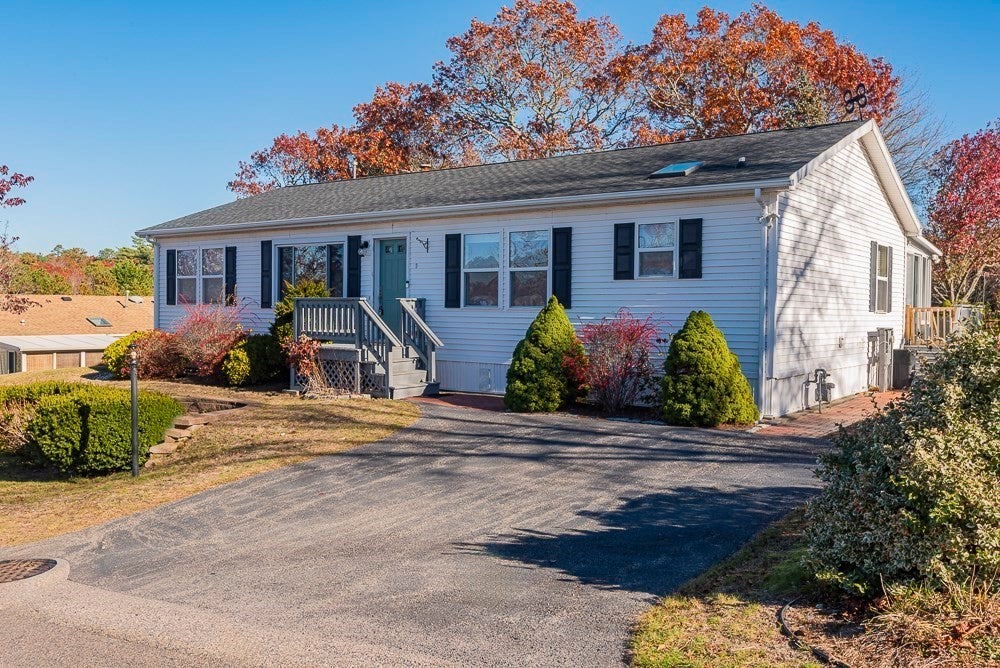
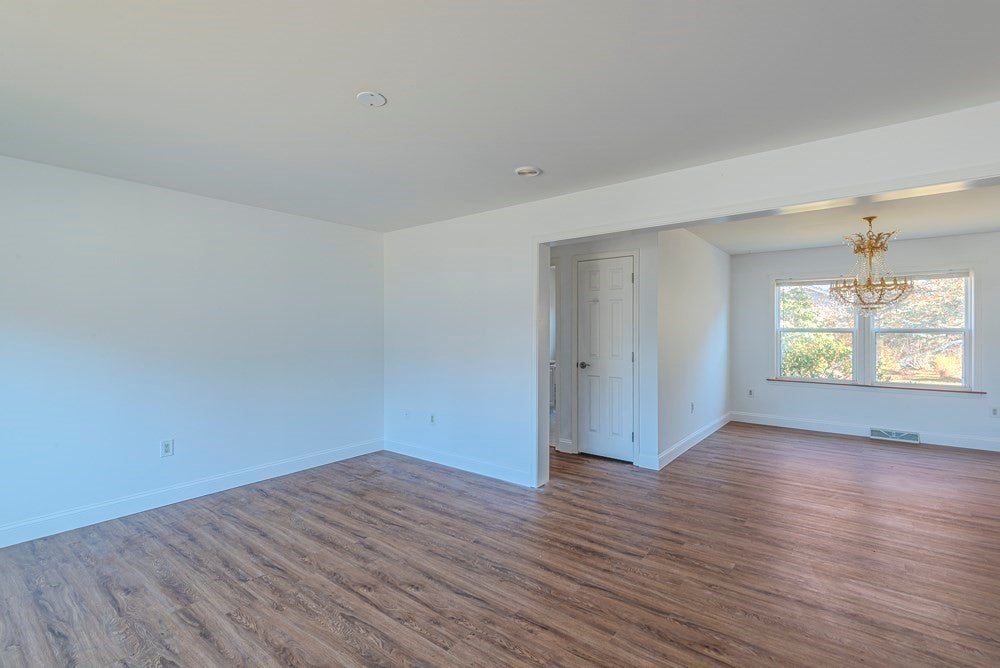
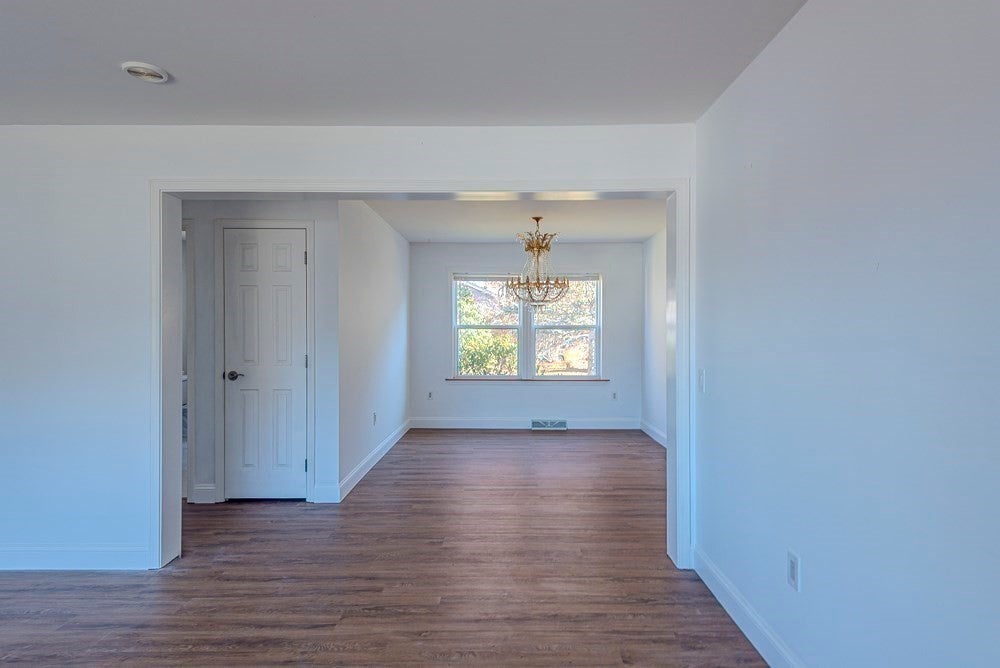
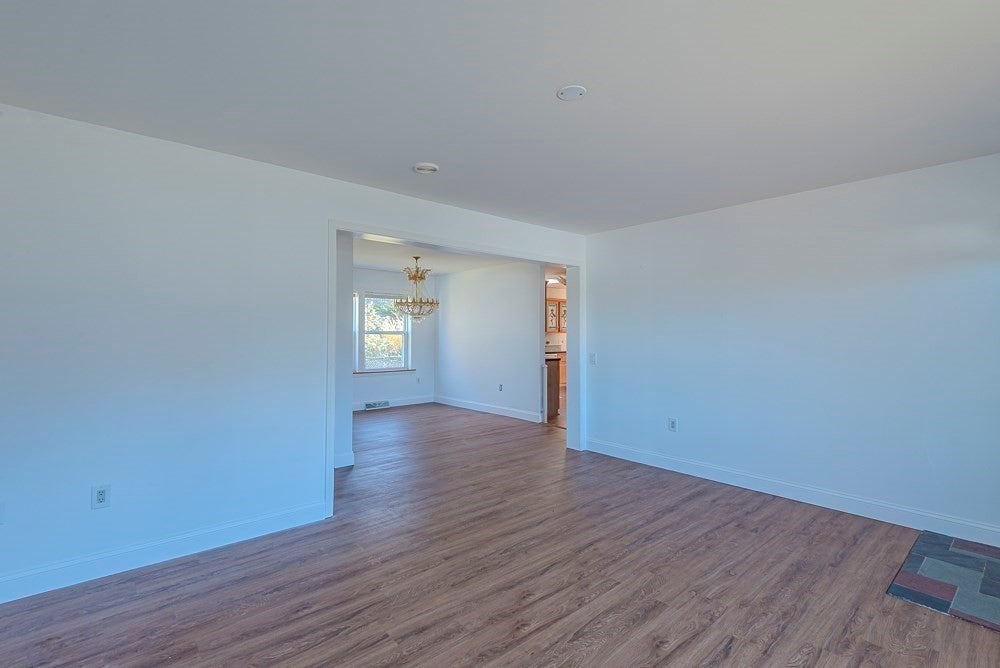
Welcome to Long Pond Village, a quiet 55+ community offering comfortable, low-maintenance living in a peaceful setting. Situated on a beautifully maintained, level lot, this spacious three-bedroom, two-bath home offers a thoughtfully designed single-level layout with an abundance of natural light. The generously sized living and dining areas provide an inviting space for everyday living and entertaining, while the updated kitchen features stainless steel appliances, ample cabinetry, and generous counter space. The primary suite offers a walk-in closet and private full bath, thoughtfully separated from the two additional bedrooms and second full bath. Just off the main living area, a charming three-season porch overlooks the private backyard, creating a wonderful space to unwind and enjoy the surroundings. Recent improvements include a newer roof, updated insulation, and new vinyl flooring. Additional conveniences include a dedicated laundry room, irrigation system, storage shed, and parking for three vehicles. Enjoy the ease of single-level living and the welcoming atmosphere of Long Pond Village, all within reach of Plymouth's many amenities.

Save
Ask
Tour
Hide
Share
Listing Snapshot
Price 
$230,000
Days On Site 
0 Days
Bedrooms 
3
Inside Area (SqFt) 
1,356 sqft
Total Baths 
2
Full Baths 
2
Partial Baths 
N/A
Lot Size 
N/A
Year Built 
1998
MLS Number 
73593728
Status 
Active
Property Tax 
N/A
HOA/Condo/Coop Fees 
$1,379
Sq Ft Source 
N/A
Friends & Family
Recent Activity
6 hours agoListing updated with changes from the MLS
6 hours agoListing first seen on site
General Features
Disclosures 
55+ Community. Sale subject to park owner's approval of Buyer's lease application. $1379/month fee includes RE taxesland leasewatertrashroad maintenance and snowplowinglandscaping of common areasand clubhouse. Buyers/buyers agent to perform due diligence.
Foundation 
Other
Parking 
Off StreetPaved
Parking Spaces 
3
Property Sub Type 
Mobile Home
Sewer 
Private Sewer
SqFt Above 
1356
SqFt Total 
1356
Water Source 
PrivateWell
Zoning 
0
Interior Features
Appliances 
RangeDishwasherRefrigeratorWasherDryer
Cooling 
Central AirCeiling Fan(s)
Flooring 
Vinyl
Heating 
Natural GasForced Air
Interior 
Ceiling Fan(s)Master DownstairsWalk-In Closet(s)
Bathroom 1 
Level - First
Bathroom 2 
Level - First
Bedroom 2 
Dimensions - 12x13Level - FirstArea - 156
Bedroom 3 
Dimensions - 11x9Level - FirstArea - 99
Dining Room 
Dimensions - 10x13Level - FirstArea - 130
Kitchen 
Dimensions - 20x13Level - FirstArea - 260
Living Room 
Dimensions - 17x13Level - FirstArea - 221
Master Bedroom 
Dimensions - 14x13Level - FirstArea - 182
Save
Ask
Tour
Hide
Share
Exterior Features
Exterior 
Storage
Lot Features 
Corner Lot
Other Structures 
Storage
Patio And Porch 
EnclosedPorch
Road Frontage 
Private Road
Roof 
Shingle
Community Features
Association Fee 
$1379.0
Senior Community 
Yes
Listing courtesy of Alexandra Mannion of Keller Williams Realty Signature Properties


The property listing data and information, or the Images, set forth herein were provided to MLS Property Information Network, Inc. from third party sources, including sellers, lessors, landlords, and public records, and were compiled by MLS Property Information Network, Inc. The property listing data and information, and the Images, are for the personal, non-commercial use of consumers having a good faith interest in purchasing, leasing or renting listed properties of the type displayed to them and may not be used for any purpose other than to identify prospective properties which such consumers may have a good faith interest in purchasing, leasing or renting. MLS Property Information Network, Inc. and its subscribers disclaim any and all representations and warranties as to the accuracy of the property listing data and information, or as to the accuracy of any of the Images, set forth herein.

Last checked 2026-10-22 05:13 AM UTC

Neighborhood & Commute
Source: Walkscore
Disclosure: Community information and market data powered by Constellation Data Labs. Information is deemed reliable but not guaranteed.
Save
Ask
Tour
Hide
Share