
Property Search
14 Justine RdPlymouth, MA 02360
Mortgage Calculator
Monthly Payment (Est.)
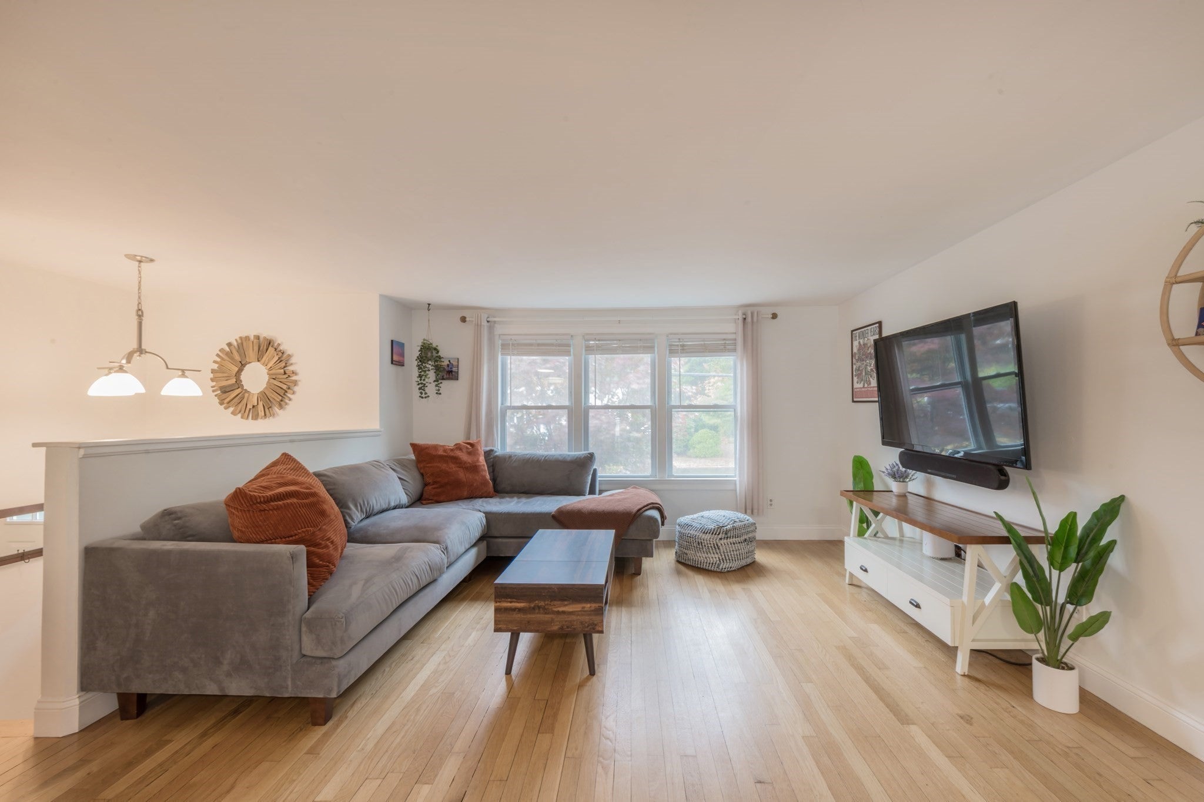
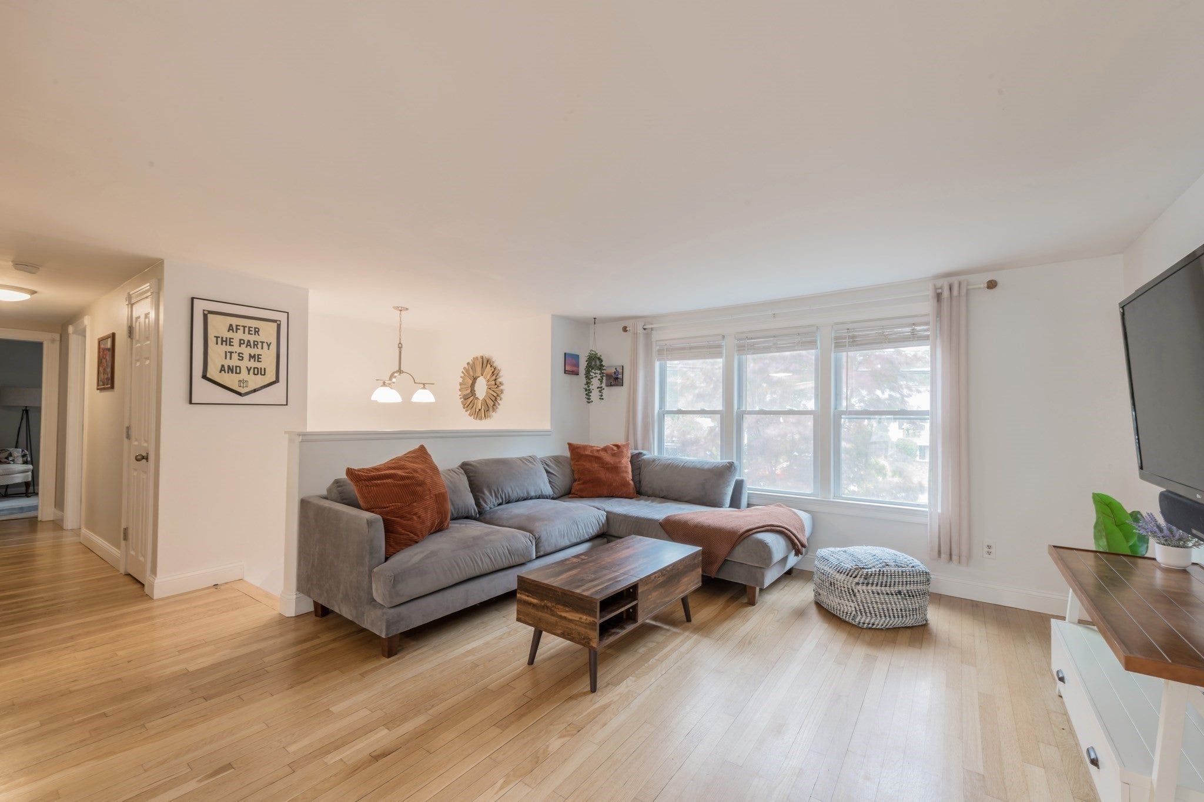
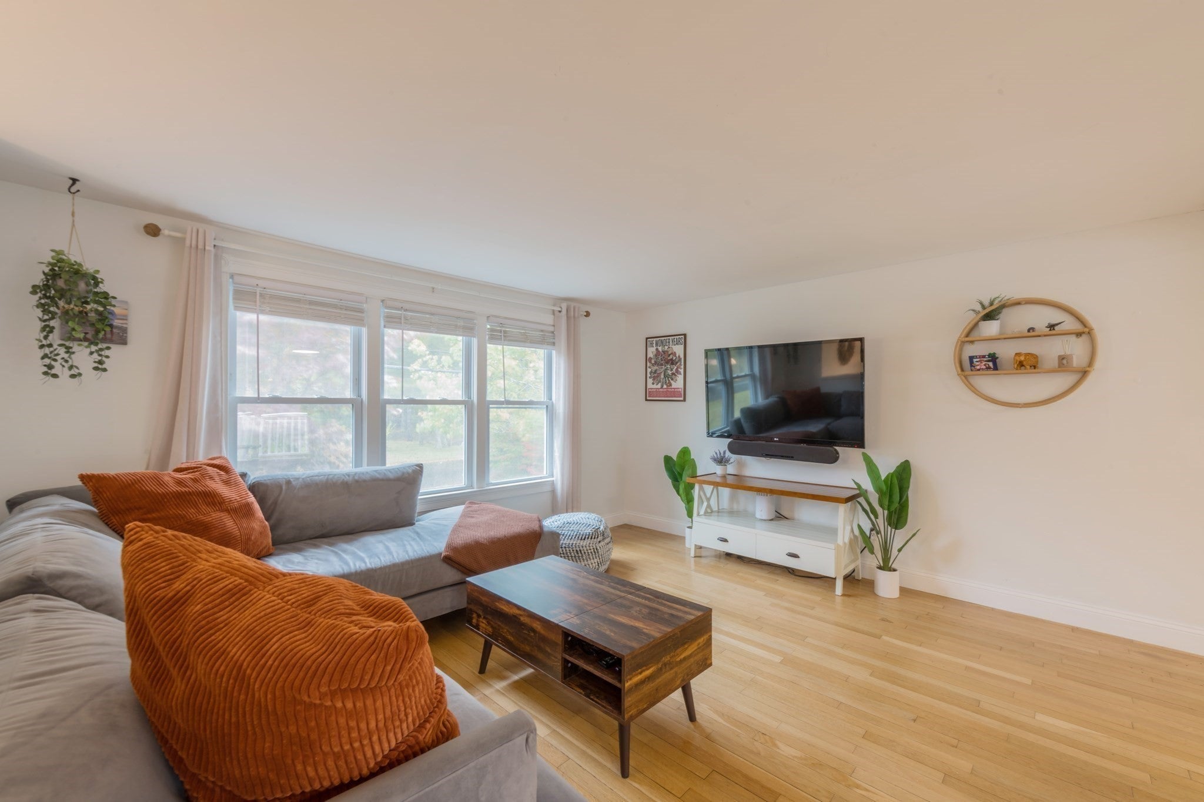
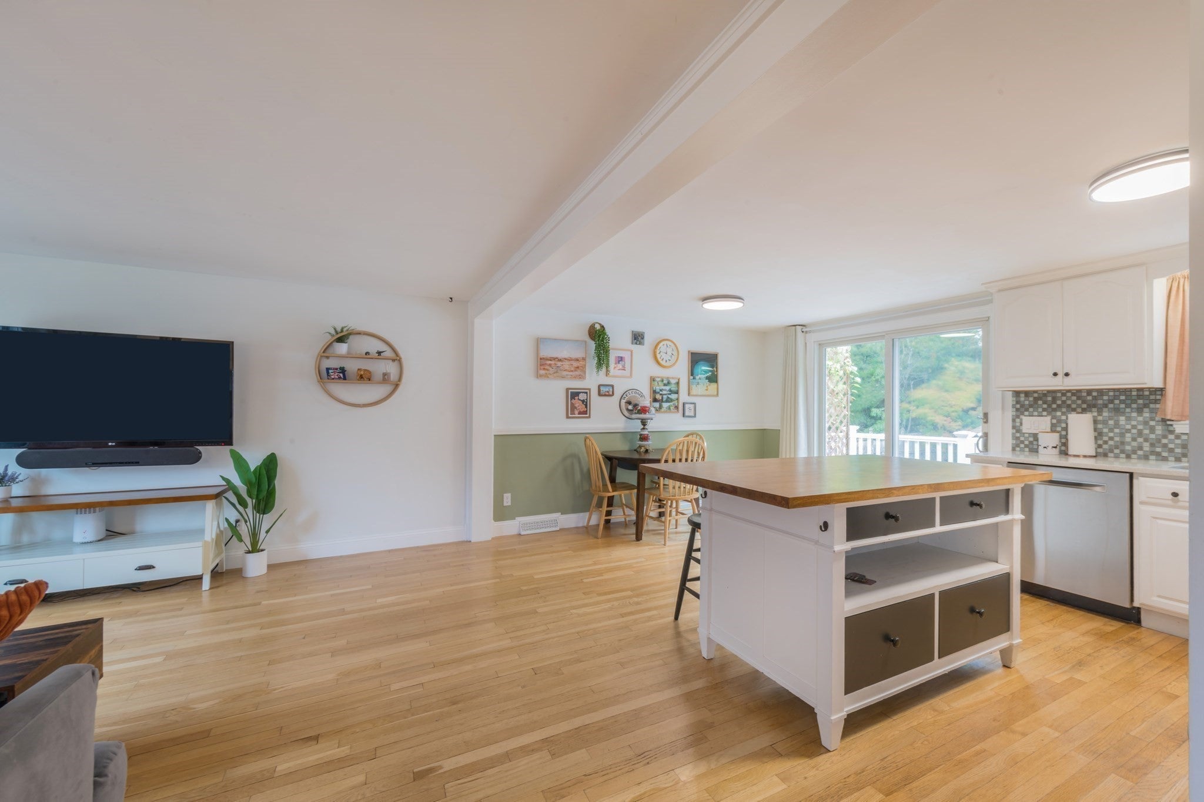
Enter an interest rate to see your estimated monthly payment.MOVE-IN READY! Nestled in one of South Plymouth’s most desirable and established neighborhoods, this beautifully maintained 3-bedroom, 1.5-bath home offers a sun-filled, open floor plan, versatile living spaces and a convenient location just minutes from the highway. The main level features an inviting open-concept layout with hardwood flooring and a beautifully updated kitchen complete with quartz countertops, a spacious center island, stainless steel appliances and tile backsplash. The kitchen flows seamlessly into the dining and living areas, creating the perfect space for everyday living and entertaining. Three generously sized bedrooms and a full bath complete the main level. Downstairs, the spacious family room features a charming brick fireplace with a custom wood mantel, creating a warm and inviting gathering space. An additional flexible room is ideal for a home office, playroom or gym. A half bath, laundry and dedicated storage area with a workbench and walkout access to the backyard complete the lower level. Step outside through the glass sliders to a spacious composite deck overlooking the large, level, fully fenced backyard, perfect for outdoor entertaining, pets and play. Additional highlights include new exterior clapboard and trim, fresh exterior paint, central air conditioning, a heat pump and a storage shed. With its thoughtful layout, inviting indoor and outdoor spaces and desirable South Plymouth location, this home is one you won't want to miss!
| an hour ago | Listing updated with changes from the MLS | |
| 5 hours ago | Listing first seen on site |

The property listing data and information, or the Images, set forth herein were provided to MLS Property Information Network, Inc. from third party sources, including sellers, lessors, landlords, and public records, and were compiled by MLS Property Information Network, Inc. The property listing data and information, and the Images, are for the personal, non-commercial use of consumers having a good faith interest in purchasing, leasing or renting listed properties of the type displayed to them and may not be used for any purpose other than to identify prospective properties which such consumers may have a good faith interest in purchasing, leasing or renting. MLS Property Information Network, Inc. and its subscribers disclaim any and all representations and warranties as to the accuracy of the property listing data and information, or as to the accuracy of any of the Images, set forth herein.
Last checked 2026-10-21 10:45 PM UTC