Property Search

Save
Ask
Tour
Hide
Share
$699,900
New Listing

227 Lunns Way
Plymouth, MA 02360

For Sale|Single Family Residence|Active
4
Beds
2
Total Baths
2
Full Baths
1,948
SqFt
$359
/SqFt
1999
Built
Subdivision:
The Ponds of Plymouth
County:
Plymouth
Call Now: 781-383-5100
Is this the listing for you? We can help make it yours.
781-383-5100
Upcoming Open Houses
Sat, Oct 24, 11:00 AM - 12:30 PM
Sun, Oct 25, 12:00 PM - 1:30 PM
227 Lunns Way227 Lunns Way227 Lunns Way227 Lunns Way
Save
Ask
Tour
Hide
Share

Mortgage Calculator

Monthly Payment (Est.)

Enter an interest rate to see your estimated monthly payment.
Calculator powered by Showcase IDX, a Constellation1 Company. Copyright ©2026 Information is deemed reliable but not guaranteed.

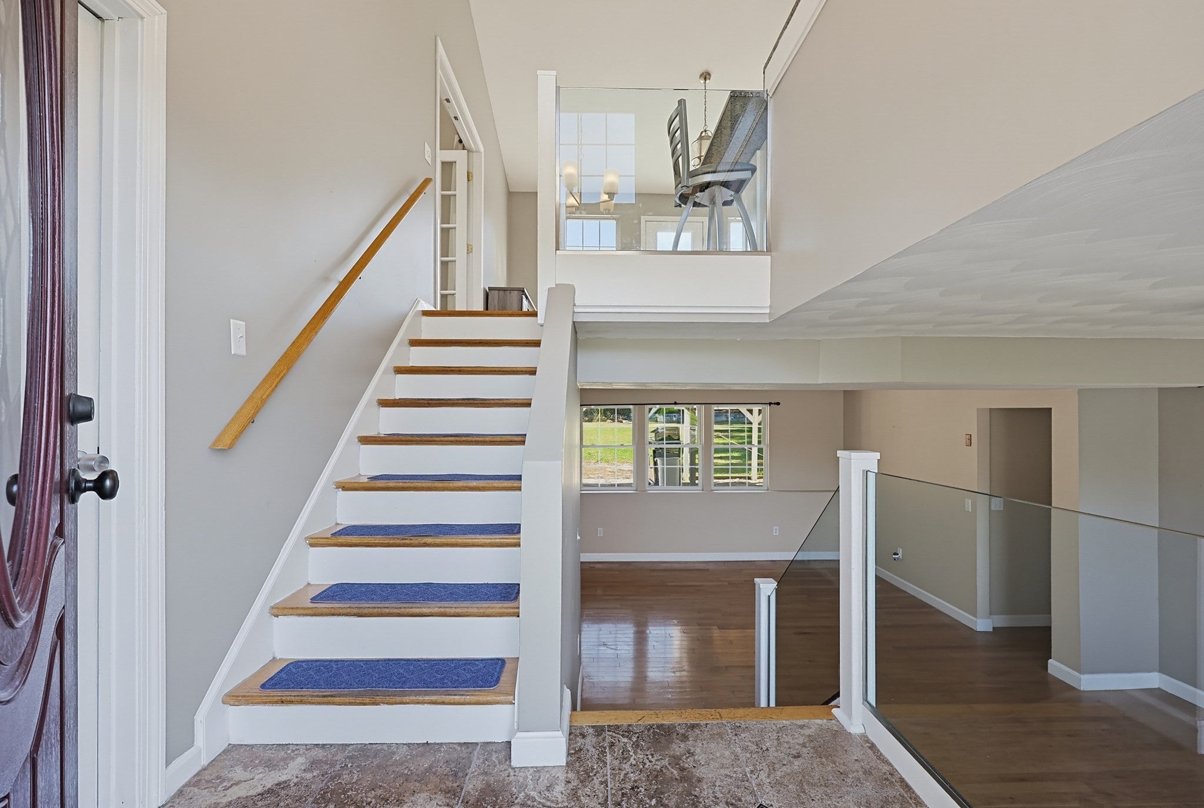
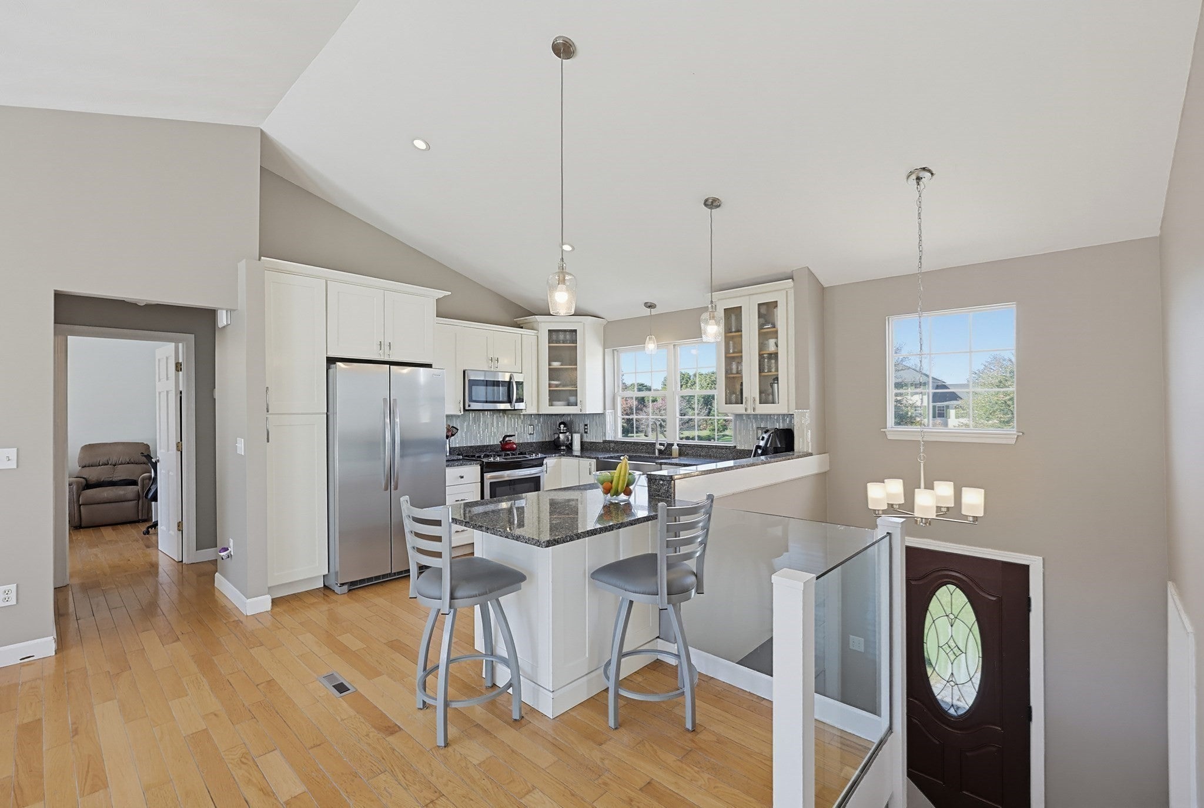
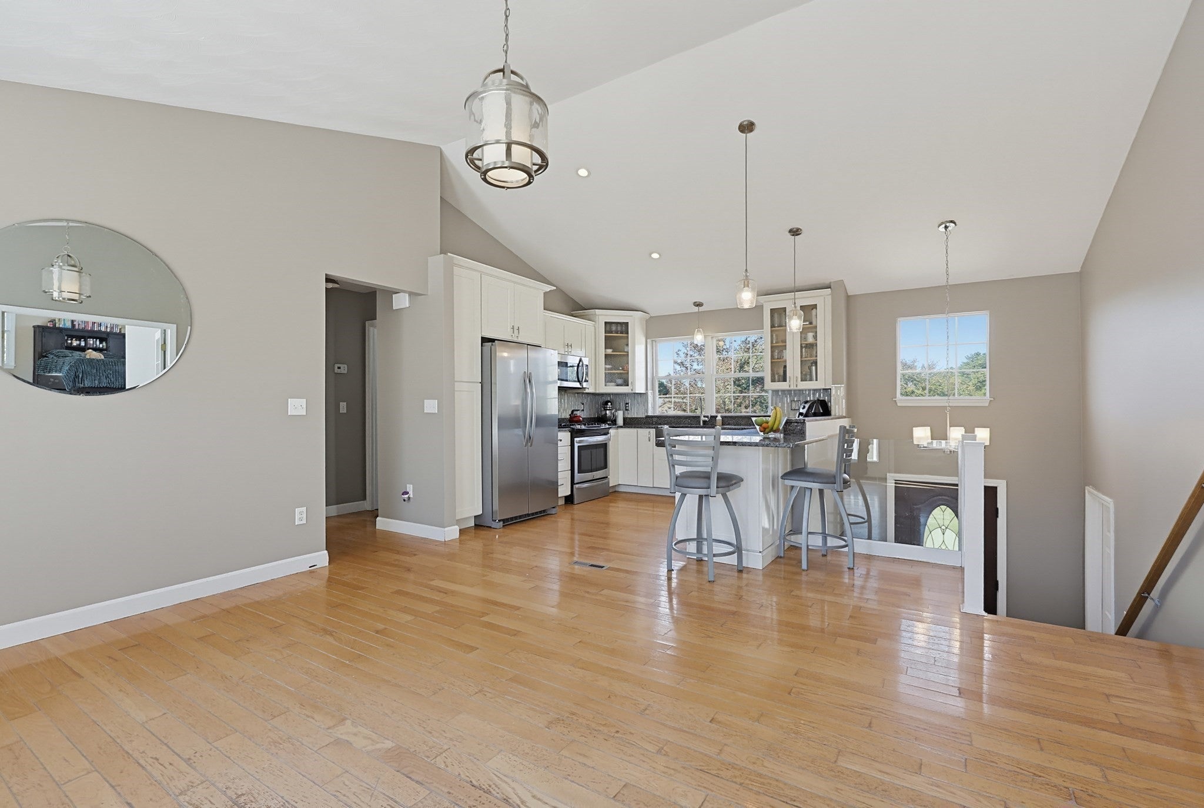
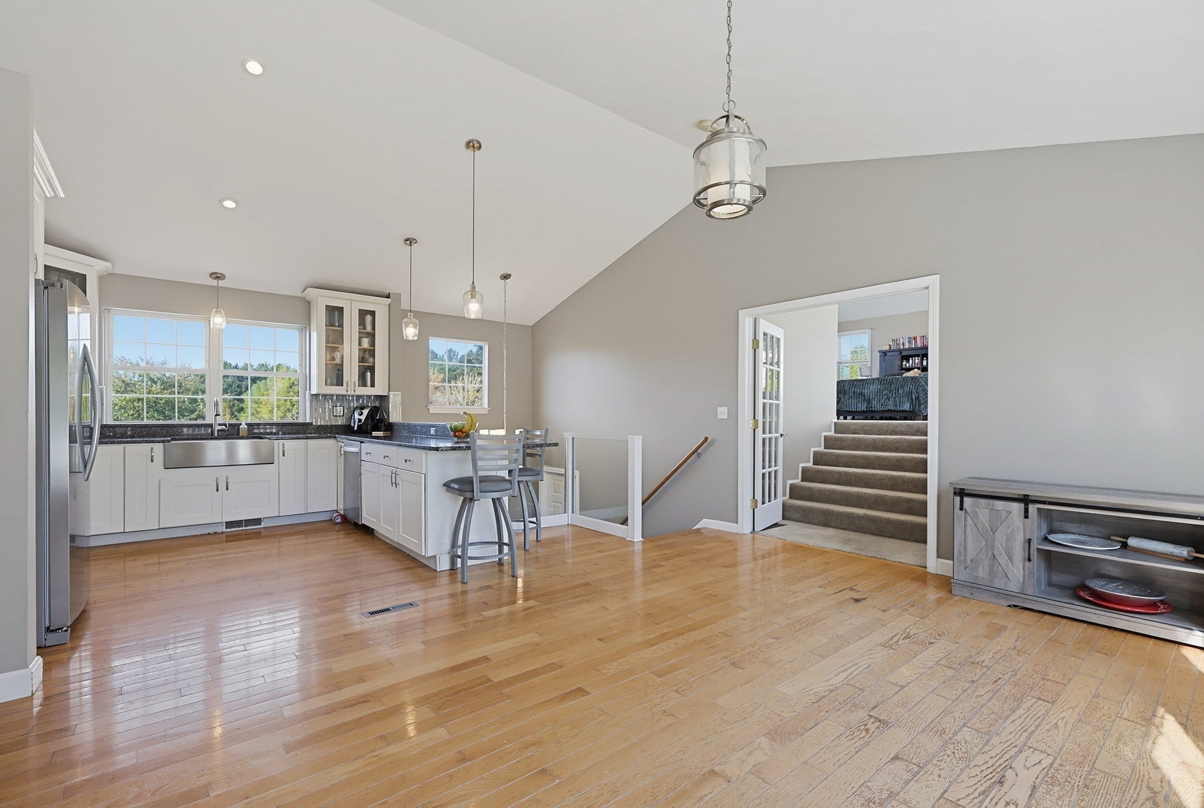
Welcome to The Ponds of Plymouth! This spacious 4 bedroom 2 full bathroom unique, split ranch home could be yours! Set in a quiet neighborhood on a large, level lot, this home has so much to offer. The open floor plan main level features a full bath, 2 good size bedrooms, as well as a huge added bedroom (or a great family room if you'd like) with its own balcony. The bright and airy kitchen has all stainless appliances (brand new refrigerator), granite counter tops and tons of natural light and is open to the spacious dining area that is loaded with windows and access to a large 2 tier deck. A great space for early morning coffee, a sunset glass of wine or summer family get togethers. The lower level is open to a large, front to back living room, an additional bedroom, a full bath and separate laundry/utility room. This is one that you don't want to miss! Showings begin at the Open House Sat 11/24 11-12:30. Offers due on Monday 10/26 5pm.

Save
Ask
Tour
Hide
Share
Listing Snapshot
Price 
$699,900
Days On Site 
0 Days
Bedrooms 
4
Inside Area (SqFt) 
1,948 sqft
Total Baths 
2
Full Baths 
2
Partial Baths 
N/A
Lot Size 
0.57 Acres
Year Built 
1999
MLS Number 
73593486
Status 
Active
Property Tax 
$7,950
HOA/Condo/Coop Fees 
N/A
Sq Ft Source 
Public Records
Friends & Family
Recent Activity
an hour agoListing updated with changes from the MLS
6 hours agoListing first seen on site
General Features
Acres 
0.57
Attached Garage 
Yes
Disclosures 
Garage has as a closet built in that houses the heating unit for loft bedroom only allowing room for one space for parking. Subject to Seller finding suitable housing.
Foundation 
Concrete Perimeter
Garage 
Yes
Garage Spaces 
2
Parking 
AttachedOff StreetPavedGarage
Parking Spaces 
8
Property Sub Type 
Single Family Residence
Sewer 
Private Sewer
SqFt Above 
1948
SqFt Total 
1948
Style 
Raised Ranch
Water Source 
Public
Zoning 
R25
Interior Features
Appliances 
Gas Water HeaterTankless Water HeaterRangeDishwasherMicrowaveRefrigerator
Basement 
FullFinishedInterior Entry
Cooling 
Central AirZoned
Electric 
Circuit Breakers
Flooring 
WoodTileCarpet
Heating 
Natural GasForced AirZoned
Interior 
Ceiling Fan(s)Open Floorplan
Laundry Features 
Washer HookupElectric Dryer Hookup
Bathroom 1 
Level - First
Bathroom 2 
Level - Second
Bedroom 2 
Level - Second
Bedroom 3 
Level - Second
Bedroom 4 
Level - First
Dining Room 
Level - Second
Kitchen 
Level - Second
Living Room 
Level - First
Master Bedroom 
Level - Third
Save
Ask
Tour
Hide
Share
Exterior Features
Construction Details 
Frame
Exterior 
Rain GuttersStorage
Lot Features 
Level
Other Structures 
Storage
Patio And Porch 
Deck
Roof 
Shingle
Schools
School District
Unknown
Elementary School
Plymouth South
Middle School
Plymouth South Middle School
High School
Plymouth South High School
Listing courtesy of Kristin Sylvia of Coldwell Banker Realty - Westwood


The property listing data and information, or the Images, set forth herein were provided to MLS Property Information Network, Inc. from third party sources, including sellers, lessors, landlords, and public records, and were compiled by MLS Property Information Network, Inc. The property listing data and information, and the Images, are for the personal, non-commercial use of consumers having a good faith interest in purchasing, leasing or renting listed properties of the type displayed to them and may not be used for any purpose other than to identify prospective properties which such consumers may have a good faith interest in purchasing, leasing or renting. MLS Property Information Network, Inc. and its subscribers disclaim any and all representations and warranties as to the accuracy of the property listing data and information, or as to the accuracy of any of the Images, set forth herein.

Last checked 2026-10-21 10:50 PM UTC

Neighborhood & Commute
Source: Walkscore
Disclosure: Community information and market data powered by Constellation Data Labs. Information is deemed reliable but not guaranteed.
Save
Ask
Tour
Hide
Share