Property Search

Save
Ask
Tour
Hide
Share
$649,999
New Listing

165 Lake Shore Drive
Weymouth, MA 02189

For Sale|Single Family Residence|Active
3
Beds
2
Total Baths
2
Full Baths
1,974
SqFt
$329
/SqFt
1918
Built
County:
Norfolk
Call Now: 781-383-5100
Is this the listing for you? We can help make it yours.
781-383-5100
Upcoming Open Houses
Sat, Oct 24, 11:00 AM - 1:00 PM
Sun, Oct 25, 11:00 AM - 1:00 PM
165 Lake Shore Drive165 Lake Shore Drive165 Lake Shore Drive165 Lake Shore Drive
Save
Ask
Tour
Hide
Share

Mortgage Calculator

Monthly Payment (Est.)

Enter an interest rate to see your estimated monthly payment.
Calculator powered by Showcase IDX, a Constellation1 Company. Copyright ©2026 Information is deemed reliable but not guaranteed.

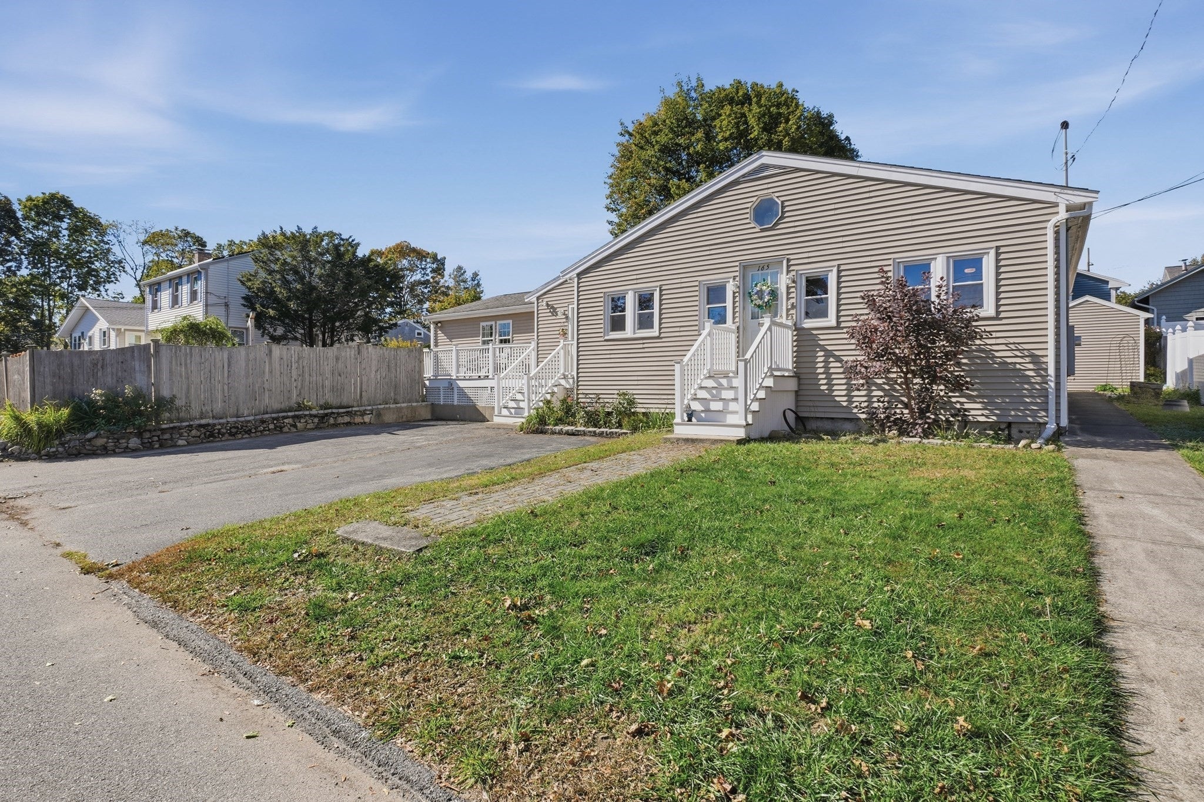
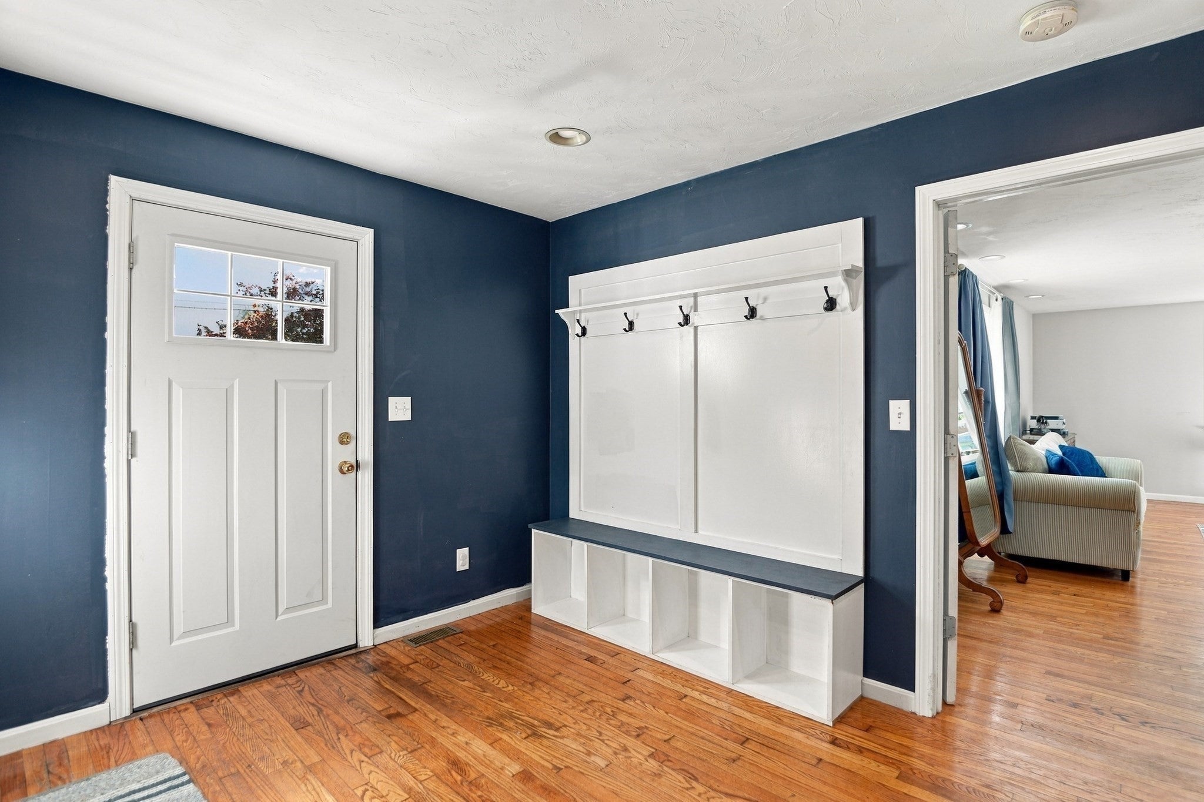
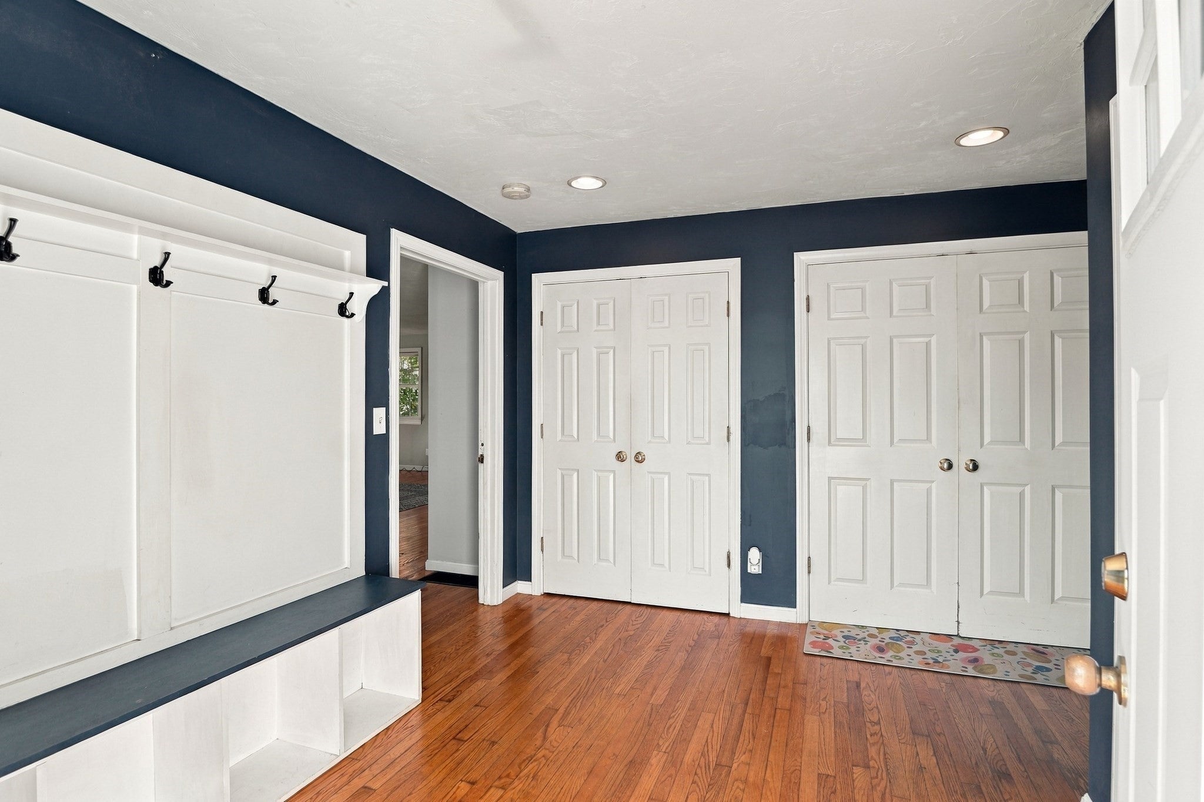
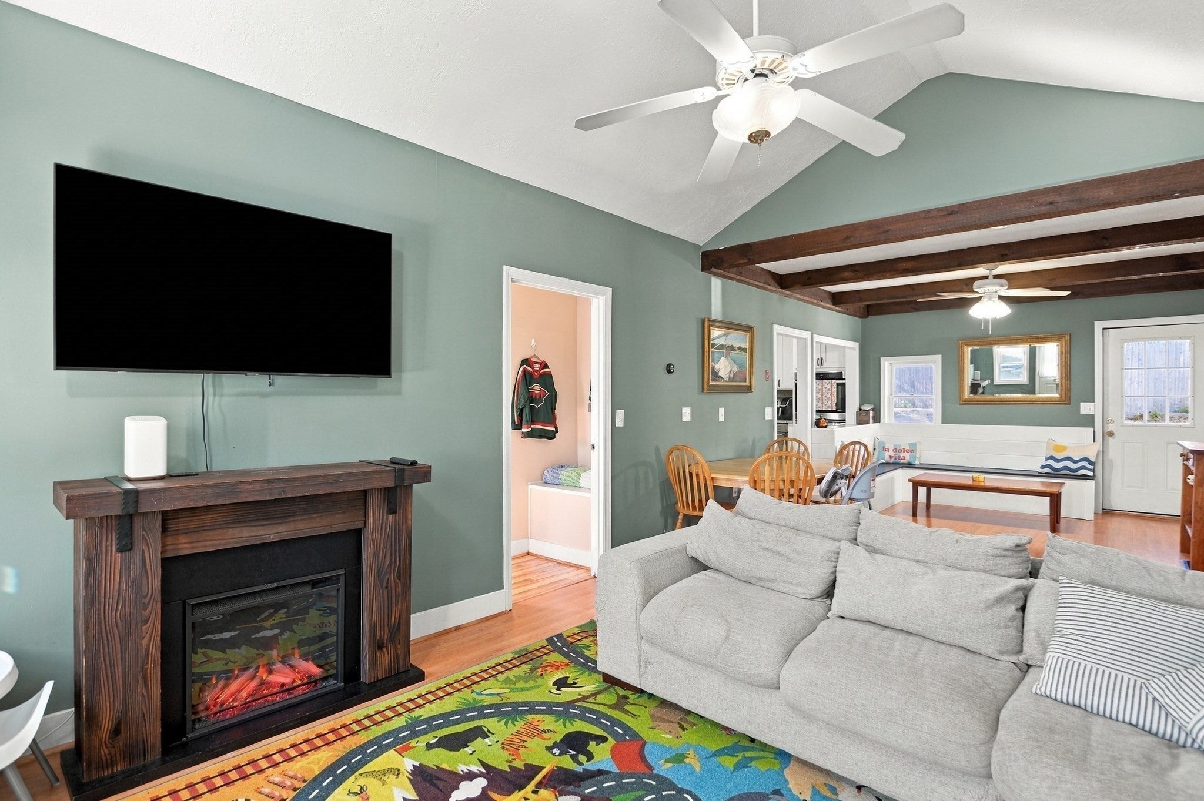
Enjoy the ease of single-level living in this spacious Weymouth Ranch offering nearly 2,000 sq ft, offering three bedrooms, two full baths and water views from the deck and select rooms! Inside, the living room features a vaulted ceiling and flows into a dining area accented by exposed wood beams, hardwood flooring and custom built-ins. The kitchen offers white cabinetry, stone countertops, stainless steel appliances and recessed lighting. A standout feature is the generously sized primary suite, complete with hardwood floors, recessed lighting and a private full bath. The property features 3 bedrooms and an additional multi-purpose room (ideal for an office or nursery) off the main living area. The living space offers the perfect setting for movie nights, entertaining or relaxing. Outside, enjoy a composite deck overlooking the fenced yard, complete with a patio, above-ground pool, a heated pool house and storage shed. Additional highlights include first-floor laundry, an unfinished basement for storage and ample driveway parking. With access to public transportation, the commuter rail, Route 3 and Weymouth's local amenities, this home offers generous living space, outdoor enjoyment and a location that keeps you connected!

Save
Ask
Tour
Hide
Share
Listing Snapshot
Price 
$649,999
Days On Site 
0 Days
Bedrooms 
3
Inside Area (SqFt) 
1,974 sqft
Total Baths 
2
Full Baths 
2
Partial Baths 
N/A
Lot Size 
0.2 Acres
Year Built 
1918
MLS Number 
73593443
Status 
Active
Property Tax 
$5,980
HOA/Condo/Coop Fees 
N/A
Sq Ft Source 
Public Records
Friends & Family
Recent Activity
6 hours agoListing updated with changes from the MLS
6 hours agoListing first seen on site
General Features
Acres 
0.2
Disclosures 
Buyers and buyers agents to perform due diligencesome photos may be virtually enhanced.
Foundation 
Concrete Perimeter
Green Energy Efficient 
Thermostat
Parking 
Paved
Parking Spaces 
5
Property Sub Type 
Single Family Residence
Sewer 
Public Sewer
SqFt Above 
1974
SqFt Total 
1974
Style 
Ranch
Water Source 
Public
Zoning 
R-2
Interior Features
Appliances 
Electric Water HeaterWater HeaterRangeDishwasherMicrowaveRefrigerator
Basement 
Interior EntrySump PumpConcreteUnfinished
Cooling 
Central AirWall Unit(s)Heat Pump
Electric 
Circuit Breakers
Flooring 
TileVinylConcreteHardwood
Heating 
BaseboardHeat PumpForced AirOilElectric
Interior 
Master DownstairsCeiling Fan(s)Beamed Ceilings
Laundry Features 
Electric Dryer HookupWasher Hookup
Window Features 
Insulated Windows
Bathroom 1 
Dimensions - 8x8Level - FirstArea - 64
Bathroom 2 
Dimensions - 12x14Level - FirstArea - 168
Bedroom 2 
Dimensions - 8x15Level - FirstArea - 120
Bedroom 3 
Dimensions - 8x16Level - FirstArea - 128
Dining Room 
Dimensions - 12x16Level - FirstArea - 192
Kitchen 
Dimensions - 9x16Level - FirstArea - 144
Living Room 
Dimensions - 12x13Level - FirstArea - 156
Master Bedroom 
Dimensions - 23x23Level - FirstArea - 529
Save
Ask
Tour
Hide
Share
Exterior Features
Exterior 
Rain GuttersStorage
Fencing 
Stone
Other Structures 
Storage
Patio And Porch 
DeckPatio
Roof 
Shingle
View 
Water
Waterview 
Water
Windows/Doors 
Insulated Windows
Community Features
Community Features 
ParkGolf
Roads 
Paved
Listing courtesy of Kevin Struzziero of Lamacchia Realty, Inc.


The property listing data and information, or the Images, set forth herein were provided to MLS Property Information Network, Inc. from third party sources, including sellers, lessors, landlords, and public records, and were compiled by MLS Property Information Network, Inc. The property listing data and information, and the Images, are for the personal, non-commercial use of consumers having a good faith interest in purchasing, leasing or renting listed properties of the type displayed to them and may not be used for any purpose other than to identify prospective properties which such consumers may have a good faith interest in purchasing, leasing or renting. MLS Property Information Network, Inc. and its subscribers disclaim any and all representations and warranties as to the accuracy of the property listing data and information, or as to the accuracy of any of the Images, set forth herein.

Last checked 2026-10-21 10:45 PM UTC

Neighborhood & Commute
Source: Walkscore
Disclosure: Community information and market data powered by Constellation Data Labs. Information is deemed reliable but not guaranteed.
Save
Ask
Tour
Hide
Share