
Property Search
Save
Ask
Tour
Hide
$395,000
9 Days On Site
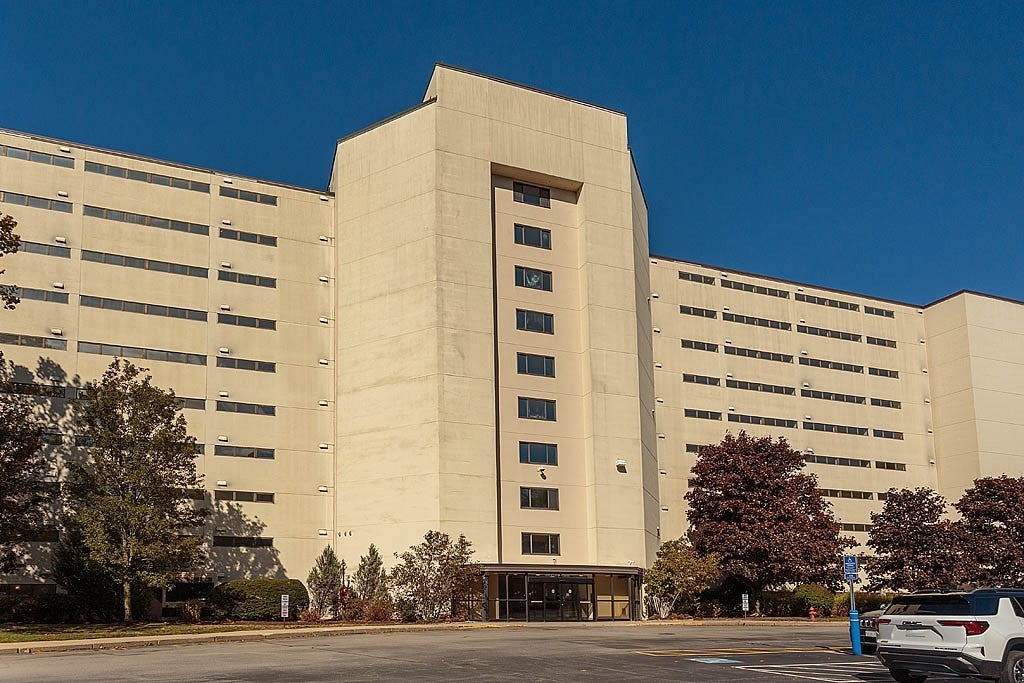
Captains Cove Condominium100 Cove Way 309Quincy, MA 02169
For Sale|Condominium|Active
2
Beds
2
Total Baths
2
Full Baths
1,069
SqFt
$370
/SqFt
1985
Built
County:
Norfolk
Call Now: 781-383-5100
Is this the listing for you? We can help make it yours.
781-383-5100Upcoming Open Houses
Sat, Oct 31, 11:00 AM - 12:30 PM
Save
Ask
Tour
Hide
Mortgage Calculator
Monthly Payment (Est.)
Enter an interest rate to see your estimated monthly payment.Calculator powered by Showcase IDX, a Constellation1 Company. Copyright ©2026 Information is deemed reliable but not guaranteed.
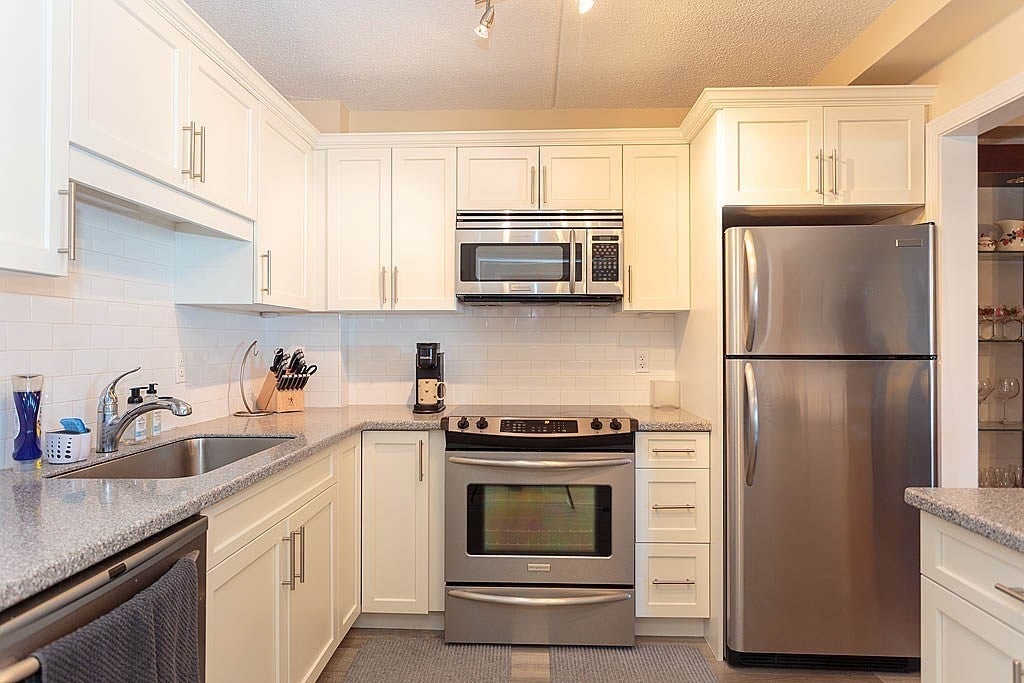
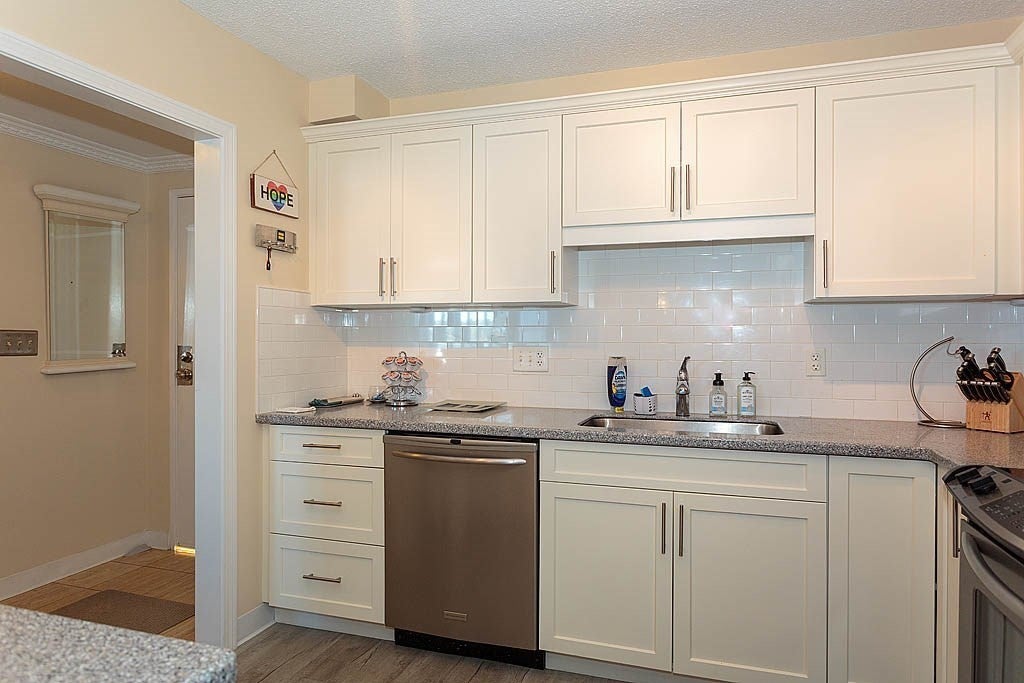
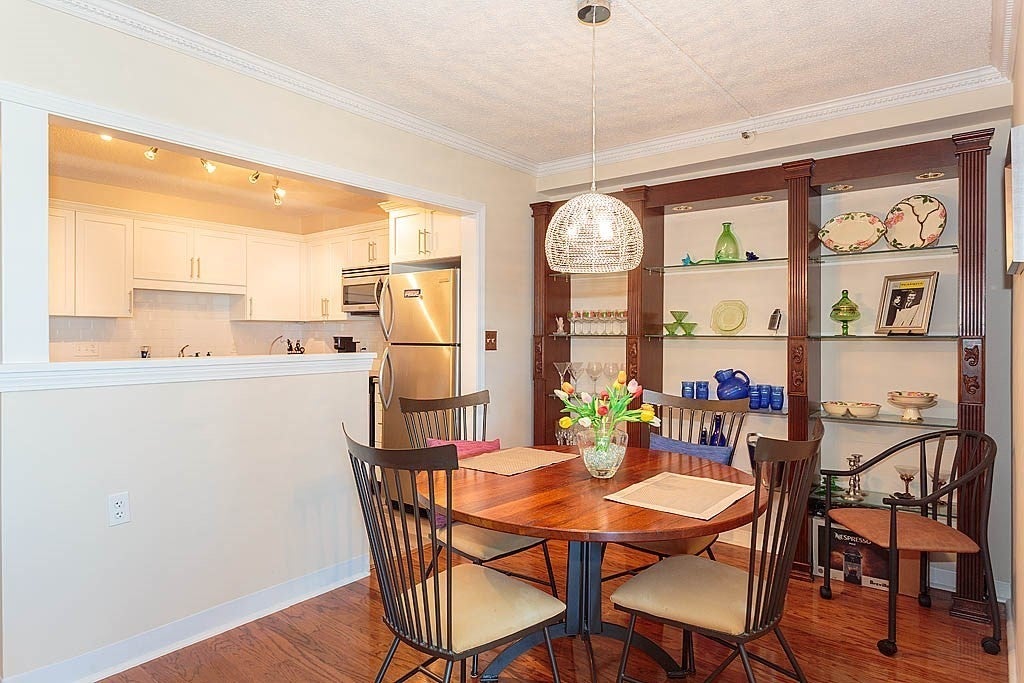
Move right into this waterfront condominium! Nicely updated, the unit features a white-cabinet kitchen, a dining room with custom built-in shelving, a living room with built-in cabinets and balcony access, two bedrooms (including a primary with balcony access and a walk-in closet/storage area), two bathrooms, and an in-unit stackable washer/dryer. The unit includes one assigned parking space (#73), with additional guest parking available. Condo fees include access to a swimming pool, tennis courts, and an exercise room. Spectacular bay views!! The unit can be purchased furnished, excluding personal property and decor. Great deal. Sale is subject to a license to sell.
Save
Ask
Tour
Hide
Listing Snapshot
Price
$395,000
Days On Site
9 Days
Bedrooms
2
Inside Area (SqFt)
1,069 sqft
Total Baths
2
Full Baths
2
Partial Baths
N/A
Lot Size
N/A
Year Built
1985
MLS Number
73593266
Status
Active
Property Tax
$4,214
HOA/Condo/Coop Fees
$553 monthly
Sq Ft Source
N/A
Friends & Family
Recent Activity
| 6 days ago | Listing updated with changes from the MLS | |
| a week ago | Listing first seen on site |
General Features
Disclosures
SALE IS SUBJECT TO THE PERSONAL REPRESENTATIVE ACQUIRING A LICENSE TO SELL. Neither Seller nor broker makes any representations. Buyer and buyer's agent to perform all due diligence on the contents of this listing information and condominium rules and regulations.
Number Of Stories
1
Parking
Off StreetAssignedPaved
Parking Spaces
1
Property Sub Type
Condominium
Security
Security Gate
Sewer
Public Sewer
SqFt Above
1069
SqFt Total
1069
Water Source
Public
Zoning
INDA
Interior Features
Appliances
RangeDishwasherDisposalMicrowaveRefrigeratorWasherDryer
Cooling
Wall Unit(s)DualZoned
Electric
Circuit Breakers
Flooring
TileCarpet
Heating
ElectricWall FurnaceZoned
Interior
Master DownstairsWalk-In Closet(s)Open FloorplanCrown Molding
Laundry Features
In UnitElectric Dryer HookupWasher Hookup
Main Level Bedrooms
2
Bathroom 1
Dimensions - 9.25x5Level - MainArea - 46
Bathroom 2
Dimensions - 8.5x4.833333333Level - MainArea - 41
Bedroom 2
Dimensions - 8.5x4.833333333Level - MainArea - 41
Dining Room
Dimensions - 10.5x8.583333333Level - MainArea - 90
Kitchen
Dimensions - 10.333333333x9.25Level - MainArea - 95
Living Room
Dimensions - 19.5x12.416666666Level - MainArea - 242
Master Bedroom
Dimensions - 19.333333333x10.833333333Level - MainArea - 209
Save
Ask
Tour
Hide
Exterior Features
Construction Details
Frame
Exterior
BalconyTennis Court(s)
Frontage
Bay/Harbor
Lot Features
Waterfront
Pool Features
AssociationIn Ground
Roof
Tar/Gravel
View
BayWater
Waterfront
Yes
Waterfront Features
Waterfront
Waterview
BayWater
Community Features
Association Amenities
PoolElevator(s)Tennis Court(s)Fitness Center
Association Fee
$553.0
Association Fee Frequency
Monthly
Community Features
PoolTennis Court(s)ParkGolf
Financing Terms Available
Contract
Building Access
Unit Placement(Upper)
Listing courtesy of Kevin G. Keating of Keating Brokerage

The property listing data and information, or the Images, set forth herein were provided to MLS Property Information Network, Inc. from third party sources, including sellers, lessors, landlords, and public records, and were compiled by MLS Property Information Network, Inc. The property listing data and information, and the Images, are for the personal, non-commercial use of consumers having a good faith interest in purchasing, leasing or renting listed properties of the type displayed to them and may not be used for any purpose other than to identify prospective properties which such consumers may have a good faith interest in purchasing, leasing or renting. MLS Property Information Network, Inc. and its subscribers disclaim any and all representations and warranties as to the accuracy of the property listing data and information, or as to the accuracy of any of the Images, set forth herein.
Last checked 2026-10-31 01:11 PM UTC
Neighborhood & Commute
Source: Walkscore
Disclosure: Community information and market data powered by Constellation Data Labs. Information is deemed reliable but not guaranteed.
Save
Ask
Tour
Hide