
Property Search
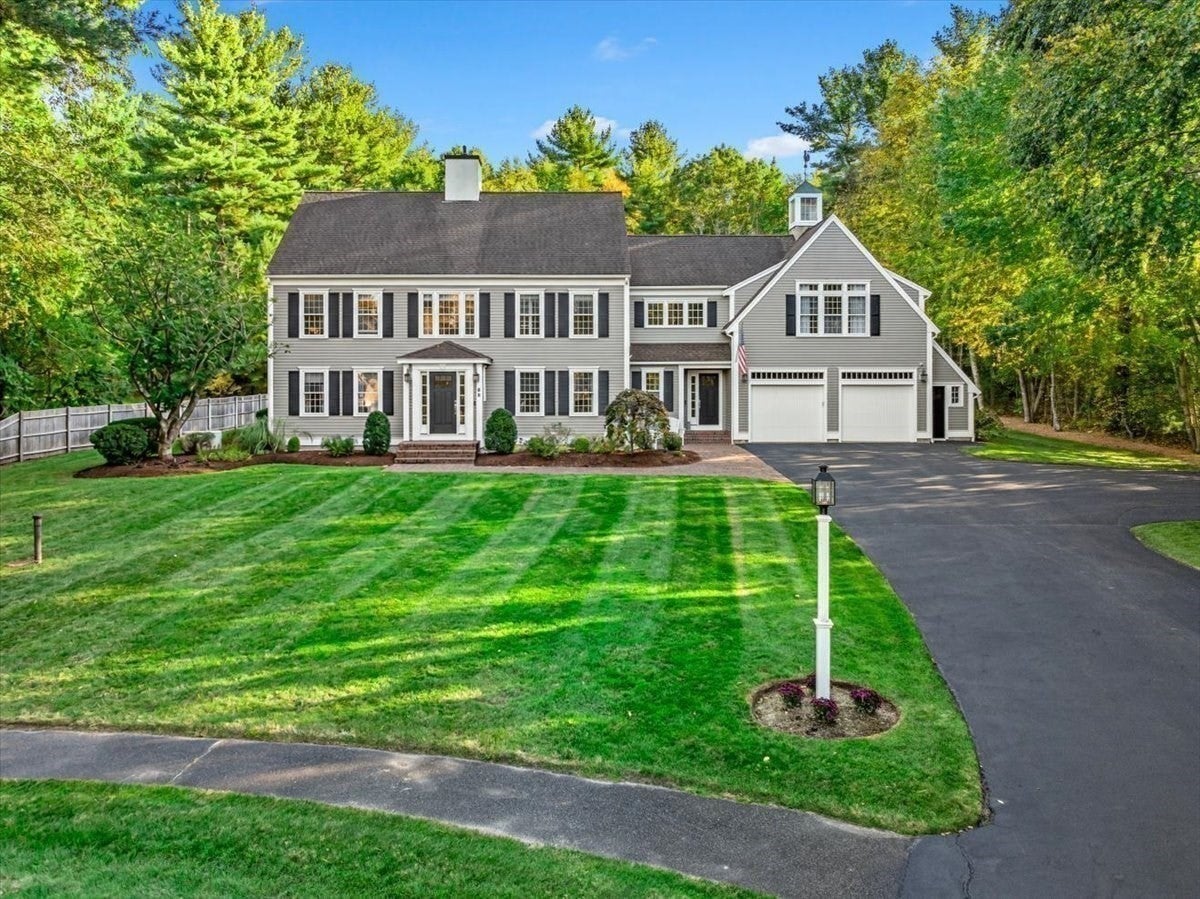
62 Metacomet WayMarshfield, MA 02050
Mortgage Calculator
Monthly Payment (Est.)
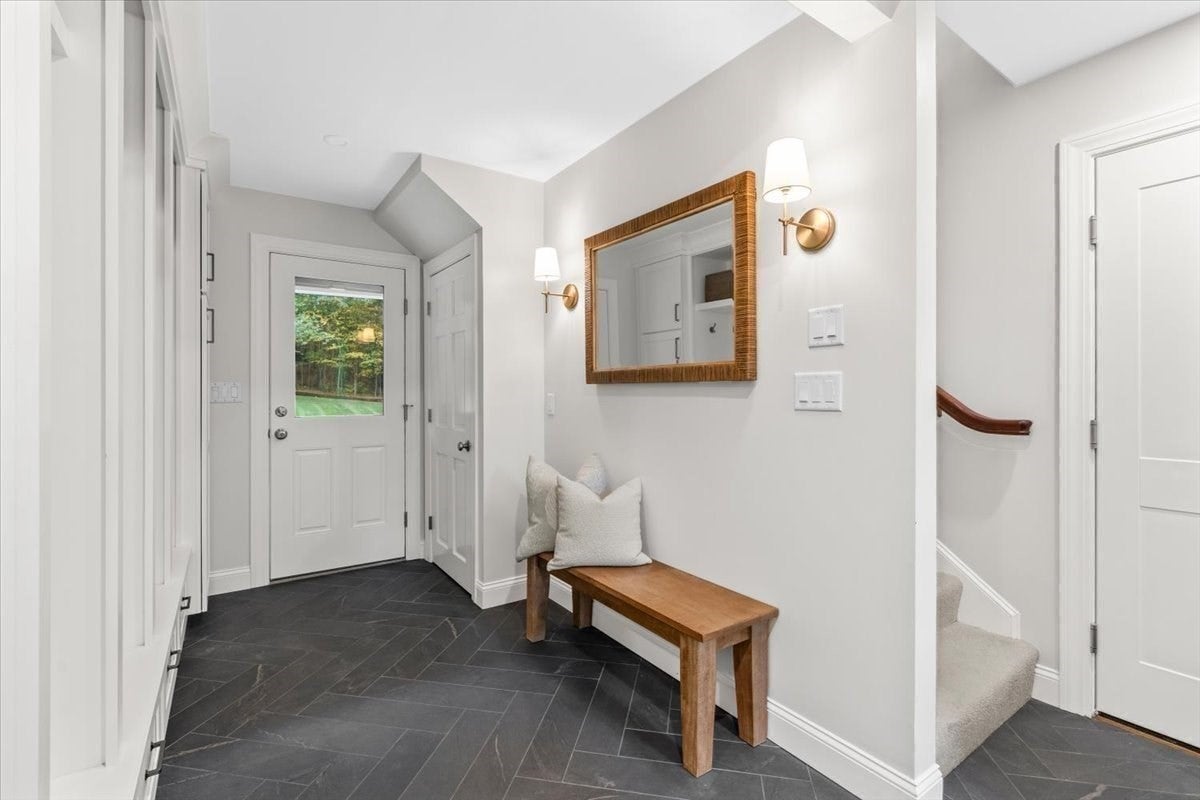
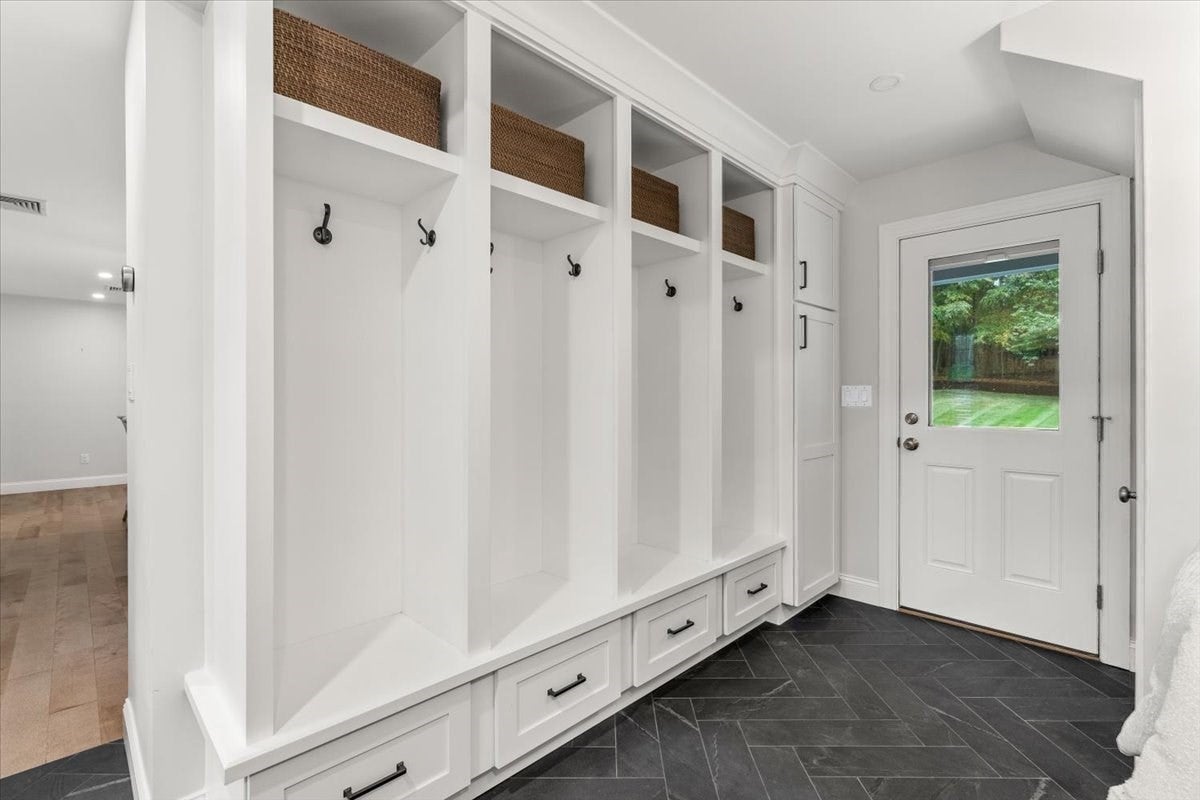
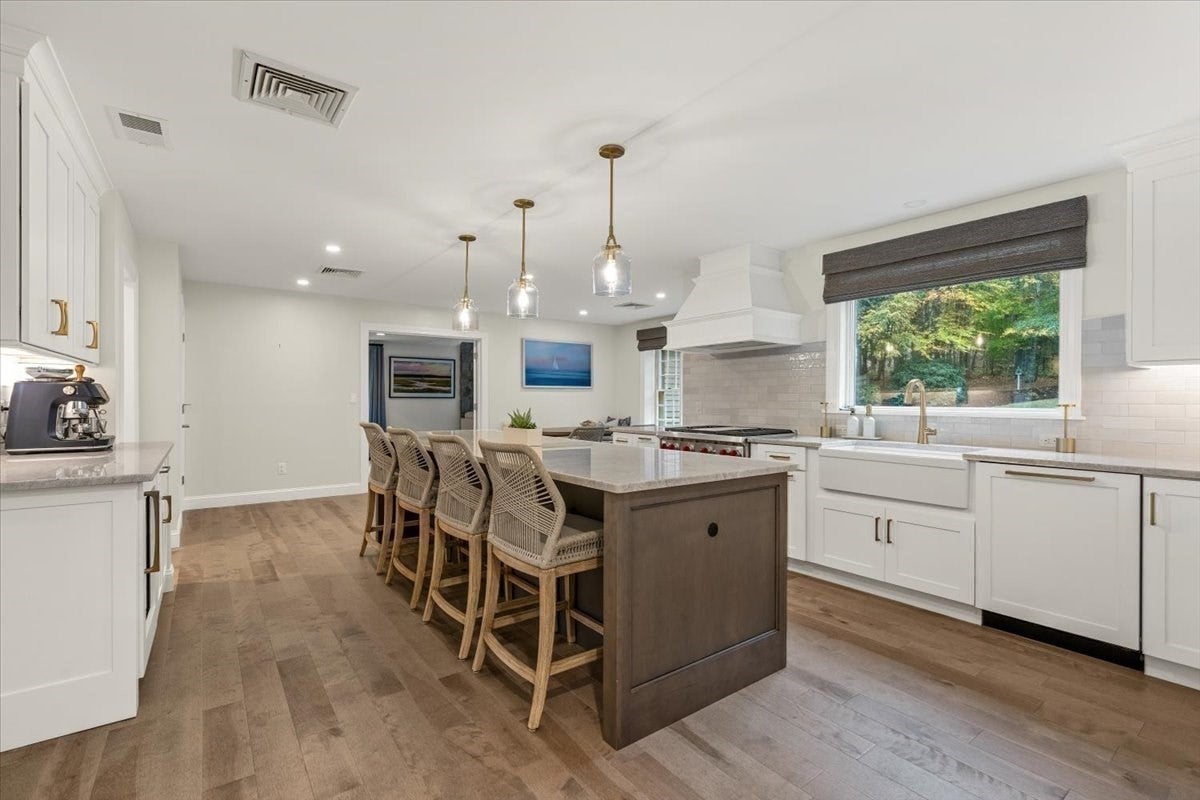
Enter an interest rate to see your estimated monthly payment.Discover the epitome of refined living at this stately Colonial, where elegance, comfort, & scenic beauty merge to create an extraordinary lifestyle! Meticulously maintained, in PRISTINE condition w/countless updates (over $1M) & smart home technology throughout! Exuding timeless allure, the newly designed chef's kitchen with custom cabinets, 2 ovens, oversized island, Wolf, Cove, Sub-Zero appliances, & eat-in area becomes the central gathering place - perfect for morning coffee, casual meals and engaging conversation. Crafted for everyday living & sophisticated entertaining, this newly remodeled ideal layout features 2 spacious living rooms, elegant dining, powder room & mudroom. Dual staircases lead to the 2nd level featuring 4 generous bedrooms, primary w/walk in closet, a spacious ensuite bath w/soaking tub overlooking the private backyard and newly remodeled shower, a true sanctuary! You'll love the professionally designed shared bath and styled laundry room! The 3rd level offers a versatile space with a full bath, 5th bedroom, and spacious living area providing comfort and privacy. The 1,093 SF finished basement with in-law potential features a kitchenette, bar, two rooms, a full bath, & ample storage space. Outside, entertain with ease on the expansive deck which invites cozy gatherings overlooking the lush, landscaped yard. Proudly sited amidst a peaceful wooded setting, with acres of land behind the property, in a cul-de-sac neighborhood, yet has incredibly easy access to Rte 3, shopping, restaurants, & more! This magnificent home offers a rare opportunity to have it ALL! This is the one you've been waiting for!
| 3 days ago | Listing updated with changes from the MLS | |
| 3 days ago | Price changed to $1,795,000 | |
| 3 days ago | Status changed to Active | |
| 2 weeks ago | Listing first seen on site |

The property listing data and information, or the Images, set forth herein were provided to MLS Property Information Network, Inc. from third party sources, including sellers, lessors, landlords, and public records, and were compiled by MLS Property Information Network, Inc. The property listing data and information, and the Images, are for the personal, non-commercial use of consumers having a good faith interest in purchasing, leasing or renting listed properties of the type displayed to them and may not be used for any purpose other than to identify prospective properties which such consumers may have a good faith interest in purchasing, leasing or renting. MLS Property Information Network, Inc. and its subscribers disclaim any and all representations and warranties as to the accuracy of the property listing data and information, or as to the accuracy of any of the Images, set forth herein.
Last checked 2026-10-31 01:45 PM UTC