
Property Search
Kentwood Manor197 Kent St 42Brookline, MA 02446
Mortgage Calculator
Monthly Payment (Est.)
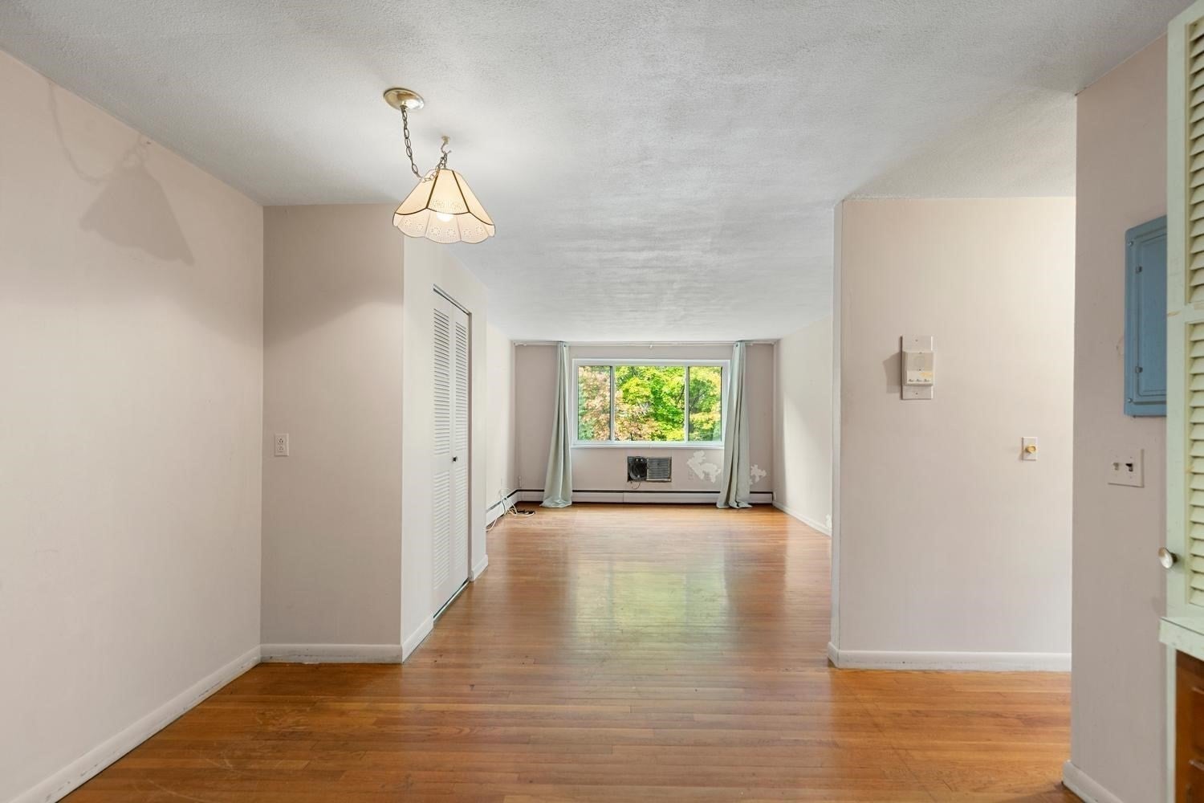
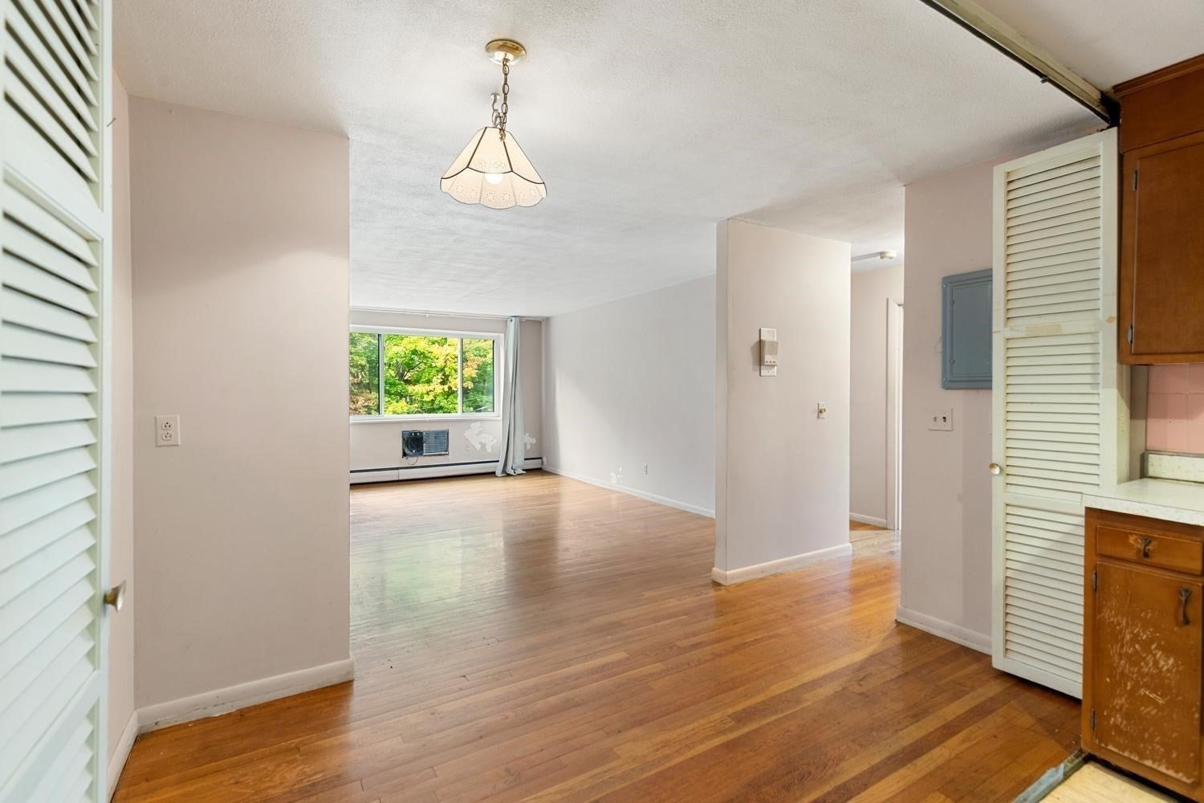
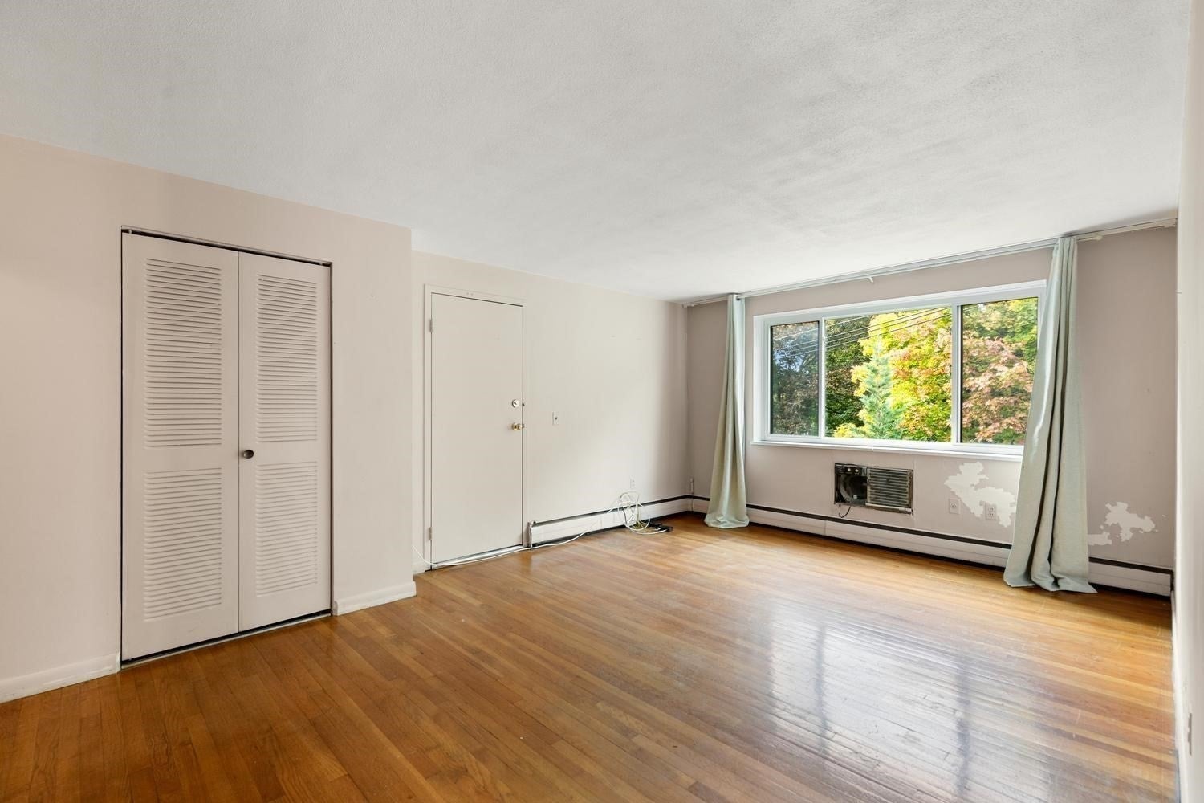
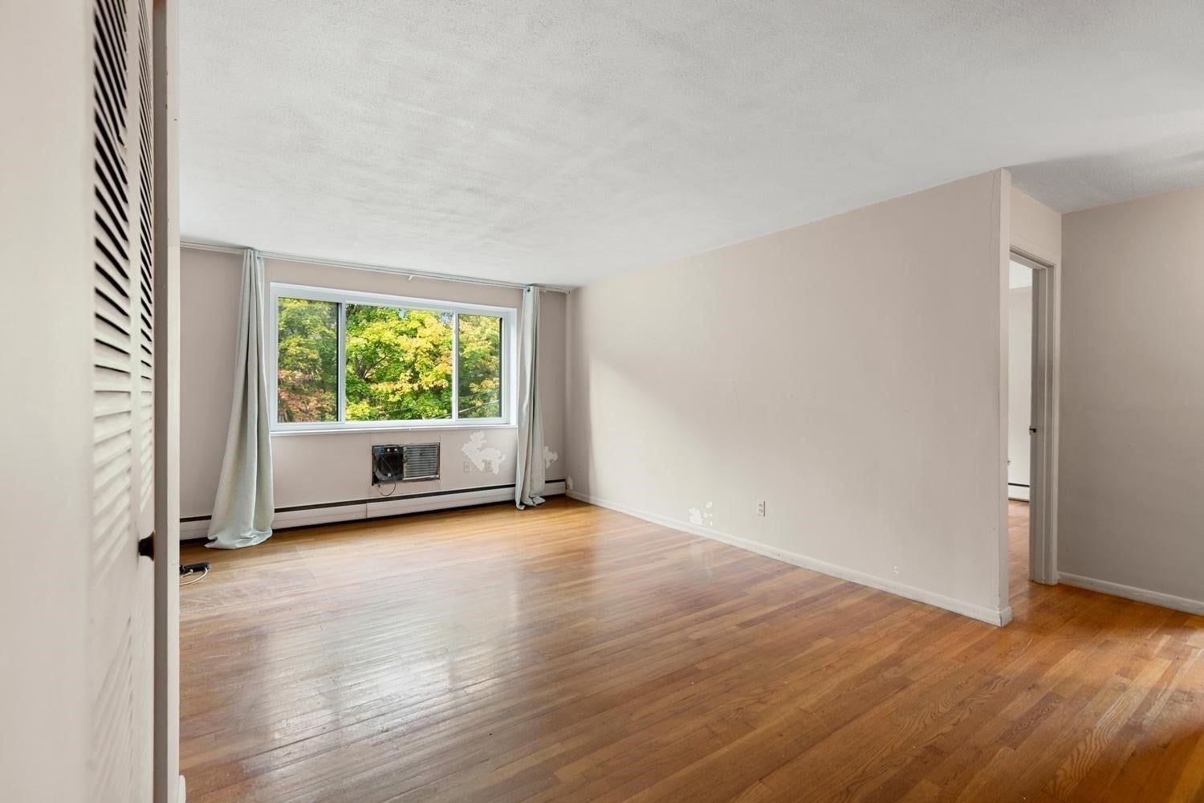
Enter an interest rate to see your estimated monthly payment.Excellent opportunity to bring your vision to life in the heart of Brookline! Located in the professionally managed Kentwood Manor, this 2-bedroom, 1-bath condo offers 795 square feet of living space and incredible potential for buyers looking to renovate and make it their own. The functional layout features a spacious living and dining area, hardwood floors, large windows providing abundant natural light, and two well-proportioned bedrooms. Ready for its next chapter, this home presents an opportunity to customize and add value in a highly desirable location. Additional highlights include one assigned off-street parking space, elevator access, common laundry facilities, and a condo fee that includes heat, hot water, water, sewer, and more. Conveniently located near Coolidge Corner, Beacon Street, public transportation, Longwood Medical Area, and an abundance of shops, restaurants, and cafes. Bring your ideas and unlock the potential of this Brookline property!
| 2 weeks ago | Listing updated with changes from the MLS | |
| 2 weeks ago | Listing first seen on site |

The property listing data and information, or the Images, set forth herein were provided to MLS Property Information Network, Inc. from third party sources, including sellers, lessors, landlords, and public records, and were compiled by MLS Property Information Network, Inc. The property listing data and information, and the Images, are for the personal, non-commercial use of consumers having a good faith interest in purchasing, leasing or renting listed properties of the type displayed to them and may not be used for any purpose other than to identify prospective properties which such consumers may have a good faith interest in purchasing, leasing or renting. MLS Property Information Network, Inc. and its subscribers disclaim any and all representations and warranties as to the accuracy of the property listing data and information, or as to the accuracy of any of the Images, set forth herein.
Last checked 2026-11-05 11:59 AM UTC