Property Search

Save
Ask
Tour
Hide
Share
$2,995,000
New Listing

33 Lincoln St
Hingham, MA 02043

For Sale|Single Family Residence|Active
4
Beds
4
Total Baths
3
Full Baths
1
Partial Bath
4,620
SqFt
$648
/SqFt
1799
Built
County:
Plymouth
Call Now: 781-383-5100
Is this the listing for you? We can help make it yours.
781-383-5100
33 Lincoln St33 Lincoln St33 Lincoln St33 Lincoln St
Save
Ask
Tour
Hide
Share

Mortgage Calculator

Monthly Payment (Est.)

Enter an interest rate to see your estimated monthly payment.
Calculator powered by Showcase IDX, a Constellation1 Company. Copyright ©2026 Information is deemed reliable but not guaranteed.

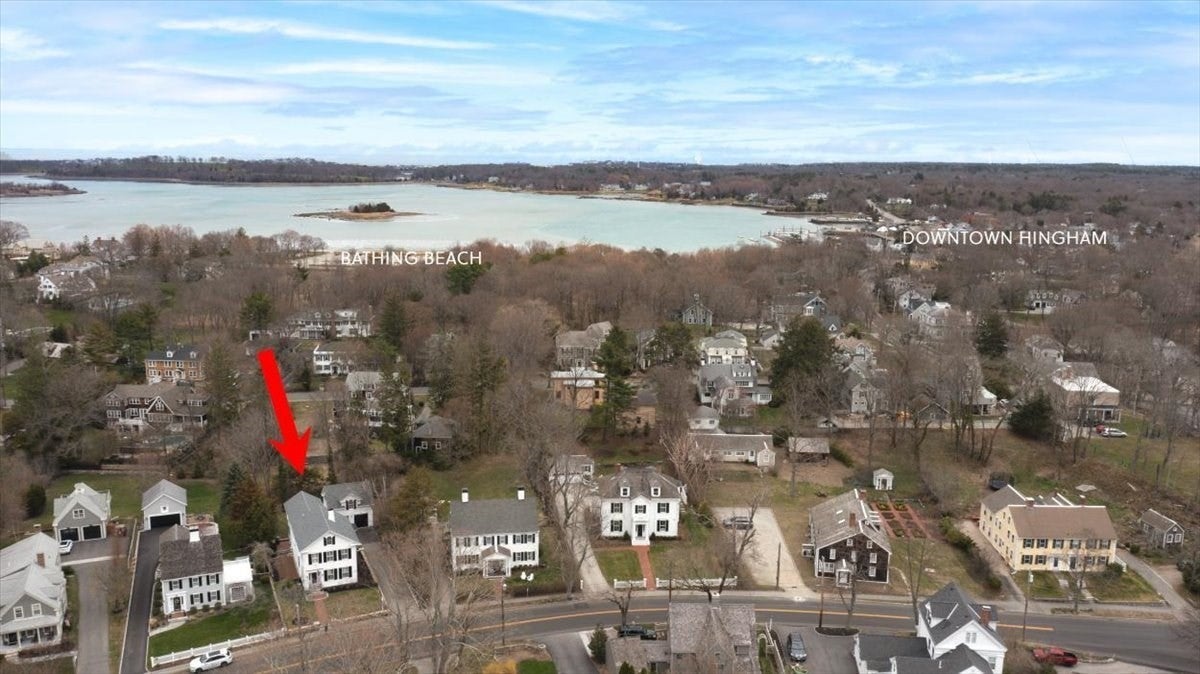
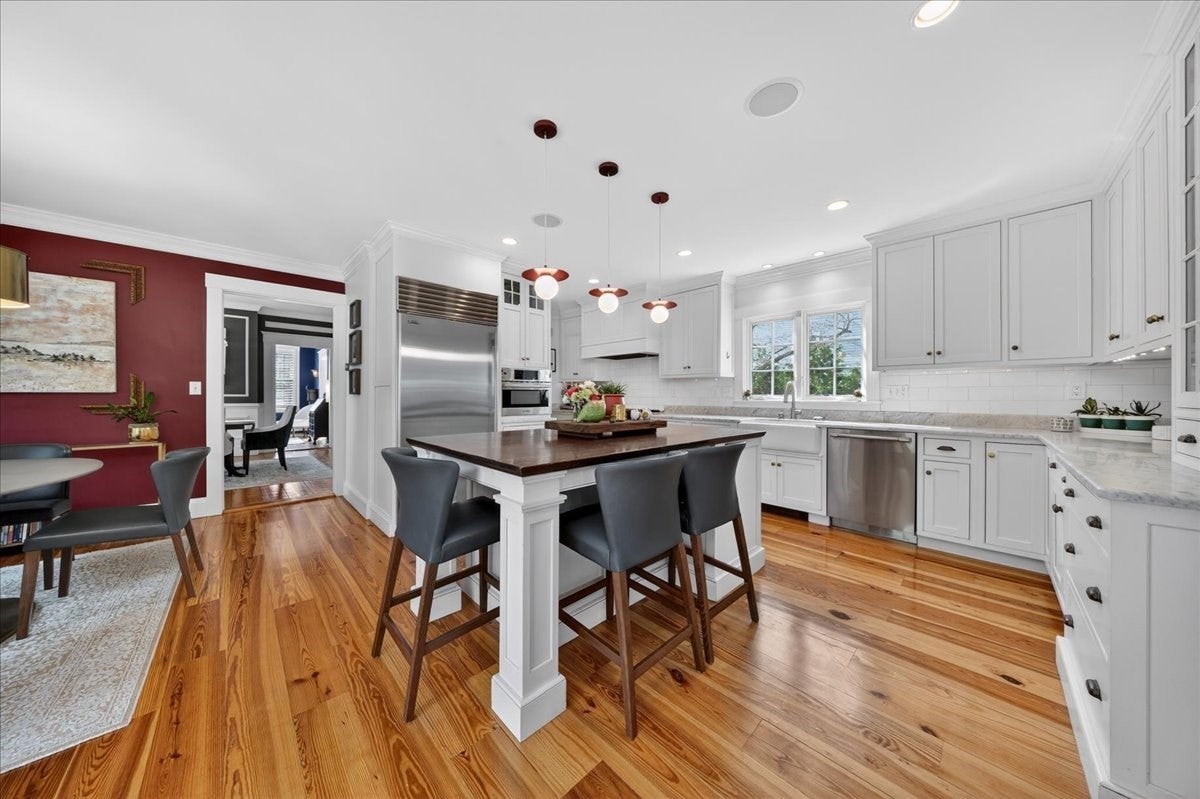
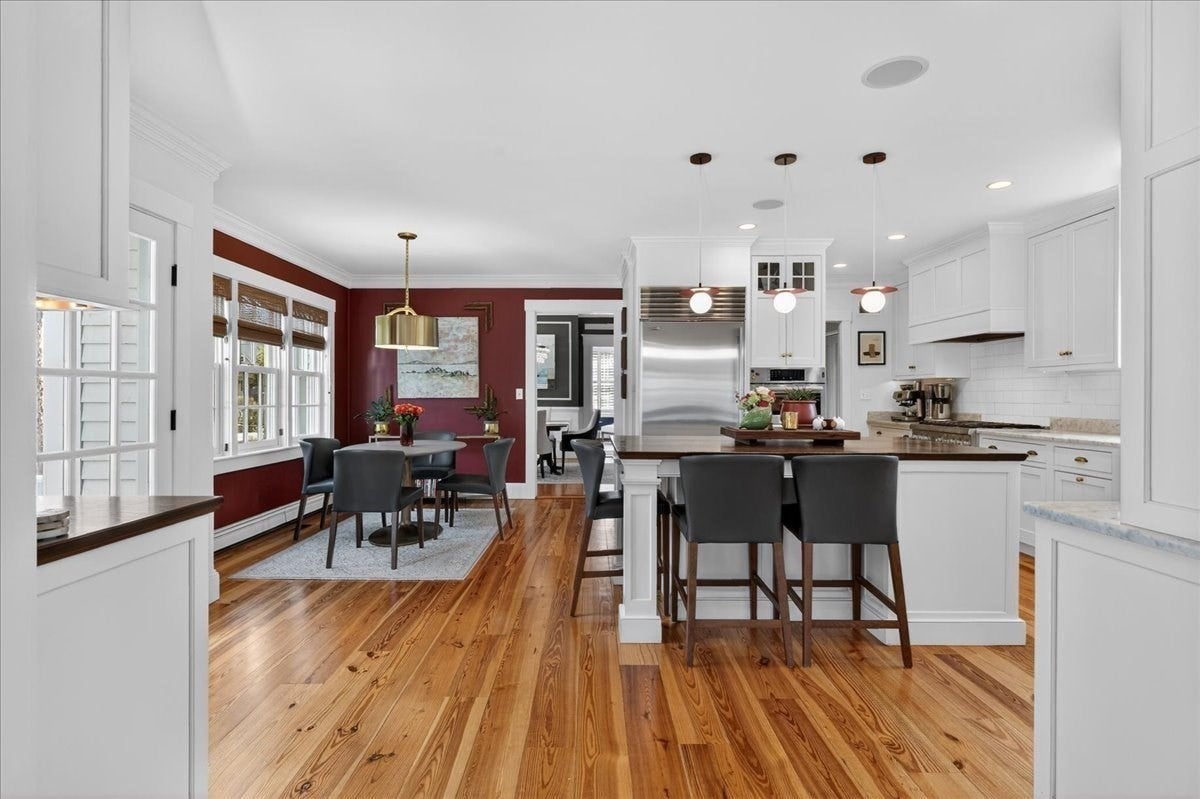
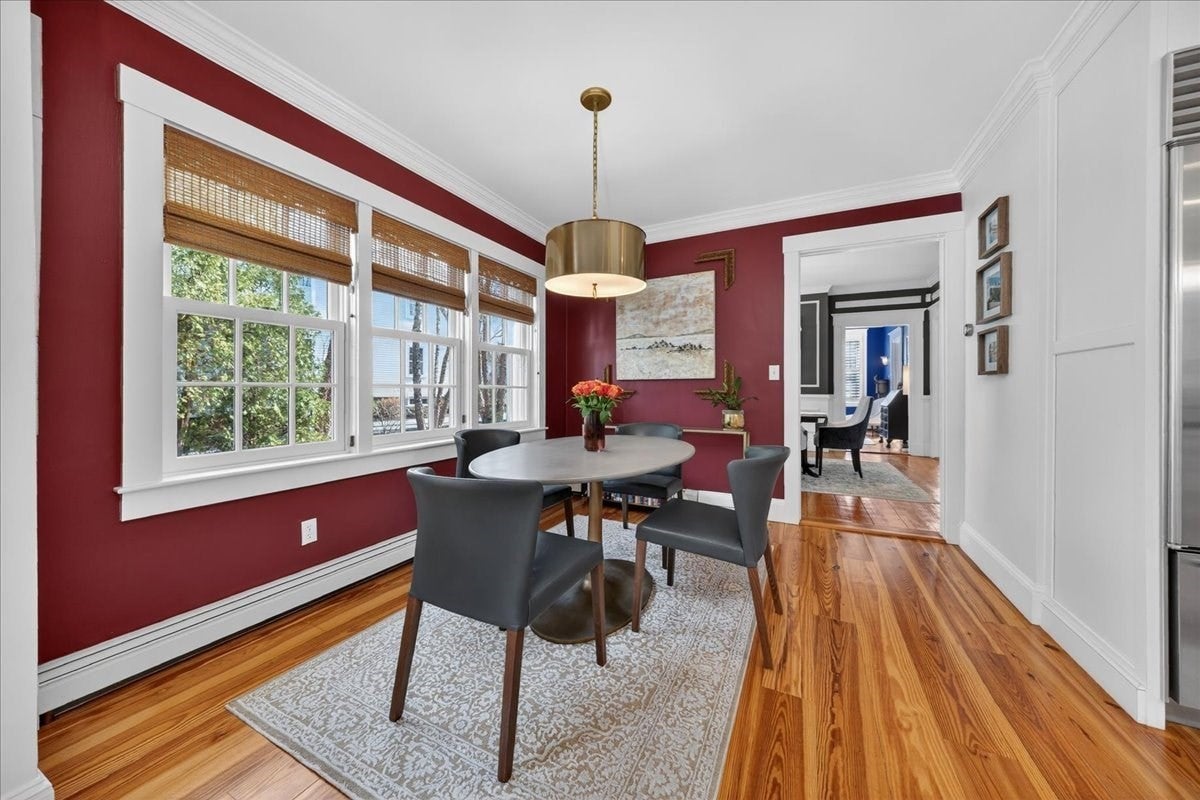
Stylish Colonial home with Carriage House, a stone’s throw from Hingham’s quaint downtown center! Main house boasts 4 bedrooms, 3.5 baths, office (or Guest Bed) & media room. Crown molding and hardwood floors throughout. An open plan chef’s kitchen comes with Thermador appliances- a six gas burner stove top, Sub-Zero fridge & custom cabinetry, leading to an expansive family room with gas fire. Formal dining room with bay window & elegant living room complete this floor. Access the Primary suite through a private hallway, with full bath, walk-in closet, laundry & custom cabinets. Two generous bedrooms and one smaller (or office) also on the 2nd floor. The spacious LL walk-out mud room and office have Buderus radiant heated floors, as do two full baths upstairs. Separate Carriage House includes a new full bath, kitchenette, cathedral ceiling with wooden beams & double garage. A private brick patio overlooks a charming backyard and lawn. Easy access to Boston via commuter ferry/train.

Save
Ask
Tour
Hide
Share
Listing Snapshot
Price 
$2,995,000
Days On Site 
0 Days
Bedrooms 
4
Inside Area (SqFt) 
4,620 sqft
Total Baths 
4
Full Baths 
3
Partial Baths 
1
Lot Size 
0.28 Acres
Year Built 
1799
MLS Number 
73592682
Status 
Active
Property Tax 
$24,057
HOA/Condo/Coop Fees 
N/A
Sq Ft Source 
N/A
Friends & Family
Recent Activity
5 hours agoListing updated with changes from the MLS
5 hours agoListing first seen on site
General Features
Acres 
0.28
Disclosures 
Radon Mitigation in house. Wood burning fire place in living room not in use. New True Pure 3000 whole house water system. In Basement: new floorFrench drain & Wi-Fi sump pump. Newer GAS furnaceindirect gas hot water heaterAC system & gutters. Projector screen/sound bar in Media room to stay.
Foundation 
Other
Garage 
Yes
Garage Spaces 
2
Parking 
DetachedOff StreetPaved
Parking Spaces 
7
Property Condition 
Updated/Remodeled
Property Sub Type 
Single Family Residence
Security 
Security System
Sewer 
Public Sewer
SqFt Above 
3900
SqFt Below 
720
SqFt Total 
4620
Style 
Colonial
Water Source 
Public
Zoning 
Res
Interior Features
Appliances 
Gas Water HeaterRangeDishwasherDisposalMicrowaveRefrigeratorFreezerWasherDryerPlumbed For Ice Maker
Basement 
FullFinishedWalk-Out AccessSump Pump
Cooling 
Central AirCeiling Fan(s)Zoned
Electric 
220 Volts
Fireplace 
Yes
Fireplace Features 
Family RoomLiving Room
Fireplaces 
2
Flooring 
WoodTileHardwood
Heating 
Natural GasBaseboardZoned
Interior 
Walk-In Closet(s)Ceiling Fan(s)Beamed CeilingsWet BarOpen FloorplanStorageWired for SoundHigh Speed InternetPantryCrown Molding
Laundry Features 
Electric Dryer HookupWasher Hookup
Window Features 
Insulated WindowsStorm Window(s)Bay Window(s)
Bathroom 1 
Dimensions - 11x9Level - SecondArea - 99
Bathroom 2 
Dimensions - 11x5Level - SecondArea - 55
Bathroom 3 
Dimensions - 5x3Level - MainArea - 15
Bedroom 2 
Dimensions - 18x13Level - SecondArea - 234
Bedroom 3 
Dimensions - 15x13Level - SecondArea - 195
Bedroom 4 
Dimensions - 9x8Level - SecondArea - 72
Dining Room 
Dimensions - 18x15Level - MainArea - 270
Family Room 
Dimensions - 21x20Level - MainArea - 420
Kitchen 
Dimensions - 19x19Level - MainArea - 361
Living Room 
Dimensions - 16x15Level - MainArea - 240
Master Bedroom 
Dimensions - 16x15Level - SecondArea - 240
Office 
Dimensions - 11x9Level - BasementArea - 99
Save
Ask
Tour
Hide
Share
Exterior Features
Construction Details 
Frame
Exterior 
BalconyLighting
Frontage 
Bay/Harbor
Lot Features 
LevelSlopedLandscaped
Patio And Porch 
Patio
Roof 
Shingle
Waterfront Features 
Ocean Front
Windows/Doors 
Insulated WindowsStorm Window(s)Bay Window(s)
Community Features
Community Features 
ParkGolf
Schools
School District
Unknown
Elementary School
Wessagusset Elementary
Middle School
Hingham Middle
High School
Hingham High
Listing courtesy of Sinead Butler of Coldwell Banker Realty - Cohasset


The property listing data and information, or the Images, set forth herein were provided to MLS Property Information Network, Inc. from third party sources, including sellers, lessors, landlords, and public records, and were compiled by MLS Property Information Network, Inc. The property listing data and information, and the Images, are for the personal, non-commercial use of consumers having a good faith interest in purchasing, leasing or renting listed properties of the type displayed to them and may not be used for any purpose other than to identify prospective properties which such consumers may have a good faith interest in purchasing, leasing or renting. MLS Property Information Network, Inc. and its subscribers disclaim any and all representations and warranties as to the accuracy of the property listing data and information, or as to the accuracy of any of the Images, set forth herein.

Last checked 2026-10-20 07:15 AM UTC

Neighborhood & Commute
Source: Walkscore
Disclosure: Community information and market data powered by Constellation Data Labs. Information is deemed reliable but not guaranteed.
Save
Ask
Tour
Hide
Share