Property Search

Save
Ask
Tour
Hide
Share
$4,350,000
1 Day On Site

34 Sunset Rd
Duxbury, MA 02332

For Sale|Single Family Residence|Active
5
Beds
6
Total Baths
4
Full Baths
2
Partial Baths
4,580
SqFt
$950
/SqFt
1948
Built
County:
Plymouth
Call Now: 781-383-5100
Is this the listing for you? We can help make it yours.
781-383-5100
Upcoming Open Houses
Sat, Oct 24, 12:00 PM - 2:00 PM
34 Sunset Rd34 Sunset Rd34 Sunset Rd34 Sunset Rd
Save
Ask
Tour
Hide
Share

Mortgage Calculator

Monthly Payment (Est.)

Enter an interest rate to see your estimated monthly payment.
Calculator powered by Showcase IDX, a Constellation1 Company. Copyright ©2026 Information is deemed reliable but not guaranteed.

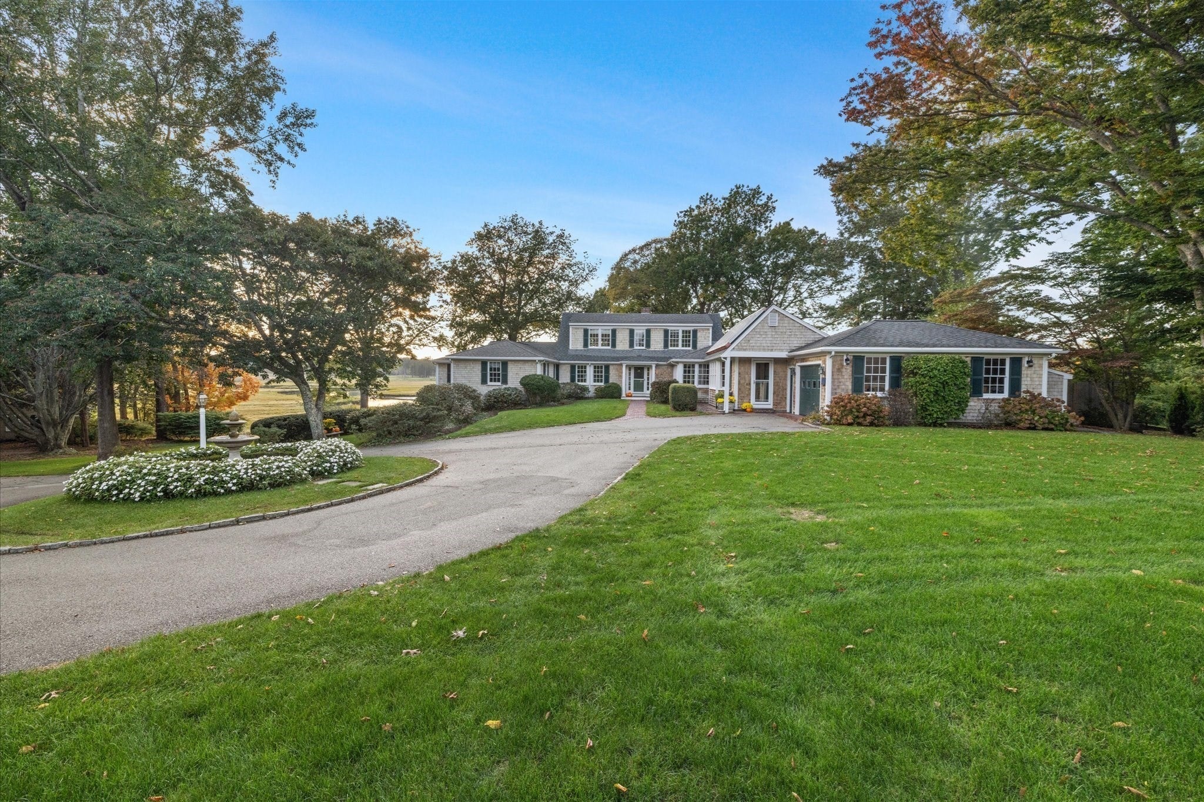
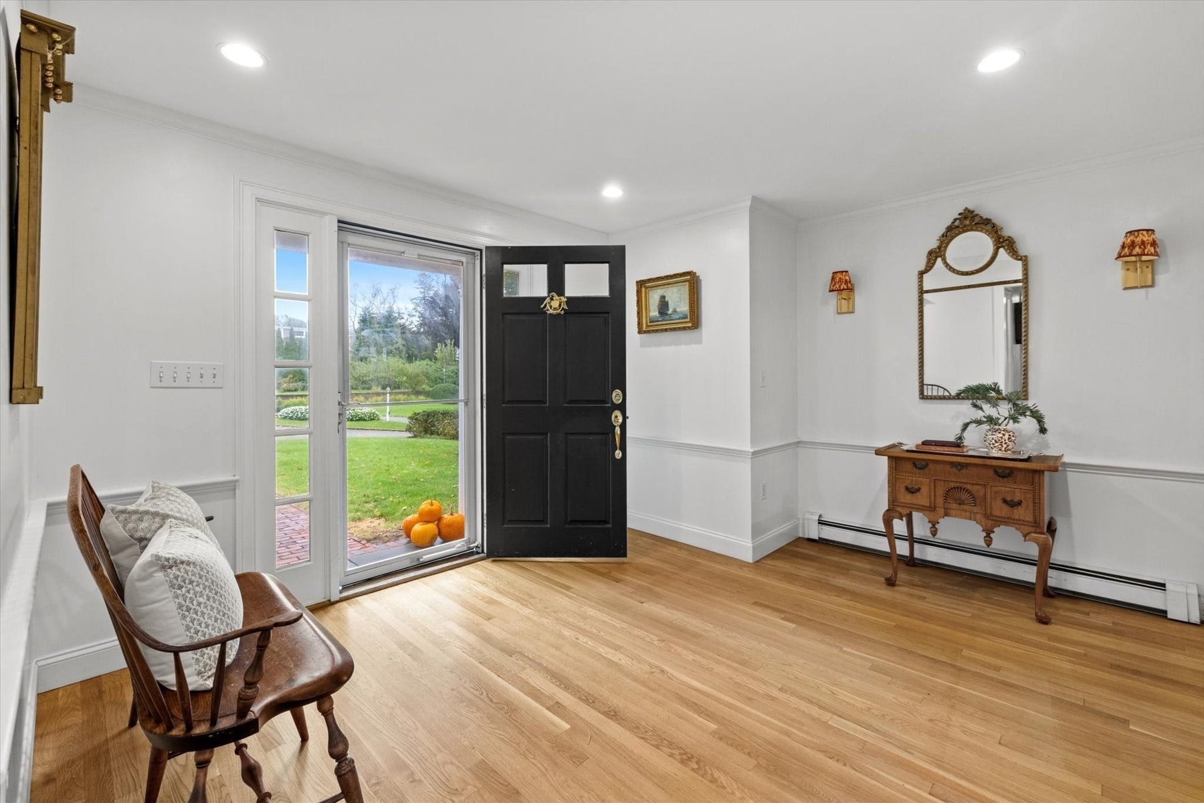
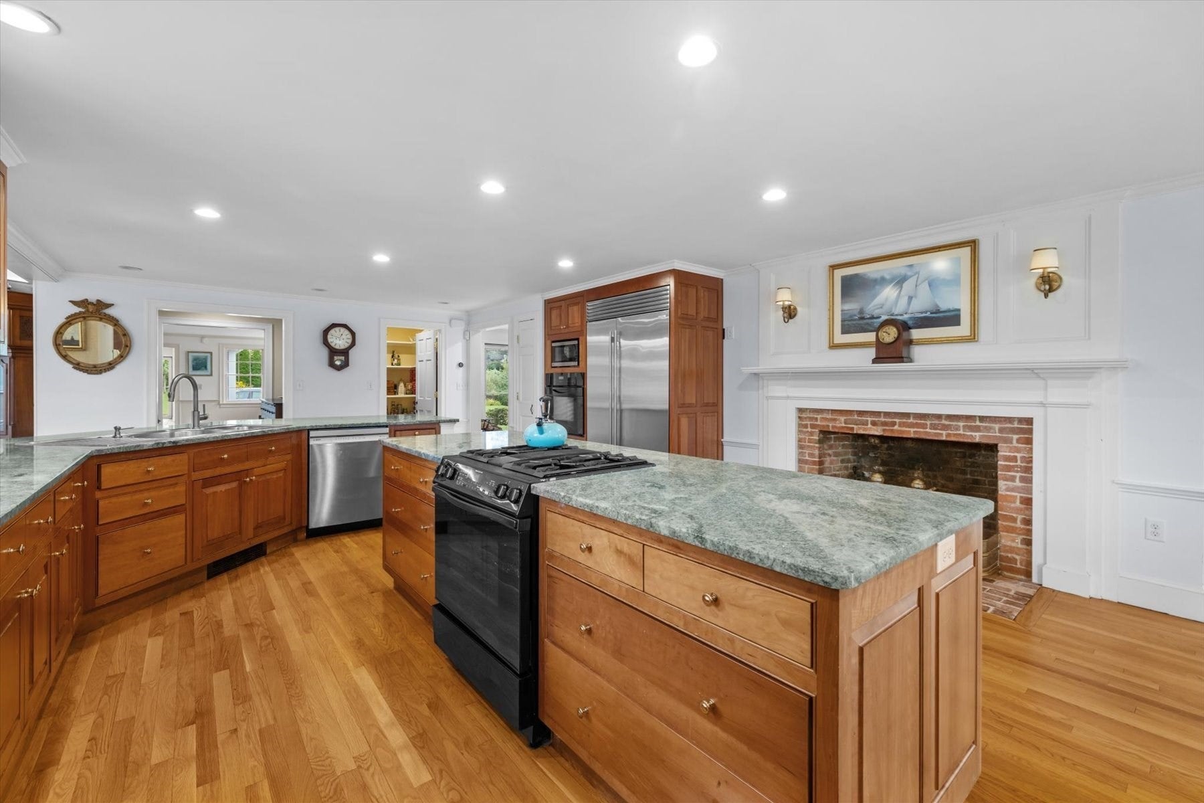
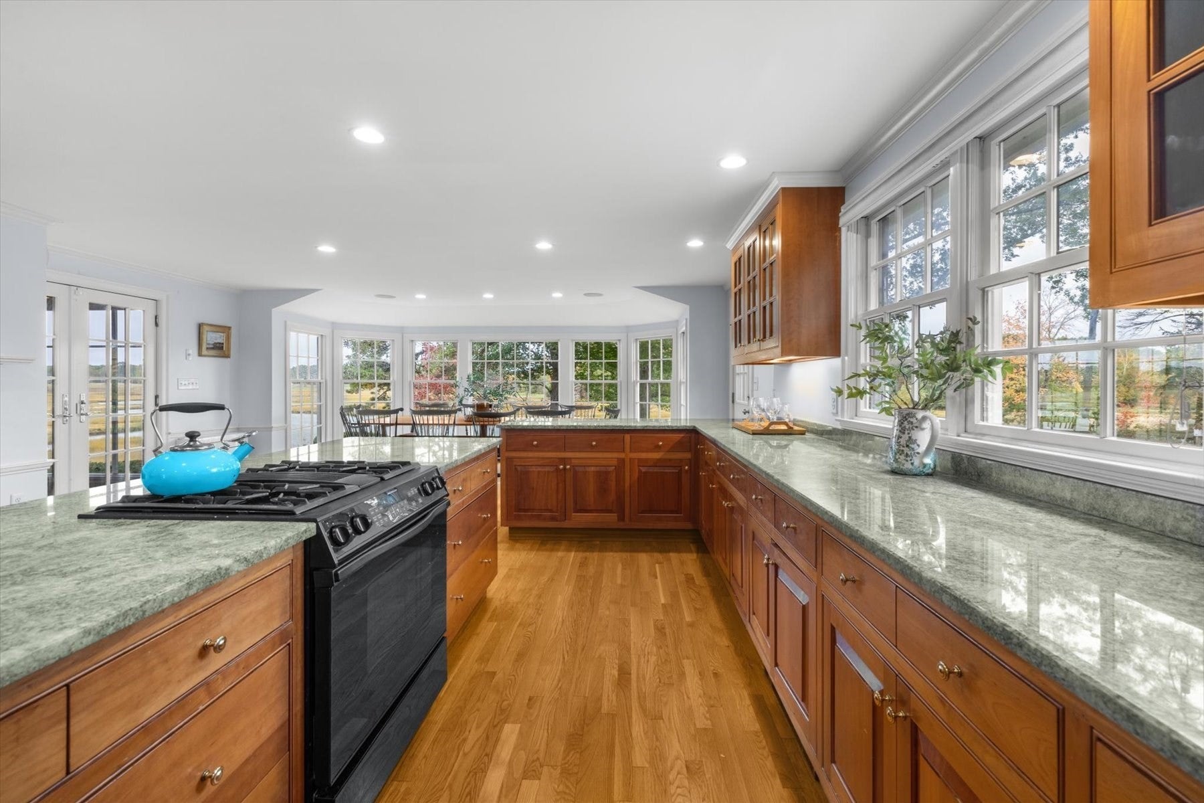
Known as "Bluefish River Farm", this extraordinary Cape is set on four breathtaking acres along Bluefish River, offering exceptional privacy and sweeping water views in the heart of Duxbury Village. Elevated above the surrounding saltwater marsh, the property captures spectacular vistas and unforgettable sunsets. Tastefully appointed, the home features five bedrooms , four full and two half baths, an expansive kitchen and dining area, pantry, home office and three fireplaces. The owner's suite includes a spacious walk-in closet, while a mudroom adds everyday convenience. A large screened porch and patio provide inviting spaces to enjoy the serene surroundings, complemented by a heated in-ground pool. The grounds are rich with character, featuring majestic trees, historic stone walls, fruit trees, and perennial gardens. Additional amenities include a barn, a three-bay boathouse, an attached one-car garage, and access to a shared tennis court. A truly rare offering, this remarkable property combines natural beauty, timeless charm, and a coveted Village location in a setting that is nothing short of extraordinary.

Save
Ask
Tour
Hide
Share
Listing Snapshot
Price 
$4,350,000
Days On Site 
1 Day
Bedrooms 
5
Inside Area (SqFt) 
4,580 sqft
Total Baths 
6
Full Baths 
4
Partial Baths 
2
Lot Size 
4.18 Acres
Year Built 
1948
MLS Number 
73592422
Status 
Active
Property Tax 
$36,572
HOA/Condo/Coop Fees 
N/A
Sq Ft Source 
Public Records
Friends & Family
Recent Activity
yesterdayListing updated with changes from the MLS
yesterdayListing first seen on site
General Features
Acres 
4.18
Attached Garage 
Yes
Foundation 
Block
Garage 
Yes
Garage Spaces 
4
Green Energy Efficient 
Thermostat
Parking 
PavedAttachedDetachedGarage Door OpenerStorageWorkshop in GarageGarage Faces SideOff StreetGarage
Parking Spaces 
16
Property Sub Type 
Single Family Residence
Sewer 
Private Sewer
SqFt Above 
4580
SqFt Total 
4580
Style 
Cape
Water Source 
PublicPrivate
Zoning 
RC
Interior Features
Appliances 
Gas Water HeaterRangeOvenDishwasherRefrigeratorWasherDryer
Basement 
FullPartially FinishedInterior Entry
Cooling 
Heat PumpZoned
Electric 
Generator200+ Amp Service
Fireplace 
Yes
Fireplace Features 
Family RoomKitchenLiving Room
Fireplaces 
3
Flooring 
TileHardwood
Heating 
Natural GasActive SolarHeat PumpBaseboardSolarZoned
Laundry Features 
Electric Dryer HookupWasher Hookup
Window Features 
Insulated Windows
Bedroom 2 
Dimensions - 11x12Level - FirstArea - 132
Bedroom 3 
Dimensions - 18x13Level - FirstArea - 234
Bedroom 4 
Dimensions - 11x19Level - FirstArea - 209
Bedroom 5 
Dimensions - 12x17Level - FirstArea - 204
Family Room 
Dimensions - 20x17Level - FirstArea - 340
Kitchen 
Dimensions - 19x38Level - FirstArea - 722
Living Room 
Dimensions - 24x19Level - FirstArea - 456
Master Bedroom 
Dimensions - 15x17Level - SecondArea - 255
Office 
Dimensions - 16x20Level - SecondArea - 320
Save
Ask
Tour
Hide
Share
Exterior Features
Construction Details 
Frame
Exterior 
Tennis Court(s)GardenOutdoor Shower
Fencing 
Stone
Lot Features 
Gentle SlopingSlopedLandscapedWaterfront
Other Structures 
GreenhouseWorkshopBarn(s)
Patio And Porch 
ScreenedPatioPorch
Pool Features 
In GroundHeatedPrivate
Private Pool 
Yes
Roof 
Shingle
View 
RiverWaterScenic
Waterfront 
Yes
Waterfront Features 
River FrontWaterfrontWaterfront Access
Waterview 
RiverWaterScenic
Windows/Doors 
Insulated Windows
Community Features
Community Features 
PoolTennis Court(s)Golf
Roads 
Paved
Schools
School District
Unknown
Elementary School
Chandler
Middle School
Alden
High School
Alden
Listing courtesy of Donna Wood of South Shore Sotheby's International Realty


The property listing data and information, or the Images, set forth herein were provided to MLS Property Information Network, Inc. from third party sources, including sellers, lessors, landlords, and public records, and were compiled by MLS Property Information Network, Inc. The property listing data and information, and the Images, are for the personal, non-commercial use of consumers having a good faith interest in purchasing, leasing or renting listed properties of the type displayed to them and may not be used for any purpose other than to identify prospective properties which such consumers may have a good faith interest in purchasing, leasing or renting. MLS Property Information Network, Inc. and its subscribers disclaim any and all representations and warranties as to the accuracy of the property listing data and information, or as to the accuracy of any of the Images, set forth herein.

Last checked 2026-10-20 11:39 PM UTC

Neighborhood & Commute
Source: Walkscore
Disclosure: Community information and market data powered by Constellation Data Labs. Information is deemed reliable but not guaranteed.
Save
Ask
Tour
Hide
Share