Property Search

Save
Ask
Tour
Hide
Share
$1,400,000
New Listing

111 Eames Way
Marshfield, MA 02050

For Sale|Single Family Residence|Active
3
Beds
3
Total Baths
2
Full Baths
1
Partial Bath
2,695
SqFt
$519
/SqFt
2002
Built
County:
Plymouth
Call Now: 781-383-5100
Is this the listing for you? We can help make it yours.
781-383-5100
Upcoming Open Houses
Fri, Oct 23, 4:00 PM - 6:00 PM
Sat, Oct 24, 10:00 AM - 12:00 PM
Sat, Oct 24, 1:00 PM - 4:00 PM
Sun, Oct 25, 2:00 PM - 4:00 PM
Tue, Oct 27, 4:00 PM - 6:00 PM
111 Eames Way111 Eames Way111 Eames Way111 Eames Way
Save
Ask
Tour
Hide
Share

Mortgage Calculator

Monthly Payment (Est.)

Enter an interest rate to see your estimated monthly payment.
Calculator powered by Showcase IDX, a Constellation1 Company. Copyright ©2026 Information is deemed reliable but not guaranteed.

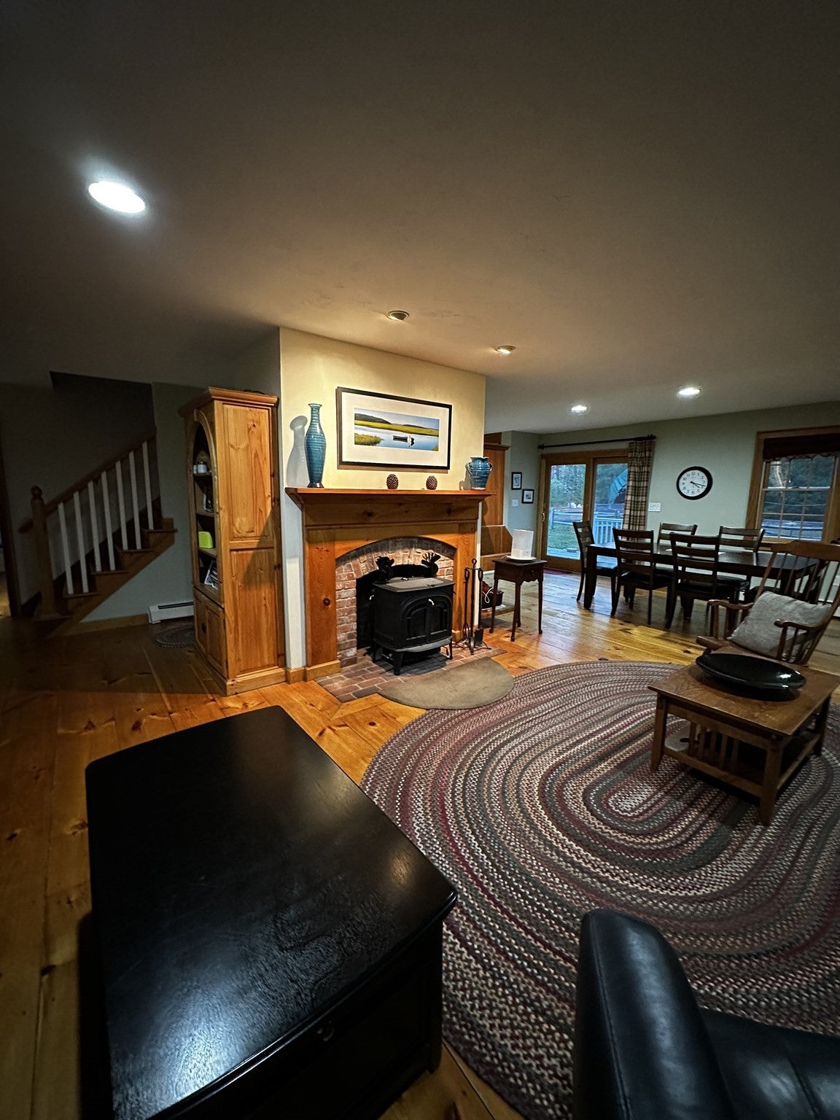
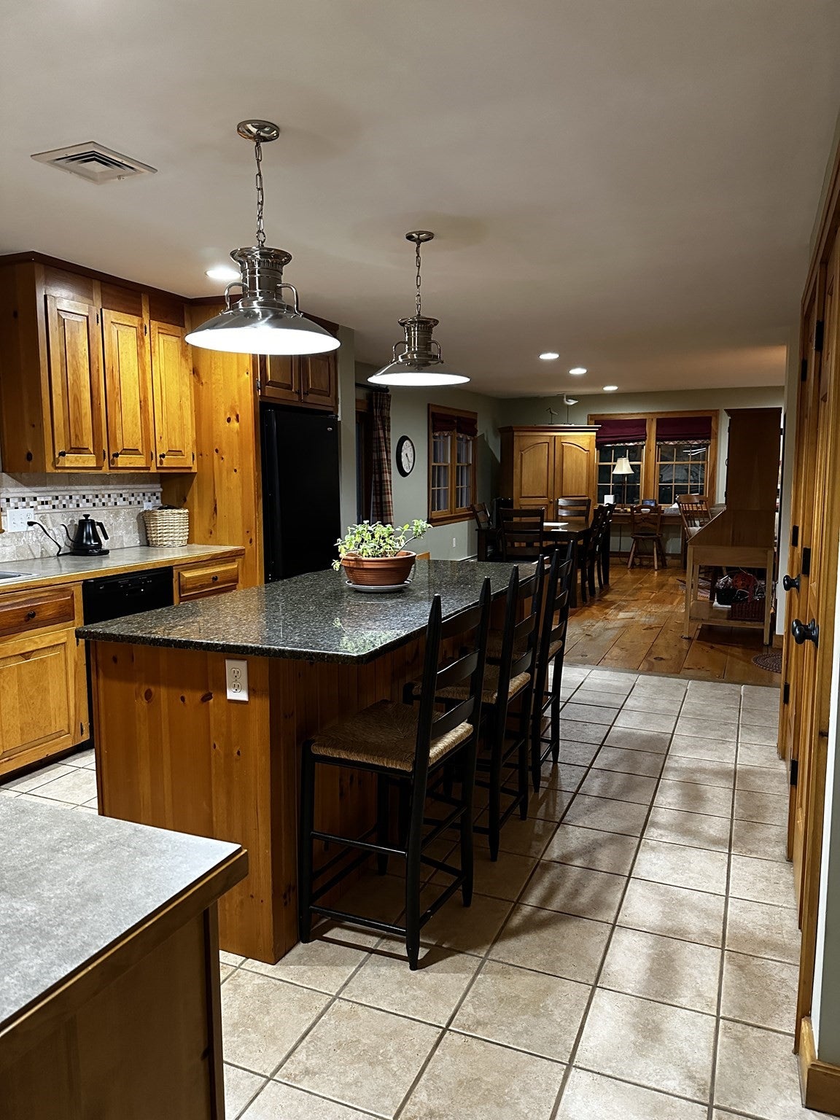
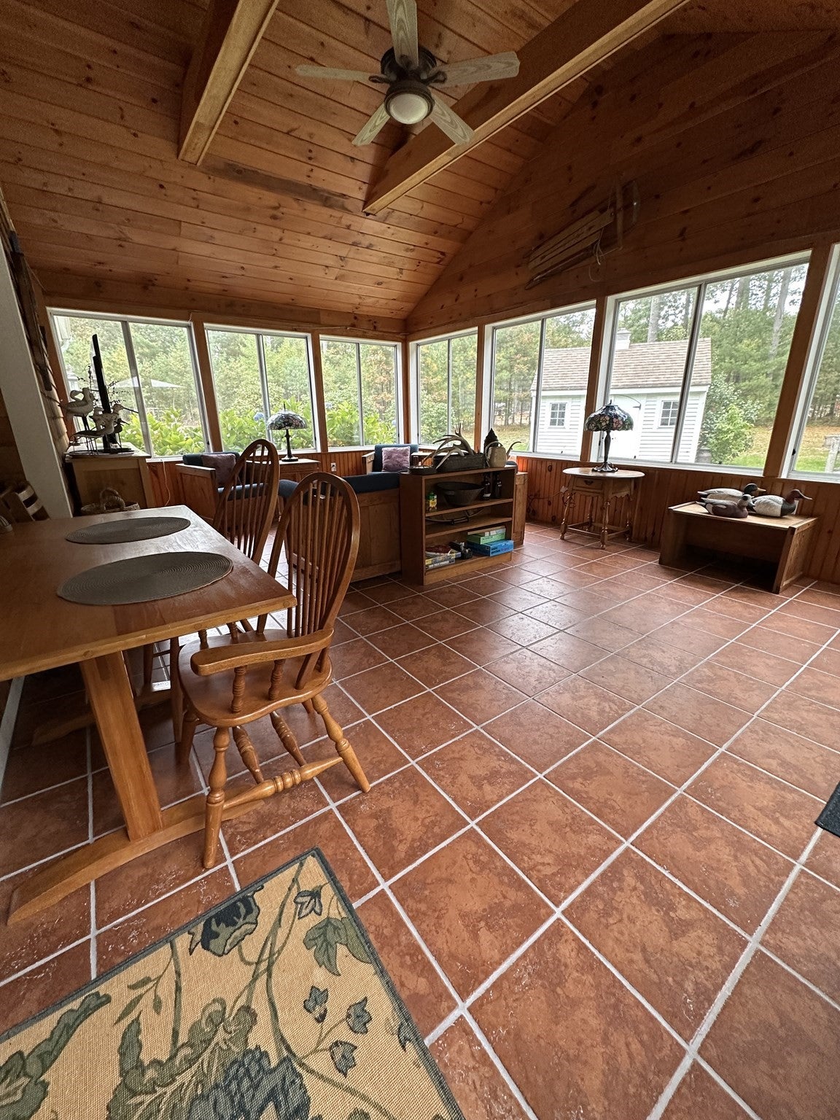
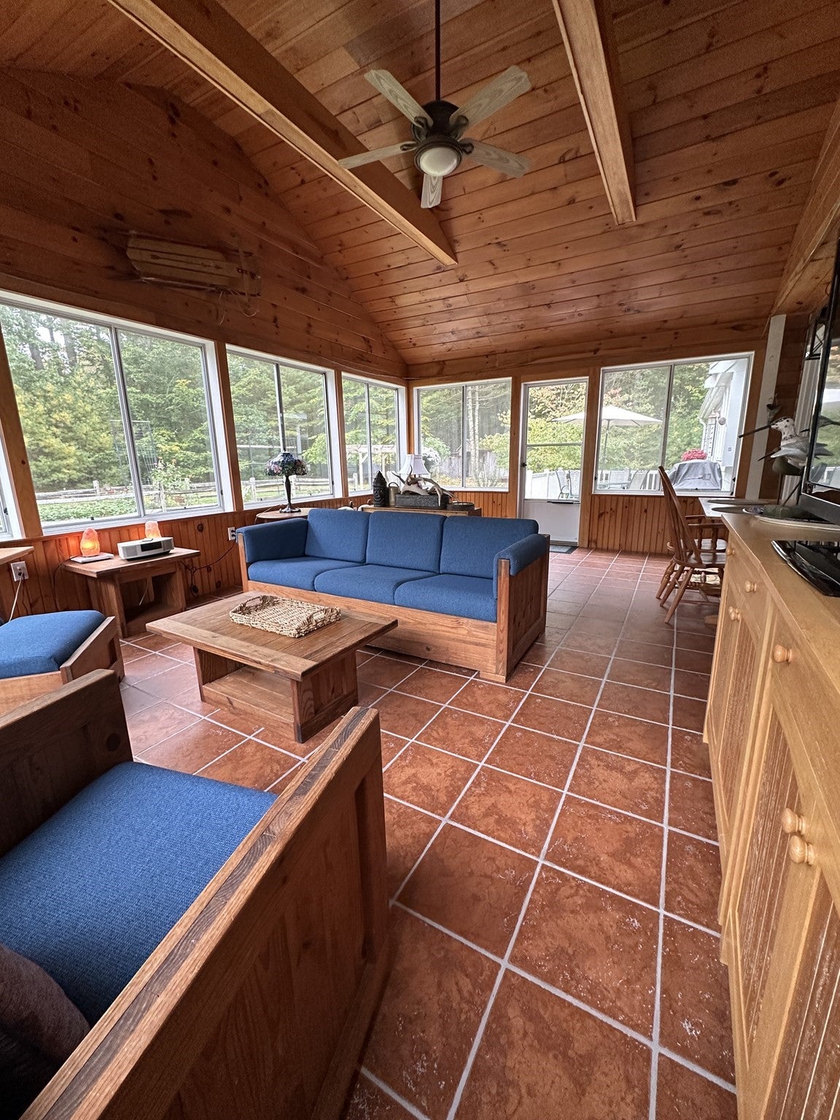
Welcome to 111 Eames Way, a well maintained home set on a private and peaceful lot in Marshfield's desirable Little Italy neighborhood. According to town records, this 3 bedroom, 3 bath home offers approximately 2,695 square feet of living space with a comfortable open floor plan designed for both everyday living and entertaining. Rustic wide pine floors add warmth and character, while the centrally located fireplace with wood stove creates a cozy gathering place at the heart of the home. The kitchen features a large granite center island with seating, making it a natural gathering spot for meals, conversation and entertaining. One of our favorite spaces is the beautiful screened in three season porch overlooking the yard, a wonderful place for morning coffee, summer dinners, or simply enjoying the peaceful setting. A deck provides additional outdoor living space. Upstairs, the spacious primary bedroom is located over the garage and includes a walk in closet.

Save
Ask
Tour
Hide
Share
Listing Snapshot
Price 
$1,400,000
Days On Site 
0 Days
Bedrooms 
3
Inside Area (SqFt) 
2,695 sqft
Total Baths 
3
Full Baths 
2
Partial Baths 
1
Lot Size 
1.05 Acres
Year Built 
2002
MLS Number 
73592392
Status 
Active
Property Tax 
$10,679
HOA/Condo/Coop Fees 
N/A
Sq Ft Source 
Public Records
Friends & Family
Recent Activity
8 hours agoListing updated with changes from the MLS
8 hours agoListing first seen on site
General Features
Acres 
1.05
Attached Garage 
Yes
Foundation 
Concrete Perimeter
Garage 
Yes
Garage Spaces 
2
Parking 
AttachedGarage Door OpenerWorkshop in GarageGarage Faces SidePavedGarage
Parking Spaces 
6
Property Sub Type 
Single Family Residence
Sewer 
Private Sewer
SqFt Above 
2295
SqFt Below 
400
SqFt Total 
2695
Style 
Cape
Water Source 
Public
Zoning 
R-1
Interior Features
Appliances 
Water HeaterRangeDishwasherRefrigerator
Basement 
Partially FinishedWalk-Out AccessConcrete
Cooling 
Central Air
Fireplace 
Yes
Fireplaces 
1
Flooring 
WoodTileCarpet
Heating 
CentralBaseboardOilWood StoveZoned
Interior 
Central Vacuum
Save
Ask
Tour
Hide
Share
Exterior Features
Exterior 
Rain GuttersStorageGarden
Lot Features 
Cul-De-SacWoodedLevel
Other Structures 
Storage
Patio And Porch 
DeckPorchEnclosed
Road Frontage 
Private Road
Roof 
Shingle
Community Features
Community Features 
Sidewalks
Roads 
Paved
Schools
School District
Unknown
Elementary School
Eames Way Elementary
Middle School
Furnace Brooke Middle School
High School
Marshfield High School
Listing courtesy of Jonathan Minerick of homecoin.com


The property listing data and information, or the Images, set forth herein were provided to MLS Property Information Network, Inc. from third party sources, including sellers, lessors, landlords, and public records, and were compiled by MLS Property Information Network, Inc. The property listing data and information, and the Images, are for the personal, non-commercial use of consumers having a good faith interest in purchasing, leasing or renting listed properties of the type displayed to them and may not be used for any purpose other than to identify prospective properties which such consumers may have a good faith interest in purchasing, leasing or renting. MLS Property Information Network, Inc. and its subscribers disclaim any and all representations and warranties as to the accuracy of the property listing data and information, or as to the accuracy of any of the Images, set forth herein.

Last checked 2026-10-19 10:53 PM UTC

Neighborhood & Commute
Source: Walkscore
Disclosure: Community information and market data powered by Constellation Data Labs. Information is deemed reliable but not guaranteed.
Save
Ask
Tour
Hide
Share