Property Search

Save
Ask
Tour
Hide
Share
$599,000
1 Day On Site

7 Deveuve Ln
Pembroke, MA 02359

For Sale|Single Family Residence|Active
3
Beds
2
Total Baths
1
Full Bath
1
Partial Bath
1,360
SqFt
$440
/SqFt
1940
Built
Subdivision:
Convenient to Commuter Rail
County:
Plymouth
Call Now: 781-383-5100
Is this the listing for you? We can help make it yours.
781-383-5100
Upcoming Open Houses
Sat, Oct 24, 10:00 AM - 12:00 PM
7 Deveuve Ln7 Deveuve Ln7 Deveuve Ln7 Deveuve Ln
Save
Ask
Tour
Hide
Share

Mortgage Calculator

Monthly Payment (Est.)

Enter an interest rate to see your estimated monthly payment.
Calculator powered by Showcase IDX, a Constellation1 Company. Copyright ©2026 Information is deemed reliable but not guaranteed.

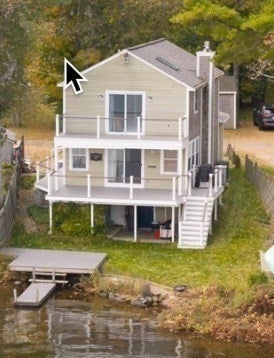
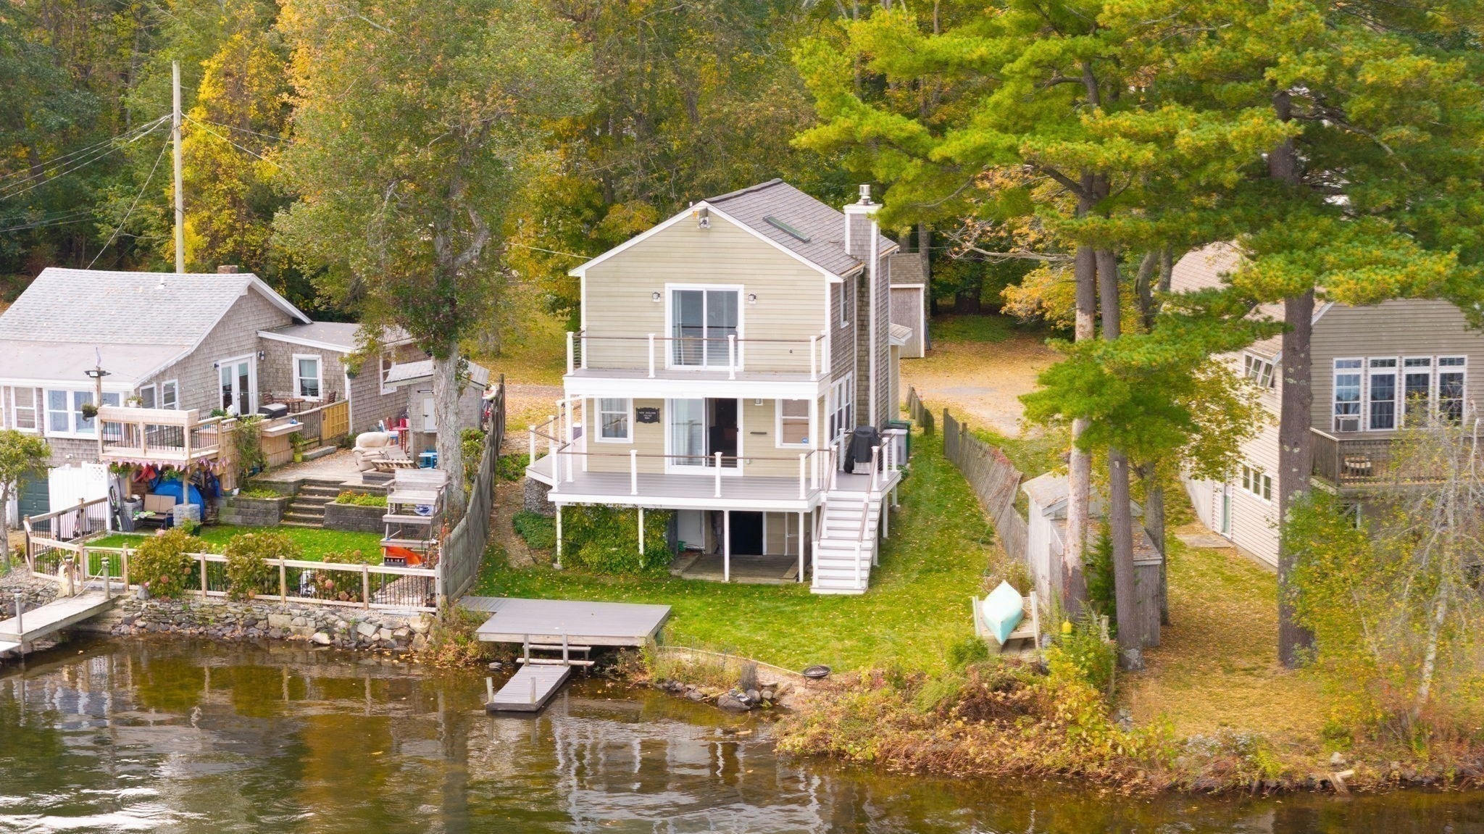
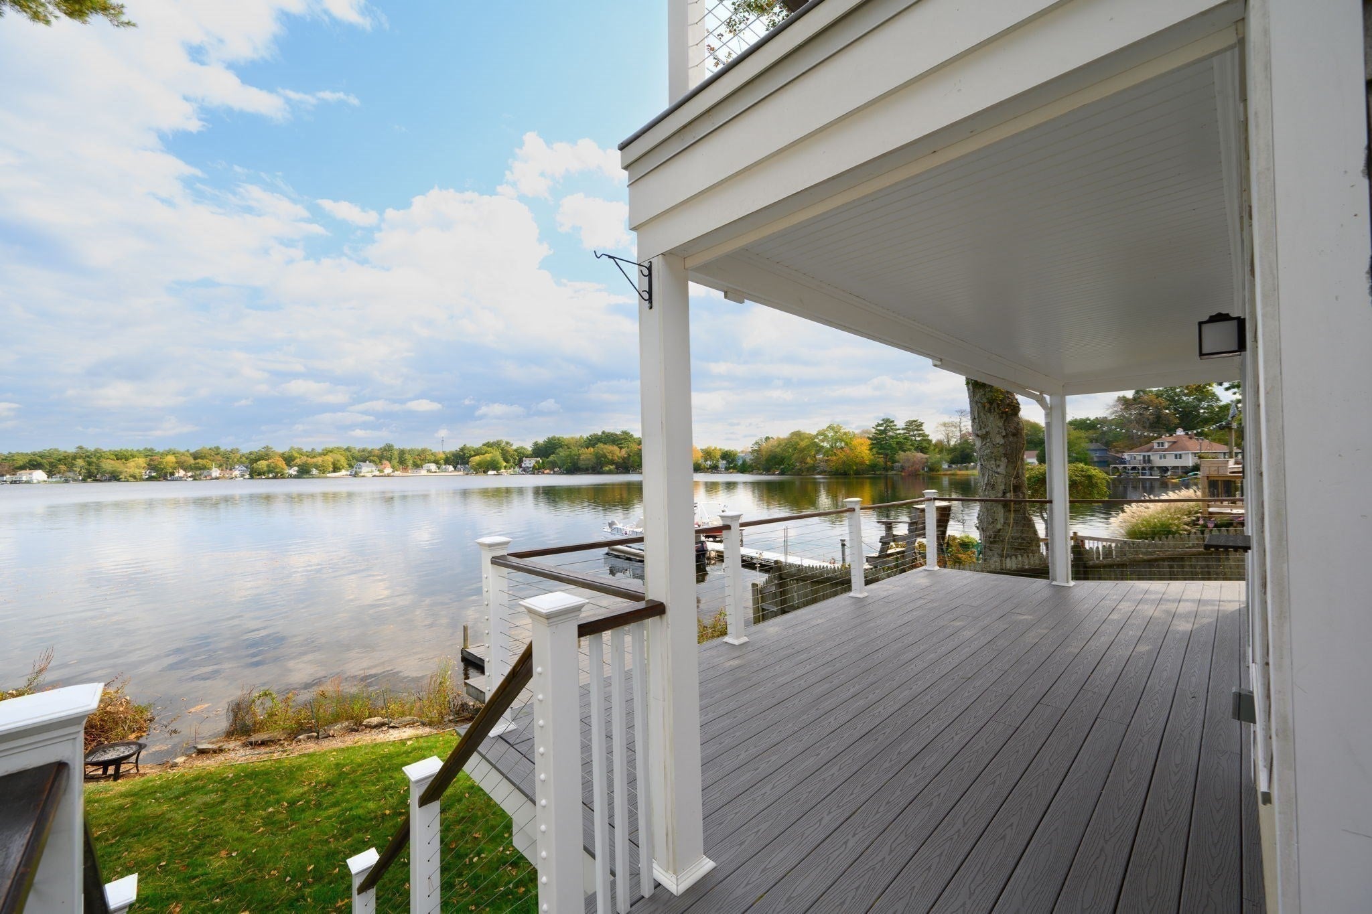
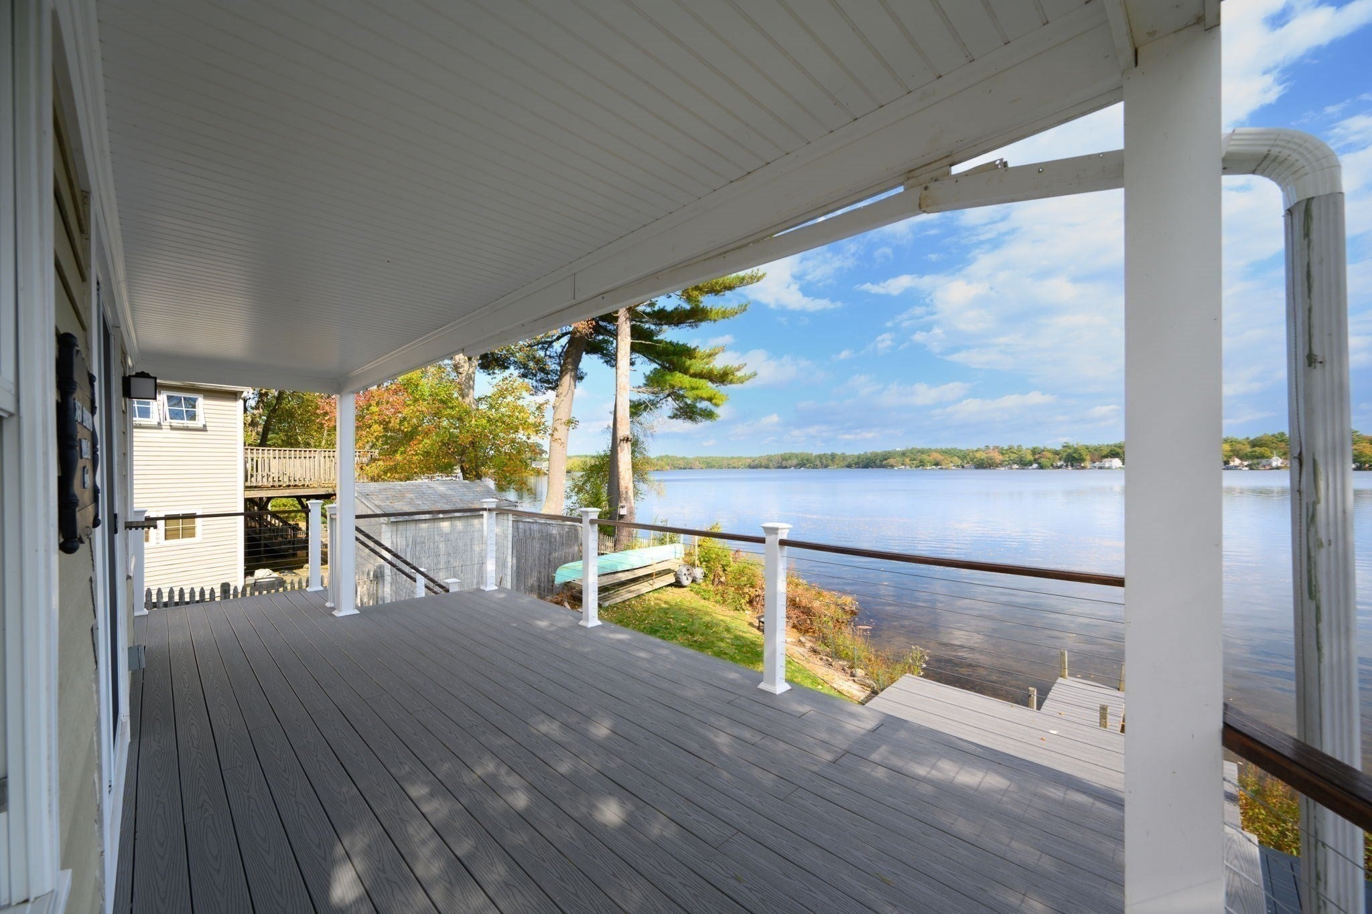
I know what you’re thinking... where are the interior photos? They’re coming soon. We’re waiting for the new flooring to finish being installed this week before we give you a peek inside, but one of the best parts of this home is already on full display: its setting along the shores of Oldham Pond. 7 Deveuve Lane offers a private pondside setting with full water rights and direct access to one of Pembroke’s most beloved recreational ponds. Spend your days boating, paddleboarding, kayaking, fishing, and swimming in the warmer months, and as winter settles in, enjoy skating right outside your door. A partial permanent dock with an extended floating dock makes it easy to enjoy the water season after season. Inside, the home is both cosmetically pleasing and mechanically sound, with new LVP flooring currently being installed throughout the majority of the home. Three bedrooms are located upstairs, including a primary bedroom with vaulted ceilings, skylights, and a slider to a large balcony overlooking peaceful pond views. A whole-house generator adds another layer of comfort and convenience during the colder months. Designed for both everyday living and entertaining, this home offers space to gather with family, friends, and new neighbors while enjoying a setting that feels tucked away from it all. Private showings start right away, so there’s no need to wait for the Open House this weekend. Welcome to Pembroke. Welcome HOME!

Save
Ask
Tour
Hide
Share
Listing Snapshot
Price 
$599,000
Days On Site 
1 Day
Bedrooms 
3
Inside Area (SqFt) 
1,360 sqft
Total Baths 
2
Full Baths 
1
Partial Baths 
1
Lot Size 
0.06 Acres
Year Built 
1940
MLS Number 
73592337
Status 
Active
Property Tax 
$5,845
HOA/Condo/Coop Fees 
N/A
Sq Ft Source 
Public Records
Friends & Family
Recent Activity
17 hours agoListing updated with changes from the MLS
yesterdayListing first seen on site
General Features
Acres 
0.06
Disclosures 
2nd floor is electric heat and no ac; fireplace is gas stove;
Foundation 
Block
Parking 
Off Street
Parking Spaces 
2
Property Sub Type 
Single Family Residence
Sewer 
Private Sewer
SqFt Above 
1360
SqFt Total 
1360
Style 
Colonial
Water Source 
Public
Zoning 
RES
Interior Features
Appliances 
RangeDishwasherMicrowaveWasherDryer
Basement 
FullWalk-Out Access
Cooling 
Central Air
Fireplace 
Yes
Fireplace Features 
Living Room
Fireplaces 
1
Flooring 
TileCarpet
Heating 
Natural GasBaseboardForced Air
Interior 
Central VacuumOpen Floorplan
Laundry Features 
Main LevelElectric Dryer HookupWasher Hookup
Bathroom 1 
Dimensions - 5x8Level - FirstArea - 40
Bathroom 2 
Dimensions - 10x7Level - SecondArea - 70
Bedroom 2 
Dimensions - 11x8Level - SecondArea - 88
Bedroom 3 
Dimensions - 11x7Level - SecondArea - 77
Family Room 
Dimensions - 10x19Level - MainArea - 190
Kitchen 
Dimensions - 14x15Level - MainArea - 210
Living Room 
Dimensions - 17x11Level - MainArea - 187
Master Bedroom 
Dimensions - 15x19Level - SecondArea - 285
Save
Ask
Tour
Hide
Share
Exterior Features
Exterior 
Balcony
Lot Features 
Waterfront
Patio And Porch 
Deck
Roof 
Shingle
View 
PondWaterScenic
Waterfront 
Yes
Waterfront Features 
WaterfrontPondWaterfront Access
Waterview 
PondWaterScenic
Community Features
Community Features 
ParkStable(s)Golf
Financing Terms Available 
Contract
Schools
School District
Unknown
Elementary School
Bryantville Elementary
Middle School
P.C.M.S.
High School
P.H.S.
Listing courtesy of Sharon McNamara of Boston Connect Real Estate


The property listing data and information, or the Images, set forth herein were provided to MLS Property Information Network, Inc. from third party sources, including sellers, lessors, landlords, and public records, and were compiled by MLS Property Information Network, Inc. The property listing data and information, and the Images, are for the personal, non-commercial use of consumers having a good faith interest in purchasing, leasing or renting listed properties of the type displayed to them and may not be used for any purpose other than to identify prospective properties which such consumers may have a good faith interest in purchasing, leasing or renting. MLS Property Information Network, Inc. and its subscribers disclaim any and all representations and warranties as to the accuracy of the property listing data and information, or as to the accuracy of any of the Images, set forth herein.

Last checked 2026-10-21 12:11 AM UTC

Neighborhood & Commute
Source: Walkscore
Disclosure: Community information and market data powered by Constellation Data Labs. Information is deemed reliable but not guaranteed.
Save
Ask
Tour
Hide
Share