Property Search

Save
Ask
Tour
Hide
Share
$625,000
23 Days On Site

White Cliffs Country Club
14 Southcliff Dr 14
Plymouth, MA 02360

For Sale|Condominium|Active Under Contract
2
Beds
3
Total Baths
2
Full Baths
1
Partial Bath
1,560
SqFt
$401
/SqFt
1988
Built
County:
Plymouth
Call Now: 781-383-5100
Is this the listing for you? We can help make it yours.
781-383-5100
14 Southcliff Dr 1414 Southcliff Dr 1414 Southcliff Dr 1414 Southcliff Dr 14
Save
Ask
Tour
Hide
Share

Mortgage Calculator

Monthly Payment (Est.)

Enter an interest rate to see your estimated monthly payment.
Calculator powered by Showcase IDX, a Constellation1 Company. Copyright ©2026 Information is deemed reliable but not guaranteed.

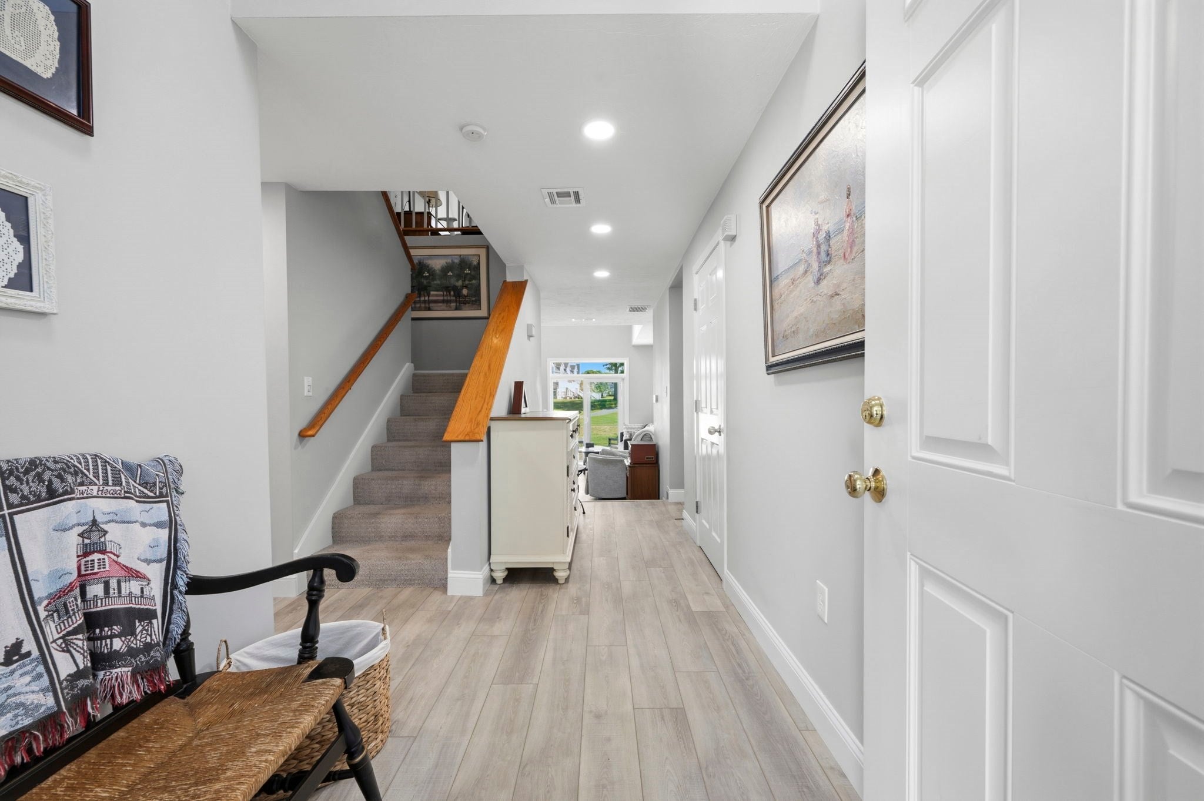
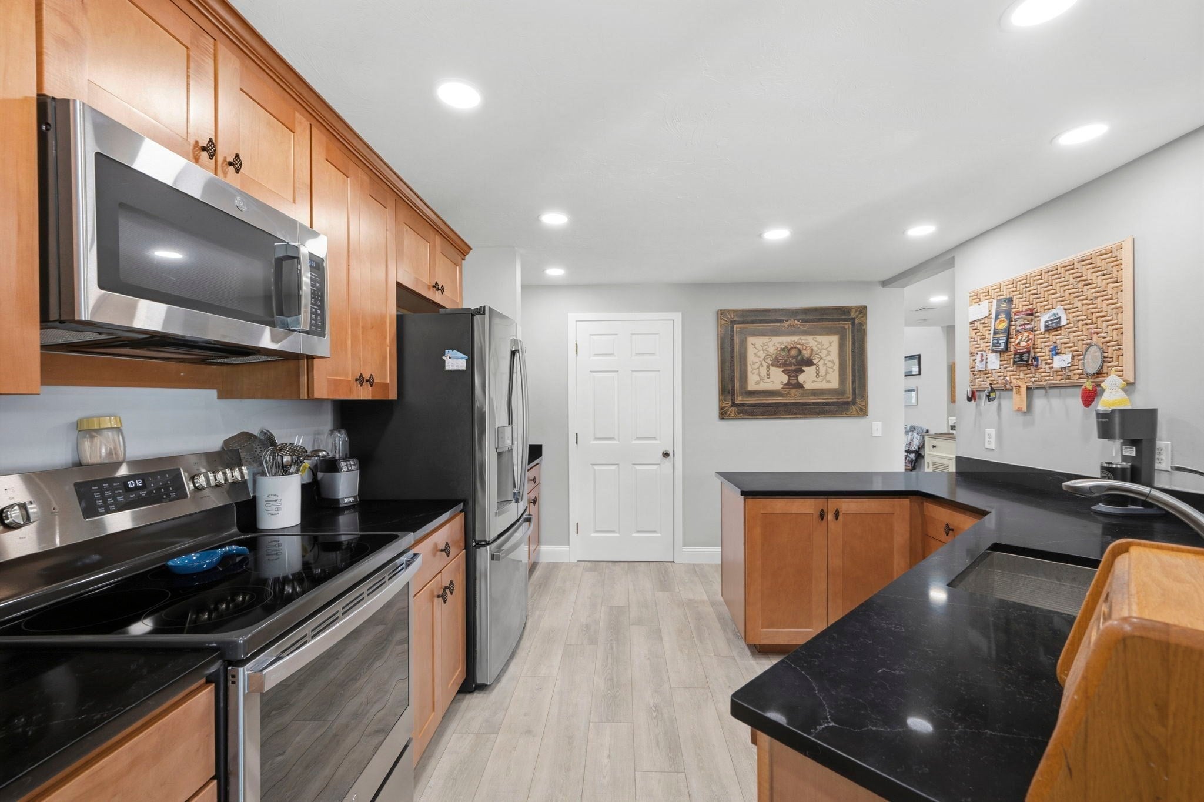
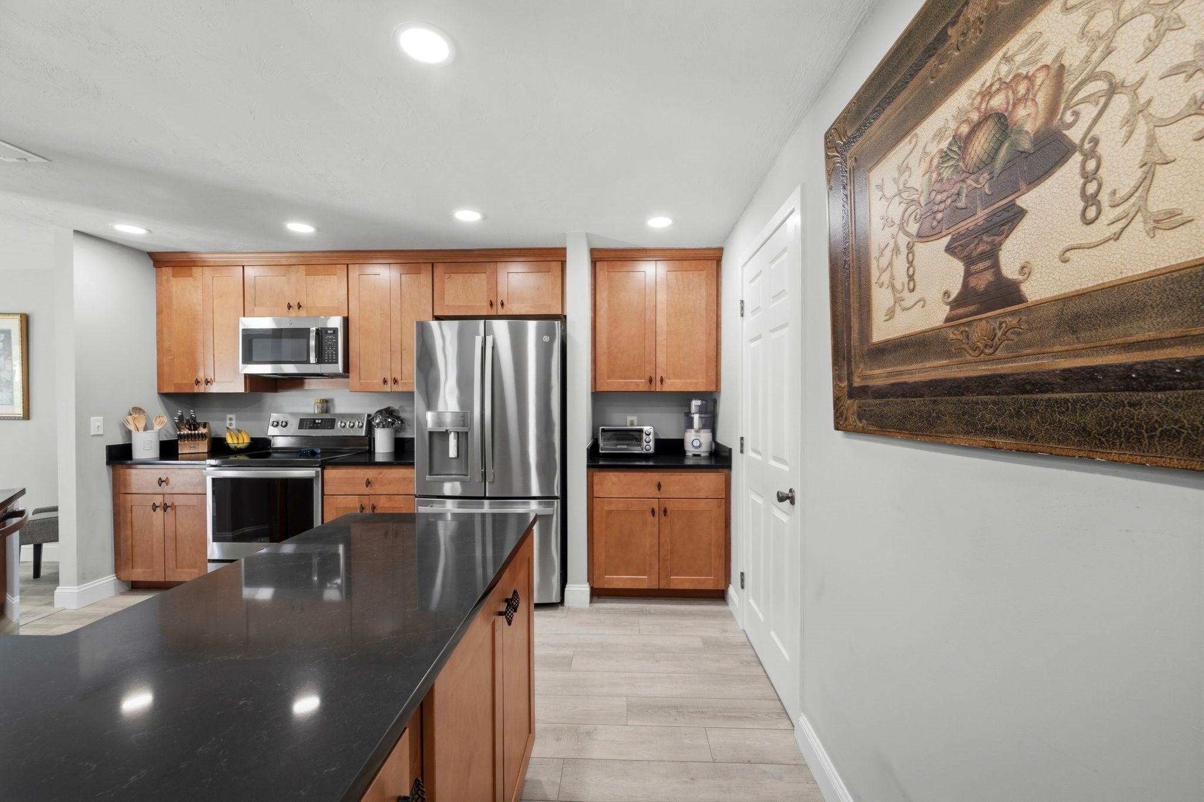
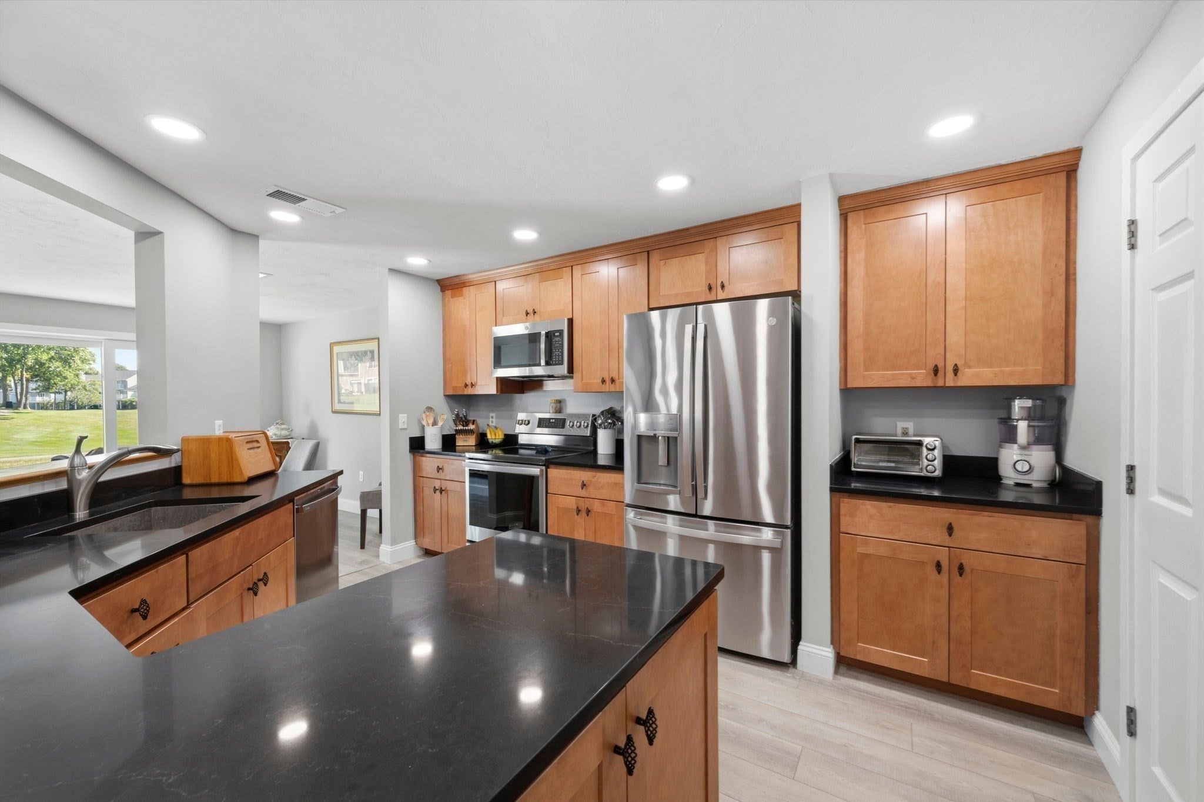
* NOW AVAILABLE in a great cul-de-sac location is this beautifully renovated 2 bedroom, 2.5 bath Townhome PLUS loft overlooking the 15th hole at the highly sought-after oceanfront, golfing, beach & tennis community of WHITE CLIFFS * OPEN FLOOR PLAN * Spacious kitchen with Stainless Steel Appliances, maple cabinets and striking black granite countertops * 1st Floor LAUNDRY * ATTACHED GARAGE * GAS HEAT * AMENITIES INCLUDE (but not limited to) unlimited GOLF on the Gary Player designed and ever-challenging 18-hole course, TENNIS on (4) Har-Tru courts, gorgeous Sandy Ocean BEACH (w TRAM access) * Four-Season POOL w HOT TUB (currently under construction but nearing completion) * Fitness Center * Men's and Ladies LOCKER & STEAM ROOMS * Oceanside CLUBHOUSE RESTAURANT serving casual to fine dining with stunning views overlooking CAPE COD BAY * Numerous SOCIAL Functions and EVENTS throughout the year! * WON'T LAST - make your appointment TODAY!!!

Save
Ask
Tour
Hide
Share
Listing Snapshot
Price 
$625,000
Days On Site 
23 Days
Bedrooms 
2
Inside Area (SqFt) 
1,560 sqft
Total Baths 
3
Full Baths 
2
Partial Baths 
1
Lot Size 
N/A
Year Built 
1988
MLS Number 
73592313
Status 
Active Under Contract
Property Tax 
$5,432
HOA/Condo/Coop Fees 
$761 monthly
Sq Ft Source 
Public Records
Friends & Family
Recent Activity
4 days agoListing updated with changes from the MLS
4 days agoStatus changed to Active Under Contract
3 weeks agoListing first seen on site
General Features
Attached Garage 
Yes
Disclosures 
Complex is waterfront NOT this unit. Membership to Country Club is MANDATORY @ $841.67/month; Food Minimum is $1200/annually; Current Pool Project Assessment is $64/month with increase to approx $98/mo when project completed; $2700 Capital Contribution fee due from Buyer at closing.
Garage 
Yes
Garage Spaces 
1
Number Of Stories 
2
Parking 
AttachedGarage Door OpenerOff StreetDeededGuestPavedGarage
Parking Spaces 
2
Pets 
Yes
Property Sub Type 
Condominium
Security 
Security Gate
Sewer 
Other
SqFt Above 
1560
SqFt Total 
1560
Water Source 
Public
Zoning 
R20M
Interior Features
Appliances 
RangeDishwasherRefrigeratorWasherDryer
Cooling 
Central Air
Flooring 
TileCarpetVinyl
Heating 
Natural Gas
Interior 
PantryCathedral Ceiling(s)Ceiling Fan(s)
Laundry Features 
In Unit
Bathroom 1 
Dimensions - 5.3x5.1Level - FirstArea - 27
Bathroom 2 
Dimensions - 10.6x8.3Level - SecondArea - 87
Bathroom 3 
Dimensions - 7.4x5.1Level - SecondArea - 37
Bedroom 2 
Dimensions - 11.1x11.4Level - SecondArea - 126
Dining Room 
Dimensions - 12.2x9.4Level - FirstArea - 114
Kitchen 
Dimensions - 11.1x13.7Level - FirstArea - 152
Living Room 
Dimensions - 16.2x18.3Level - FirstArea - 296
Master Bedroom 
Dimensions - 15.11x13.8Level - SecondArea - 208
Save
Ask
Tour
Hide
Share
Exterior Features
Lot Features 
Waterfront
Patio And Porch 
Patio
Pool Features 
AssociationIn GroundIndoorHeated
Roof 
Shingle
Waterfront 
Yes
Waterfront Features 
Ocean FrontWaterfront
Community Features
Association Amenities 
Pool
Association Fee 
$761.0
Association Fee Frequency 
Monthly
Community Features 
Golf
Listing courtesy of Marta Doherty of Coldwell Banker Realty - Plymouth


The property listing data and information, or the Images, set forth herein were provided to MLS Property Information Network, Inc. from third party sources, including sellers, lessors, landlords, and public records, and were compiled by MLS Property Information Network, Inc. The property listing data and information, and the Images, are for the personal, non-commercial use of consumers having a good faith interest in purchasing, leasing or renting listed properties of the type displayed to them and may not be used for any purpose other than to identify prospective properties which such consumers may have a good faith interest in purchasing, leasing or renting. MLS Property Information Network, Inc. and its subscribers disclaim any and all representations and warranties as to the accuracy of the property listing data and information, or as to the accuracy of any of the Images, set forth herein.

Last checked 2026-11-11 06:03 AM UTC

Neighborhood & Commute
Source: Walkscore
Disclosure: Community information and market data powered by Constellation Data Labs. Information is deemed reliable but not guaranteed.
Save
Ask
Tour
Hide
Share