Property Search

Save
Ask
Tour
Hide
Share
$998,000
1 Day On Site

51 Forest Edge
Plymouth, MA 02360

For Sale|Single Family Residence|Active
3
Beds
4
Total Baths
3
Full Baths
1
Partial Bath
2,459
SqFt
$406
/SqFt
2002
Built
Subdivision:
Forest Edge
County:
Plymouth
Call Now: 781-383-5100
Is this the listing for you? We can help make it yours.
781-383-5100
51 Forest Edge51 Forest Edge51 Forest Edge51 Forest Edge
Save
Ask
Tour
Hide
Share

Mortgage Calculator

Monthly Payment (Est.)

Enter an interest rate to see your estimated monthly payment.
Calculator powered by Showcase IDX, a Constellation1 Company. Copyright ©2026 Information is deemed reliable but not guaranteed.

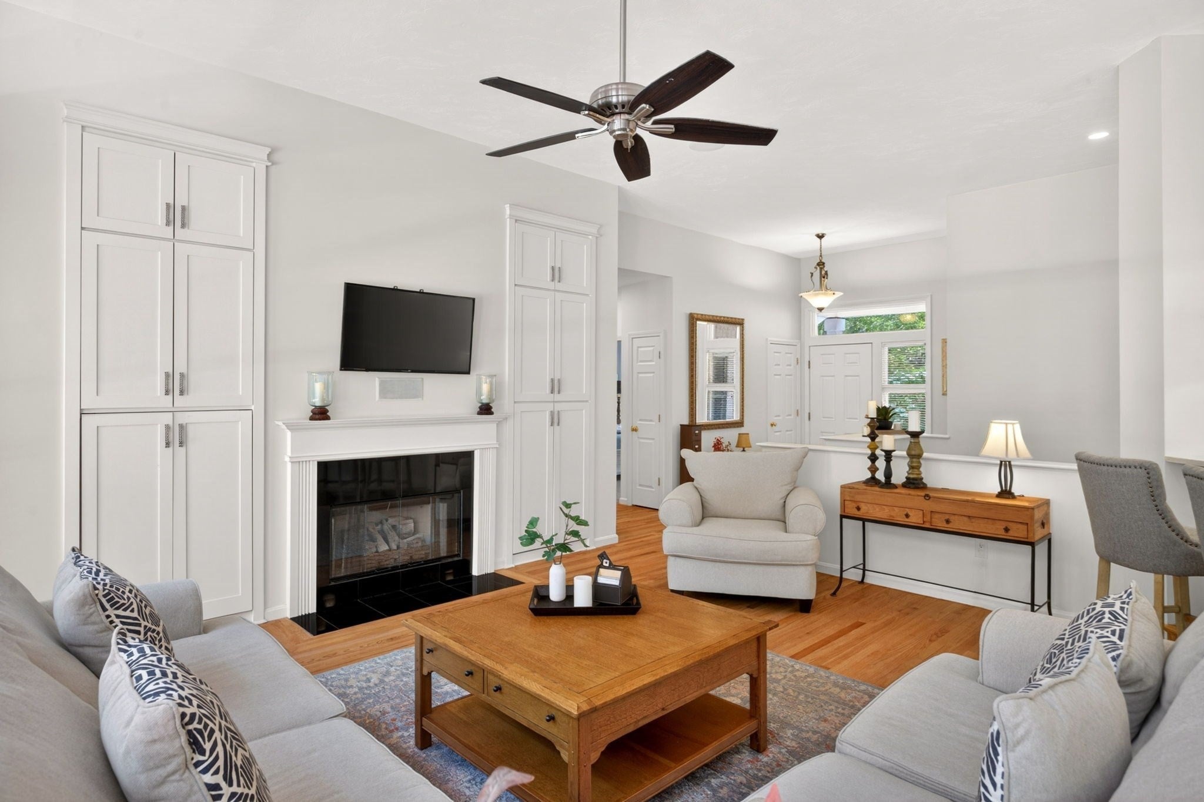
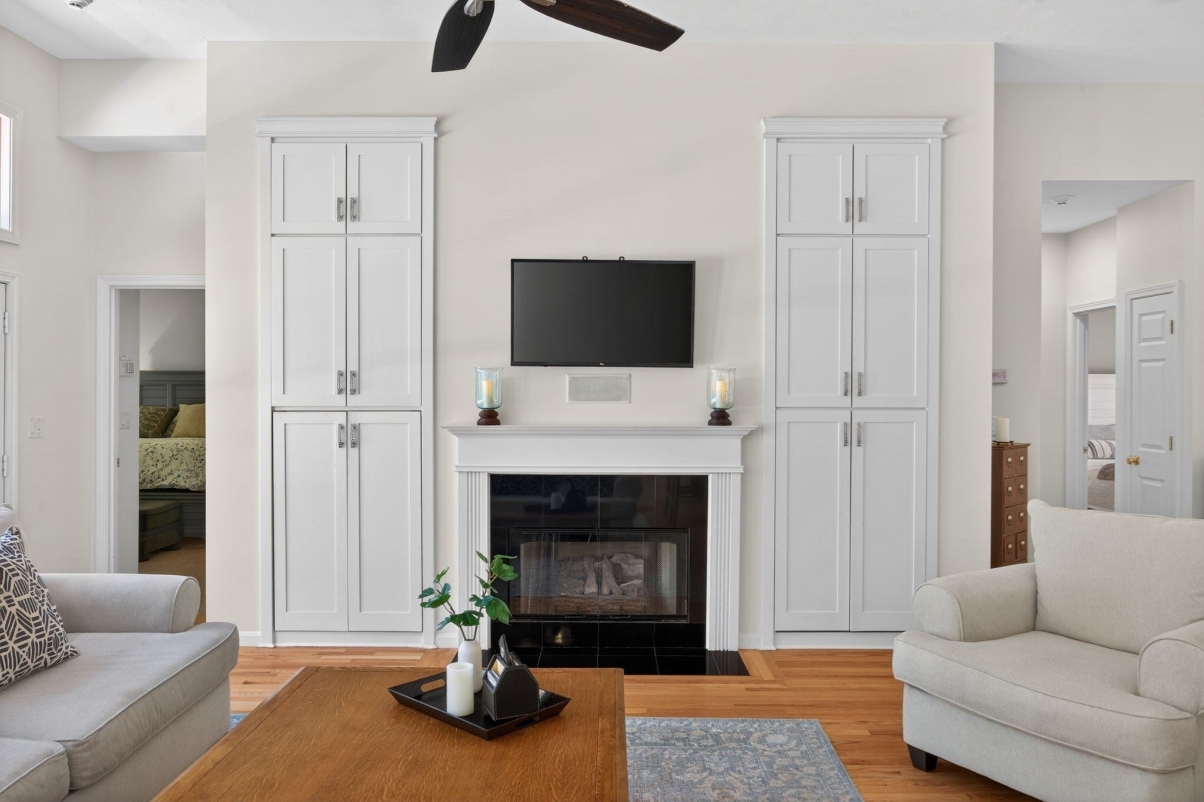
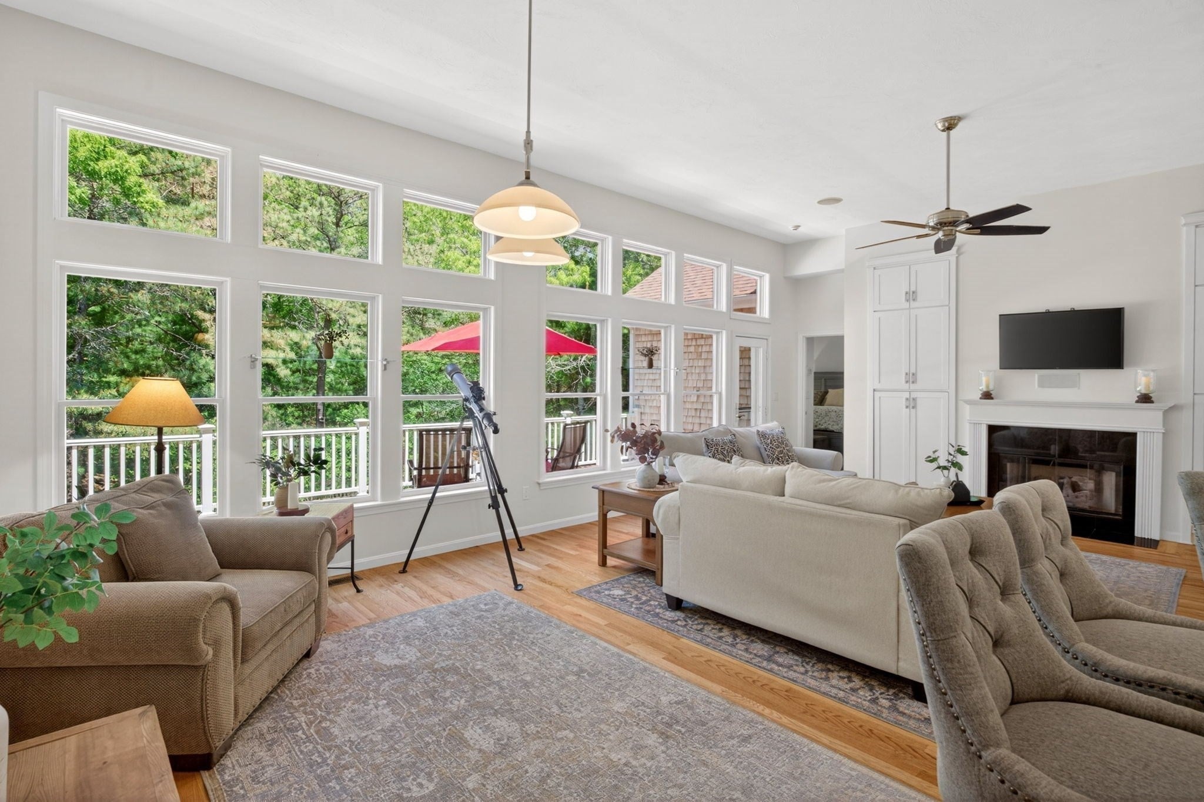
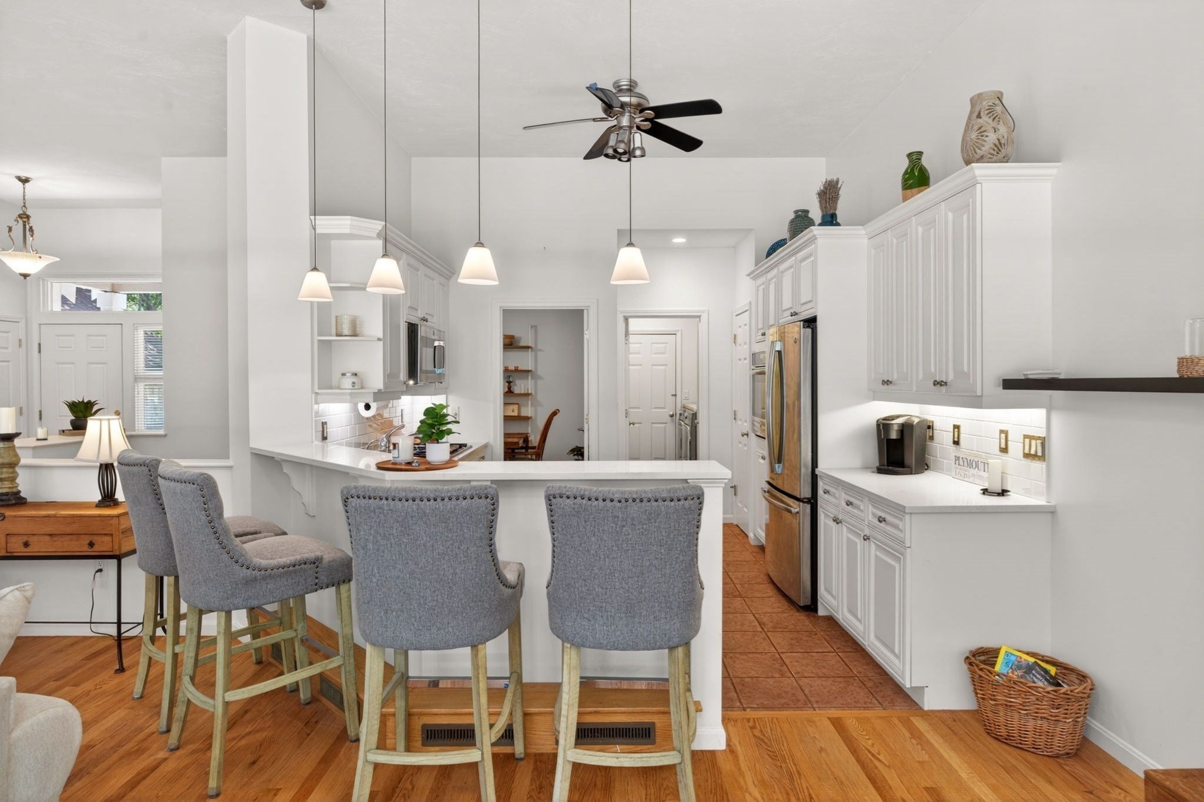
Absolutely Amazing "A" floorplan, only this one is an attached single family home in the Forest Edge neighborhood at The Pinehills. FENCED backyard close to the village and even closer to the Stonebridge Club. Floor to ceiling wall of windows in the great room with eleven foot ceilings lets all the natural light stream through while also creating a tranquil setting with mother nature as your backdrop. Beautiful fireplace with clean line floor to ceiling built in cabinets. Two bedrooms and two baths on the first floor including a primary suite with two closets, jacuzzi tub, step in shower and private loo. Walk out lower level with second gathering space, bar area, 3rd bedroom and bath and office/dressing room with storage closets galore. Forest Edge has its own outdoor pool and you are just minutes from the Stonebridge Club.

Save
Ask
Tour
Hide
Share
Listing Snapshot
Price 
$998,000
Days On Site 
1 Day
Bedrooms 
3
Inside Area (SqFt) 
2,459 sqft
Total Baths 
4
Full Baths 
3
Partial Baths 
1
Lot Size 
0.19 Acres
Year Built 
2002
MLS Number 
73592291
Status 
Active
Property Tax 
$9,217
HOA/Condo/Coop Fees 
$468
Sq Ft Source 
Public Records
Friends & Family
Recent Activity
yesterdayListing updated with changes from the MLS
yesterdayListing first seen on site
General Features
Acres 
0.19
Attached Garage 
Yes
Disclosures 
Two months HOA fees for Capital Contribution collected at closing. The Pinehills Sewer System is provided under a Groundwater Discharge Permit issued by MA DEP. Water provided by Aquarion Water Co - MAa private water utility company. Monthly HOA fee includes $68 Pinehills Landowners fee.
Foundation 
Concrete Perimeter
Garage 
Yes
Garage Spaces 
2
Parking 
PavedAttachedOff StreetGarage
Parking Spaces 
4
Property Sub Type 
Single Family Residence
Sewer 
Other
SqFt Above 
1808
SqFt Below 
651
SqFt Total 
2459
Style 
Contemporary
Water Source 
Private
Zoning 
OSMUD
Interior Features
Appliances 
Gas Water HeaterRangeOvenMicrowaveRefrigeratorWasherDryer
Basement 
FullPartially FinishedWalk-Out AccessInterior Entry
Cooling 
Central AirZoned
Electric 
150 Amp Service
Fireplace 
Yes
Fireplace Features 
Living Room
Fireplaces 
1
Flooring 
WoodTileCarpetLaminate
Heating 
Natural GasForced AirZoned
Interior 
Wet BarCentral VacuumMaster DownstairsPantryOpen Floorplan
Laundry Features 
Electric Dryer Hookup
Main Level Bedrooms 
2
Bathroom 1 
Level - First
Bathroom 2 
Level - First
Bathroom 3 
Level - Basement
Bedroom 2 
Dimensions - 21x13Level - MainArea - 273
Bedroom 3 
Dimensions - 12x17Level - BasementArea - 204
Dining Room 
Dimensions - 12x12Level - MainArea - 144
Kitchen 
Dimensions - 11x15Level - MainArea - 165
Living Room 
Dimensions - 25x18Level - MainArea - 450
Master Bedroom 
Dimensions - 15x22Level - MainArea - 330
Office 
Dimensions - 18x11Level - BasementArea - 198
Save
Ask
Tour
Hide
Share
Exterior Features
Construction Details 
Frame
Lot Features 
Wooded
Patio And Porch 
PorchDeck
Road Frontage 
Private Road
Roof 
Shingle
Windows/Doors 
French Doors
Community Features
Association Fee 
$468.0
Community Features 
PoolTennis Court(s)Golf
MLS Area 
Pinehills
Listing courtesy of Pinehills Resale team of Pinehills Brokerage Services LLC


The property listing data and information, or the Images, set forth herein were provided to MLS Property Information Network, Inc. from third party sources, including sellers, lessors, landlords, and public records, and were compiled by MLS Property Information Network, Inc. The property listing data and information, and the Images, are for the personal, non-commercial use of consumers having a good faith interest in purchasing, leasing or renting listed properties of the type displayed to them and may not be used for any purpose other than to identify prospective properties which such consumers may have a good faith interest in purchasing, leasing or renting. MLS Property Information Network, Inc. and its subscribers disclaim any and all representations and warranties as to the accuracy of the property listing data and information, or as to the accuracy of any of the Images, set forth herein.

Last checked 2026-10-20 06:09 AM UTC

Neighborhood & Commute
Source: Walkscore
Disclosure: Community information and market data powered by Constellation Data Labs. Information is deemed reliable but not guaranteed.
Save
Ask
Tour
Hide
Share