
Property Search
Winslowe's View12 Kates Glen 12Plymouth, MA 02360
Mortgage Calculator
Monthly Payment (Est.)
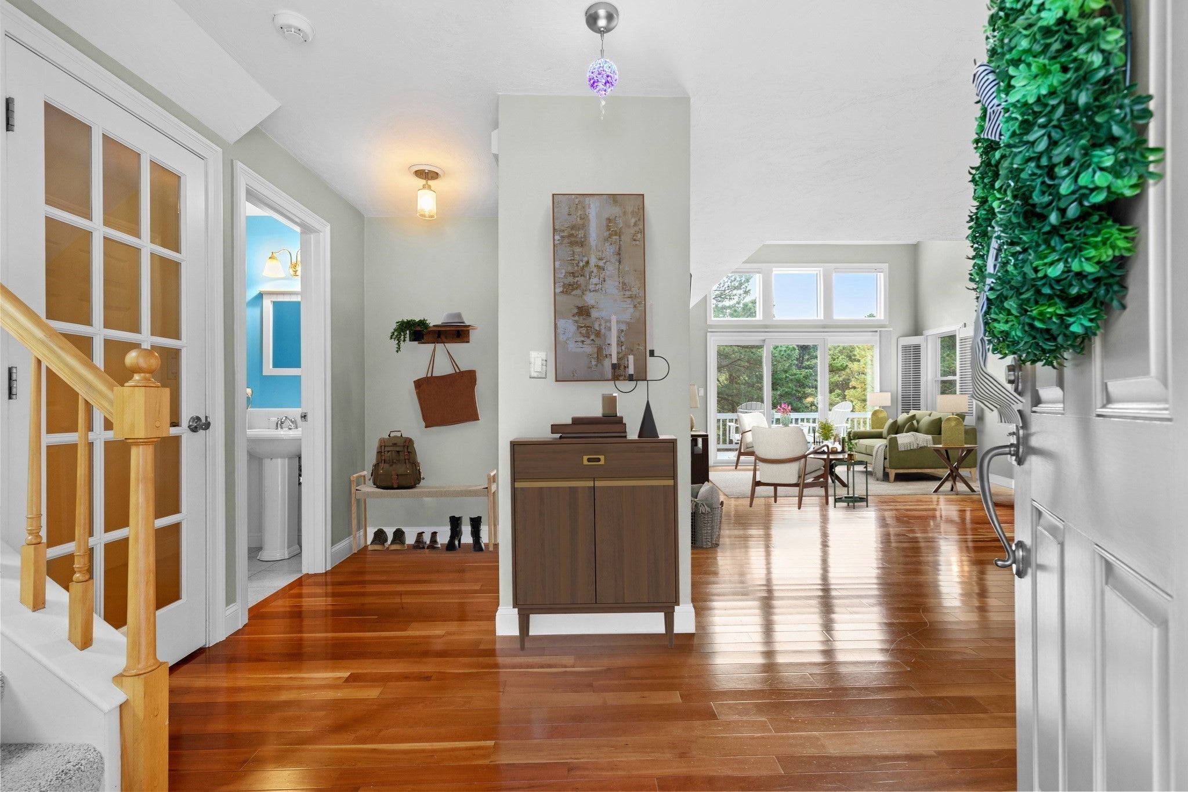
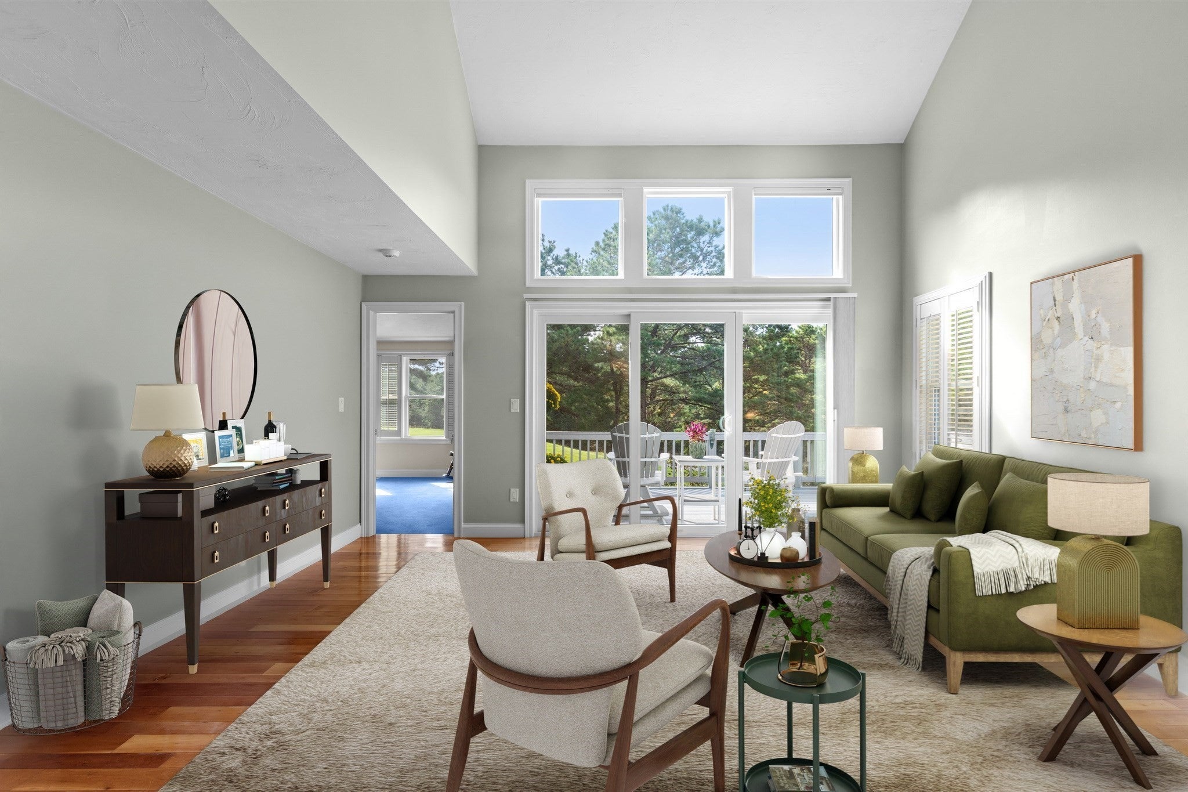
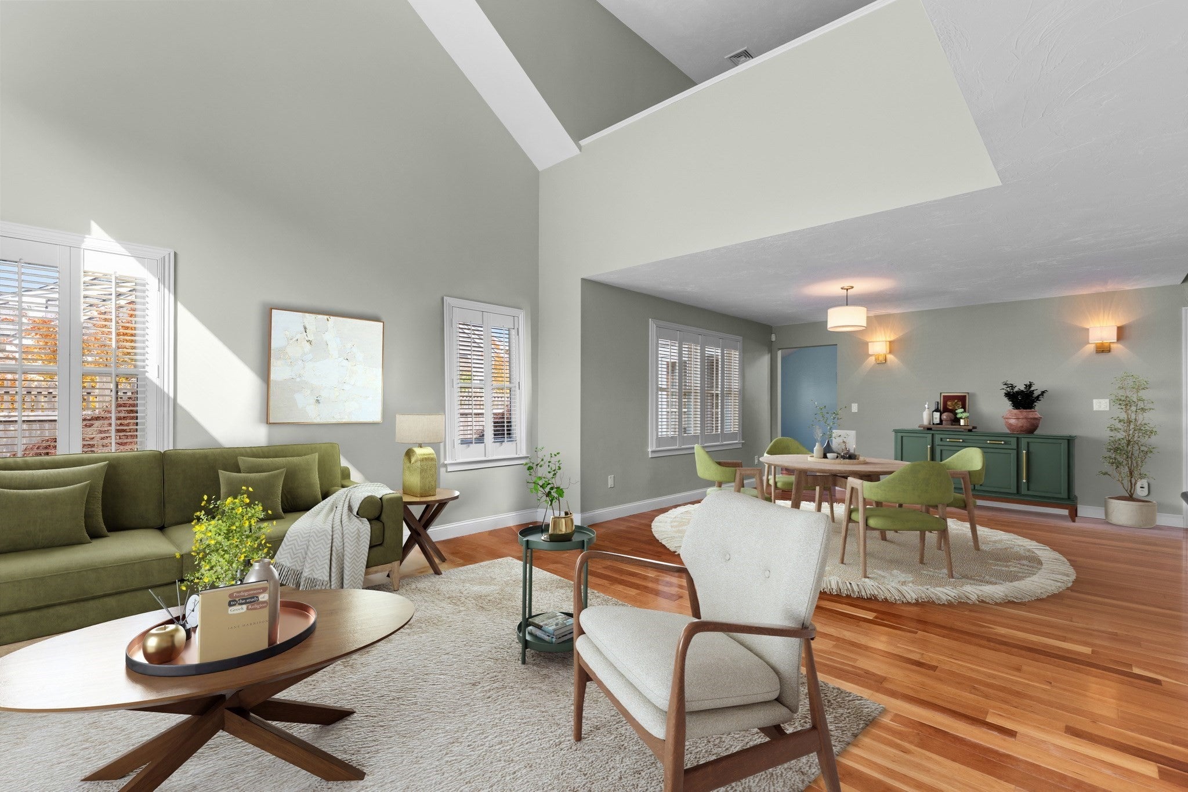
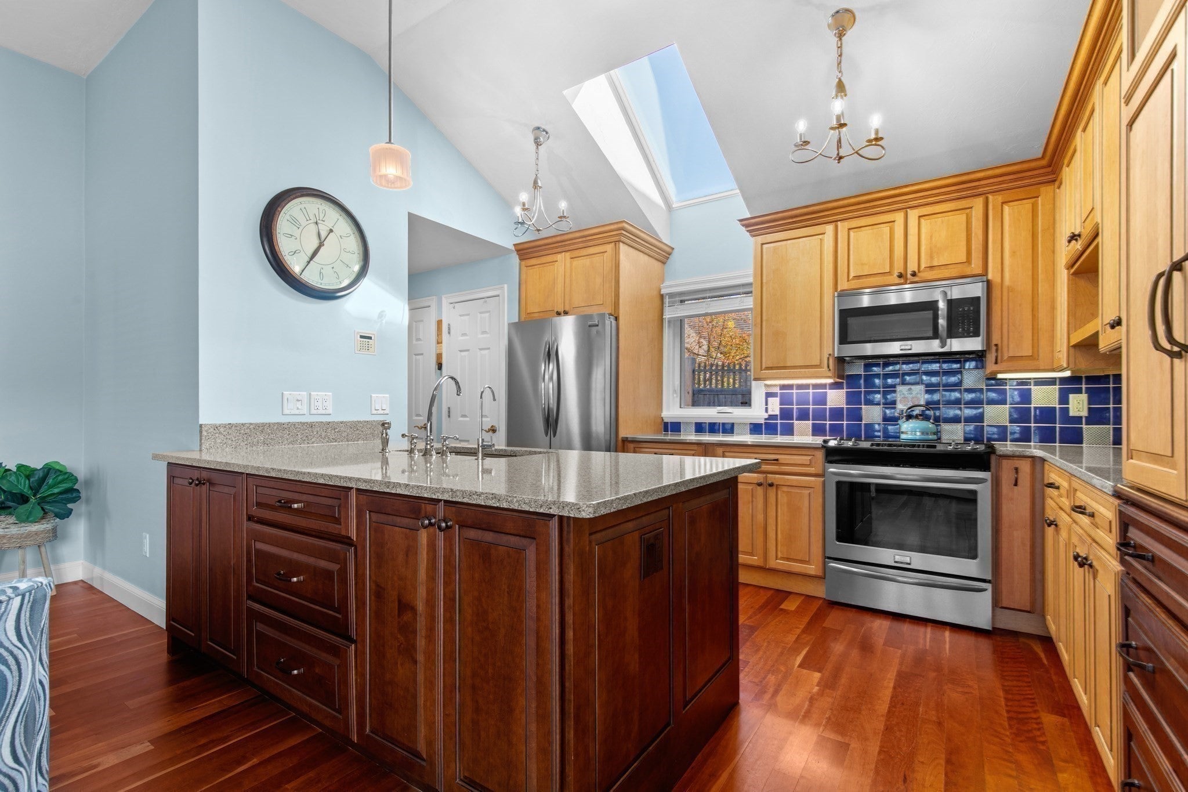
Enter an interest rate to see your estimated monthly payment.Experience refined living in this T model at 12 Kates Glen in Winslowe's View at The Pinehills. Built in 2002, this attractive townhome offers 2,633 square feet of thoughtfully designed interior space, maintaining a high standard of condition that reflects its enduring architectural quality. The heart of the home is an expansive open-plan kitchen, which serves as a seamless extension of the living area. Featuring soaring high ceilings and durable stone counters, the space centers around a functional peninsula designed for effortless interaction and culinary preparation. The living room serves as a sophisticated focal point for the residence. Adorned with rich hardwood flooring and high ceilings, the room is anchored by a fireplace, creating an environment well-suited for both quiet relaxation and hosting guests. The casual living spaces are designed for comfort and convenience. The primary bedroom features high ceilings that enhance the sense of volume, complemented by the privacy of an ensuite bathroom. The associated bathroom facilities are appointed with a double vanity, a walk-in shower equipped with multiple shower heads, and extensive storage solutions to maintain a clutter-free environment. Beyond the interior, the home offers practical lifestyle enhancements, including a large deck with awning and a private yard that extend the living space outdoors. The residence is completed by an attached two-car garage, providing secure parking and additional convenience for the homeowner. This exceptional Plymouth residence invites you to schedule a private viewing to appreciate the thoughtful integration of its architecture and amenities. NEW HVAC. The community has two outdoor pools, clubhouse, pickle ball courts, & Stonebridge Club with tennis courts, exercise, function room and many clubs and activities.
| 11 hours ago | Listing updated with changes from the MLS® | |
| 11 hours ago | Listing first seen on site |

The property listing data and information, or the Images, set forth herein were provided to MLS Property Information Network, Inc. from third party sources, including sellers, lessors, landlords, and public records, and were compiled by MLS Property Information Network, Inc. The property listing data and information, and the Images, are for the personal, non-commercial use of consumers having a good faith interest in purchasing, leasing or renting listed properties of the type displayed to them and may not be used for any purpose other than to identify prospective properties which such consumers may have a good faith interest in purchasing, leasing or renting. MLS Property Information Network, Inc. and its subscribers disclaim any and all representations and warranties as to the accuracy of the property listing data and information, or as to the accuracy of any of the Images, set forth herein.
Last checked 2026-10-18 10:45 PM UTC