
Property Search
140 Seapuit RoadBarnstable, MA 02655
Mortgage Calculator
Monthly Payment (Est.)
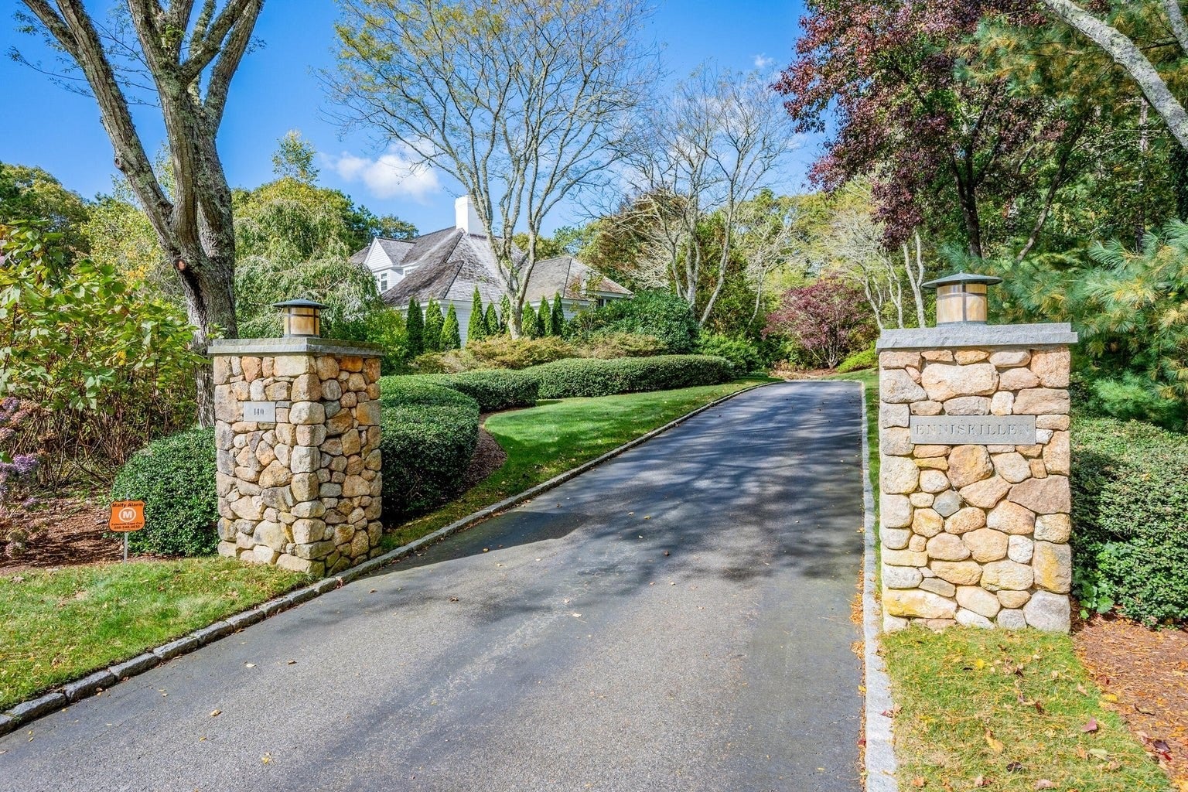
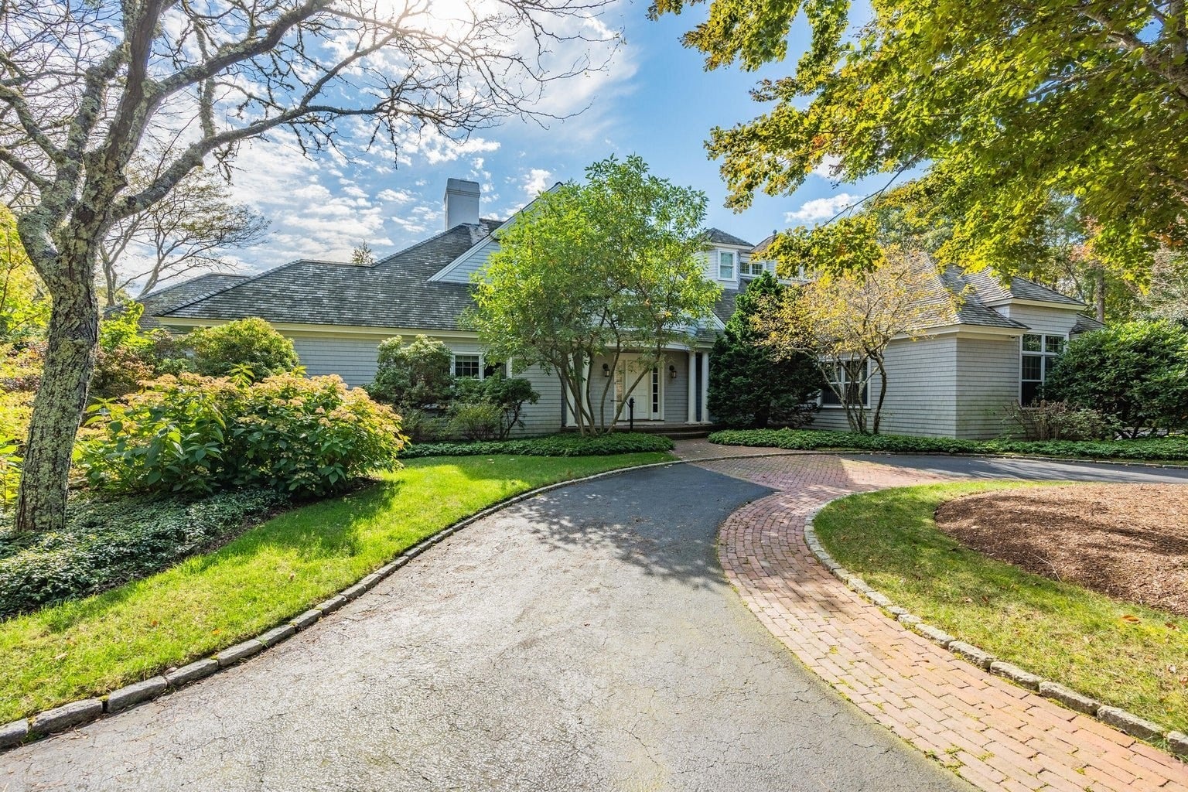
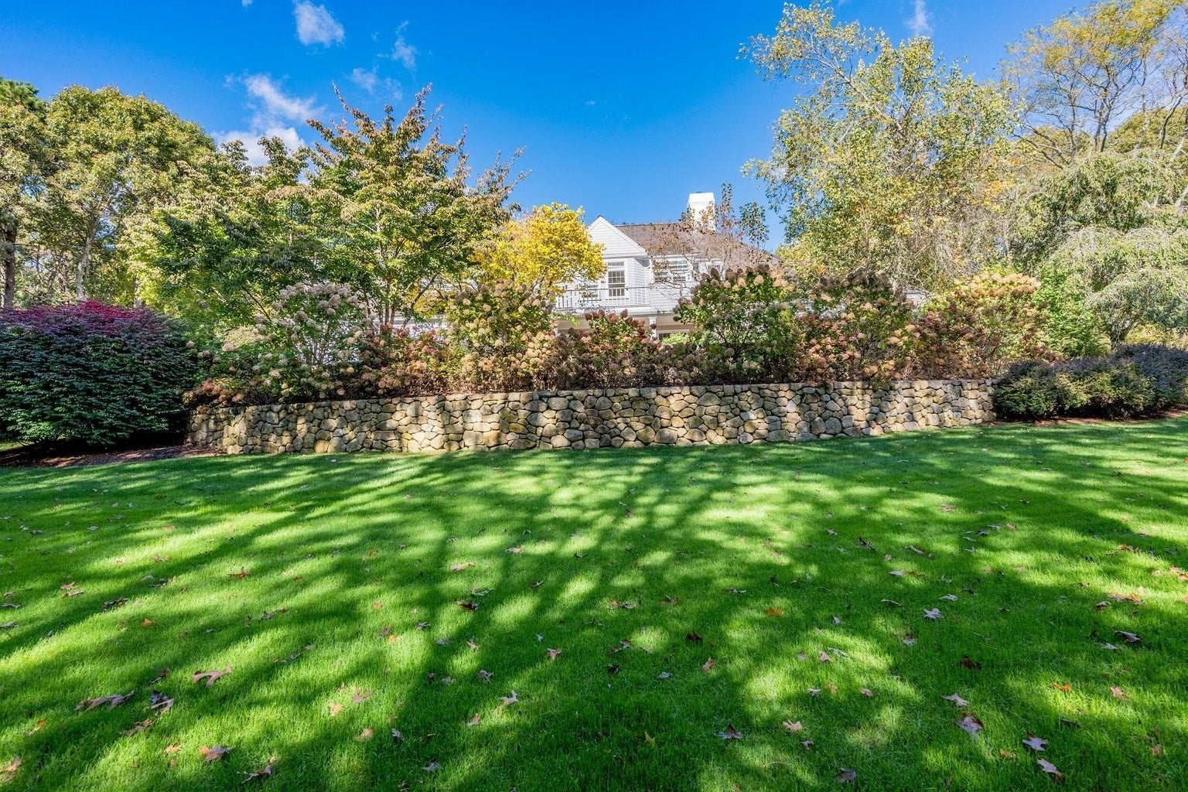
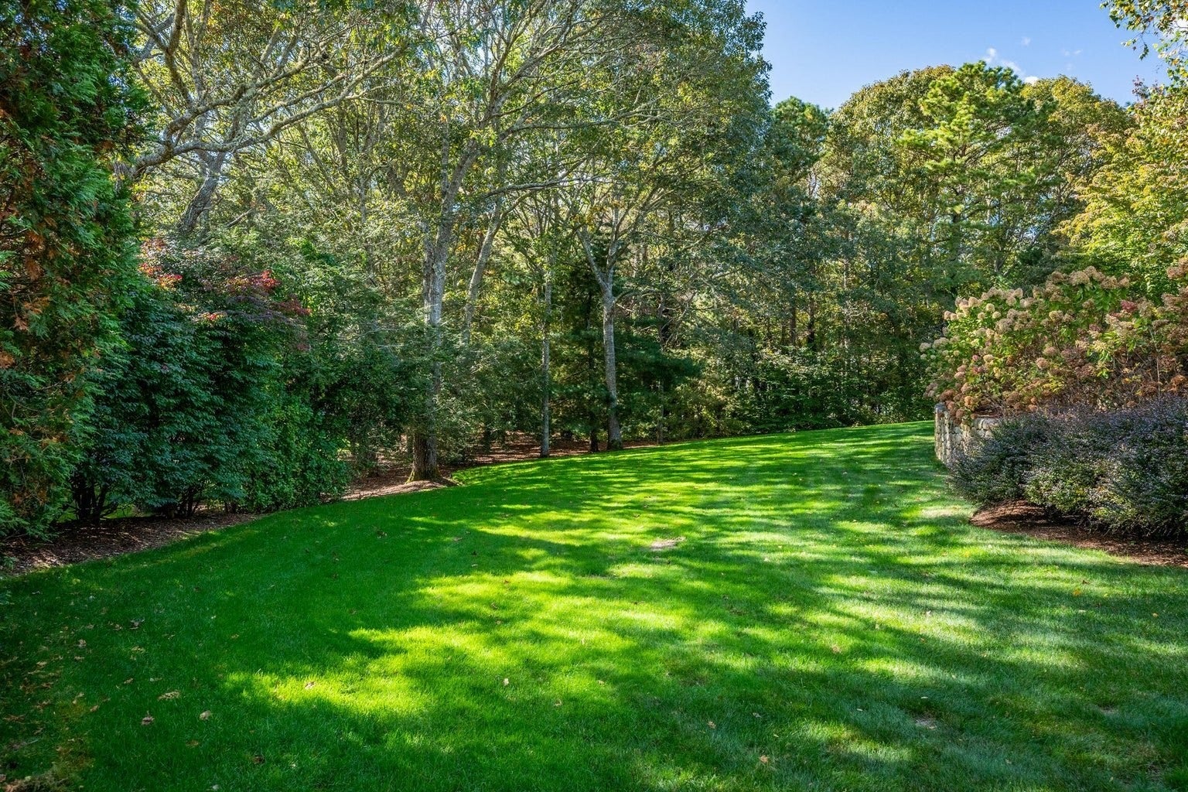
Enter an interest rate to see your estimated monthly payment.Set within Osterville's coveted Seapuit neighborhood, this magnificent home combines architectural pedigree with exceptional quality and craftsmanship on a sprawling two acres of park-like grounds. Upon approach, stone entry pillars give way to a winding driveway lined with mature trees and plantings that create total privacy as the residence comes into view. Designed by renowned architect Doreve Nicholaeff and built by Sylvia & Sylvia, the home showcases meticulous attention to detail from the moment one enters the impressive foyer, with its soaring ceilings and an elegant curved staircase. Thoughtfully proportioned living spaces cater to both casual living and grand entertaining, while a state-of-the-art Savant home automation system ensures the utmost comfort and convenience. Oversized windows and French doors line the back of the home, allowing natural light to pour in throughout while providing a seamless connection to a covered wooden deck. The first-floor primary suite encompasses an entire wing of the home with a sumptuous bathroom, two walk-in closets, and direct access to the outdoors.On the second level, two en suite bedrooms enjoy access to a spacious deck overlooking the scenic grounds, offering well-appointed accommodations for all. The finished lower level provides flexible recreational space, configured as a media room and home gym, complete with a full bath. Additional highlights include an attached two-car garage and a four-bedroom septic system. Located minutes from everything Osterville has to offer, this extraordinary estate home is ready to be enjoyed.
| 9 hours ago | Listing updated with changes from the MLS® | |
| 9 hours ago | Listing first seen on site |

The property listing data and information, or the Images, set forth herein were provided to MLS Property Information Network, Inc. from third party sources, including sellers, lessors, landlords, and public records, and were compiled by MLS Property Information Network, Inc. The property listing data and information, and the Images, are for the personal, non-commercial use of consumers having a good faith interest in purchasing, leasing or renting listed properties of the type displayed to them and may not be used for any purpose other than to identify prospective properties which such consumers may have a good faith interest in purchasing, leasing or renting. MLS Property Information Network, Inc. and its subscribers disclaim any and all representations and warranties as to the accuracy of the property listing data and information, or as to the accuracy of any of the Images, set forth herein.
Last checked 2026-10-17 09:22 AM UTC