
Property Search
Turtle Pine Village Condominiums138 Elm Street 27Kingston, MA 02364
Mortgage Calculator
Monthly Payment (Est.)
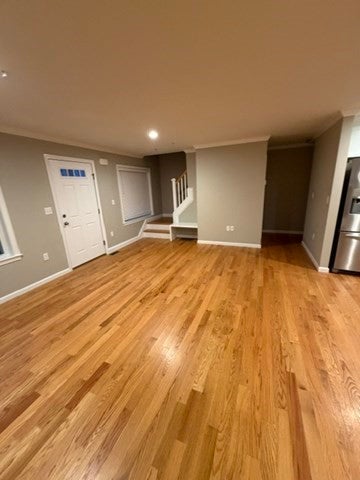
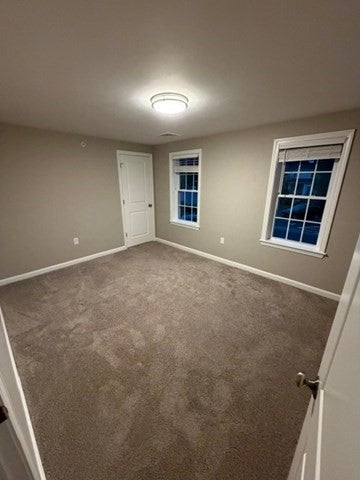
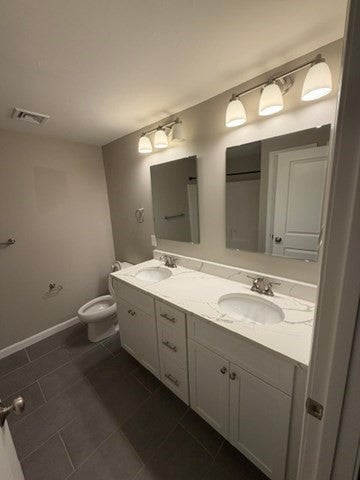
Enter an interest rate to see your estimated monthly payment.Welcome to this bright and inviting newer end-unit townhouse condominium offering modern finishes, hardwood flooring throughout, generous living space, and a convenient location. The open-concept main level features a spacious living area and stylish kitchen with white cabinetry, quartz countertops, center island, and pantry. Natural light fills the home from multiple windows and slider, which highlights thoughtful details such as shiplap accents. Upstairs are two generously sized bedrooms with walk-in closets, including a primary bedroom with a cathedral ceiling. Step outside from the kitchen to the covered deck, providing a great spot to relax and unwind. The full unfinished basement offers excellent storage and plenty of potential. Conveniently located near major highways, commuter routes, schools, beaches, golf, and area amenities, this move-in-ready home offers the perfect combination of comfort and convenience.
| 5 hours ago | Listing updated with changes from the MLS® | |
| 23 hours ago | Listing first seen on site |

The property listing data and information, or the Images, set forth herein were provided to MLS Property Information Network, Inc. from third party sources, including sellers, lessors, landlords, and public records, and were compiled by MLS Property Information Network, Inc. The property listing data and information, and the Images, are for the personal, non-commercial use of consumers having a good faith interest in purchasing, leasing or renting listed properties of the type displayed to them and may not be used for any purpose other than to identify prospective properties which such consumers may have a good faith interest in purchasing, leasing or renting. MLS Property Information Network, Inc. and its subscribers disclaim any and all representations and warranties as to the accuracy of the property listing data and information, or as to the accuracy of any of the Images, set forth herein.
Last checked 2026-10-17 11:03 PM UTC