
Property Search
200 Crows Pond RoadChatham, MA 02650


Mortgage Calculator
Monthly Payment (Est.)
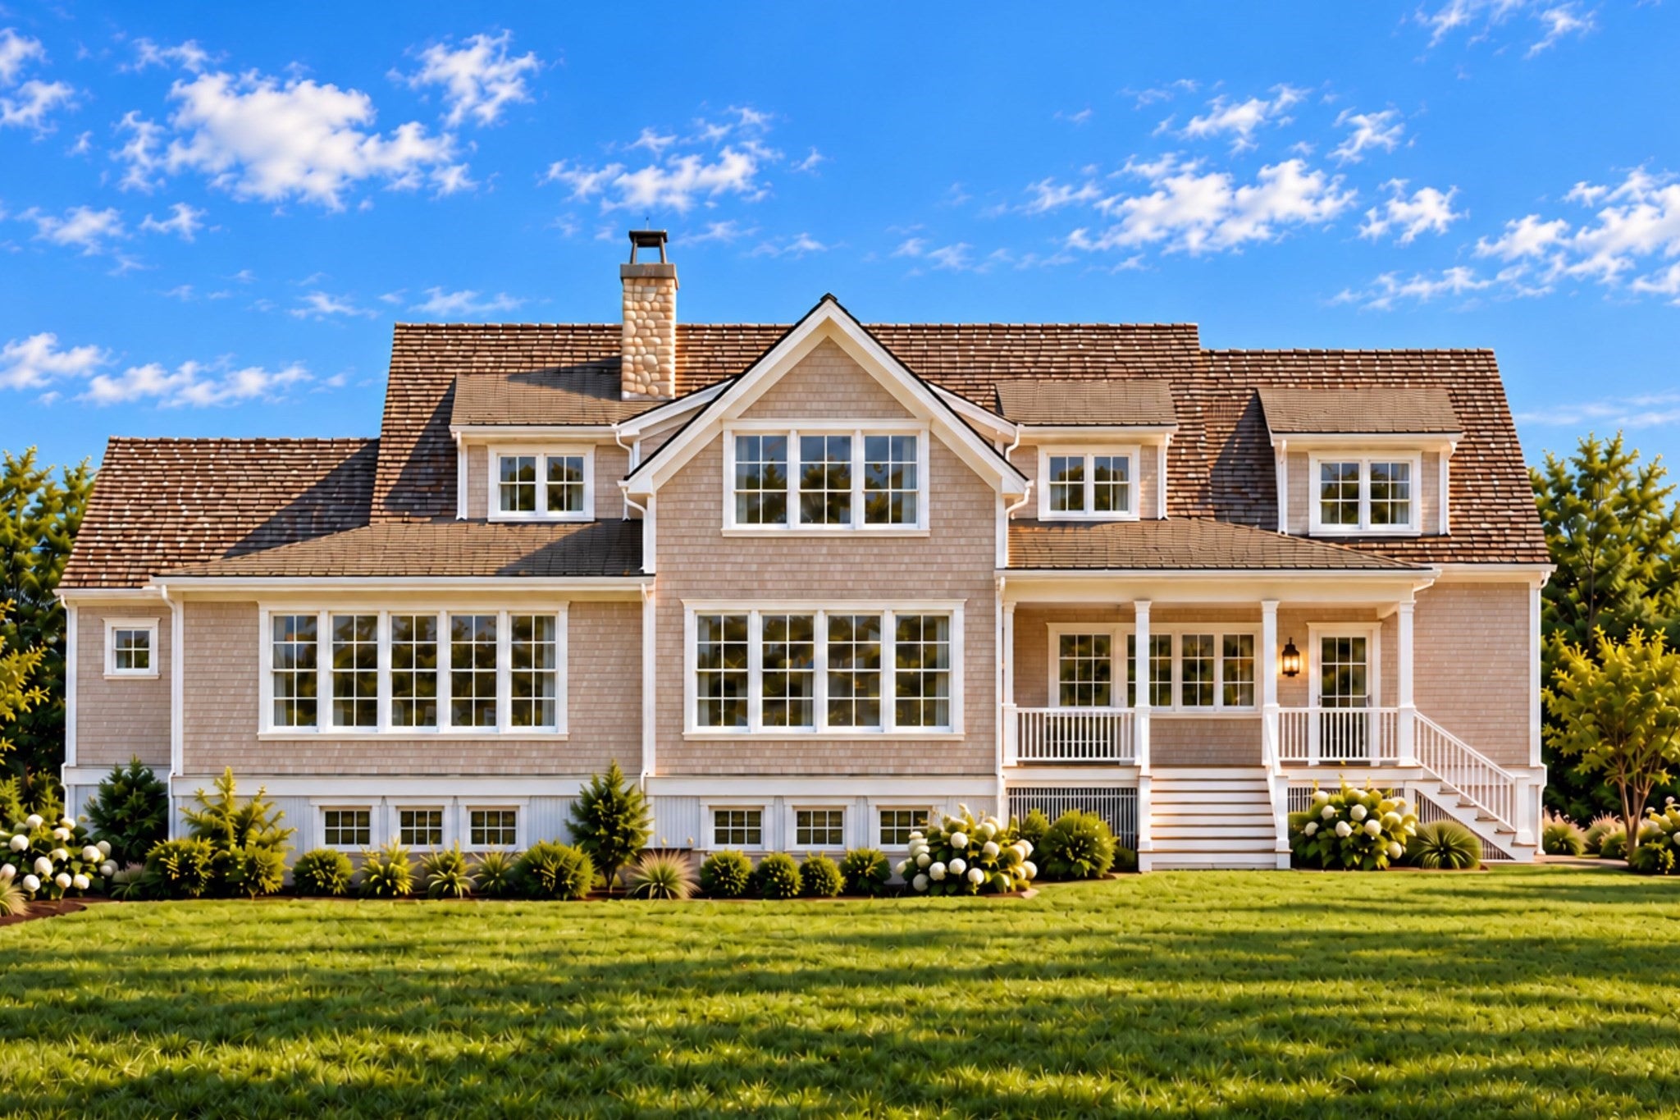
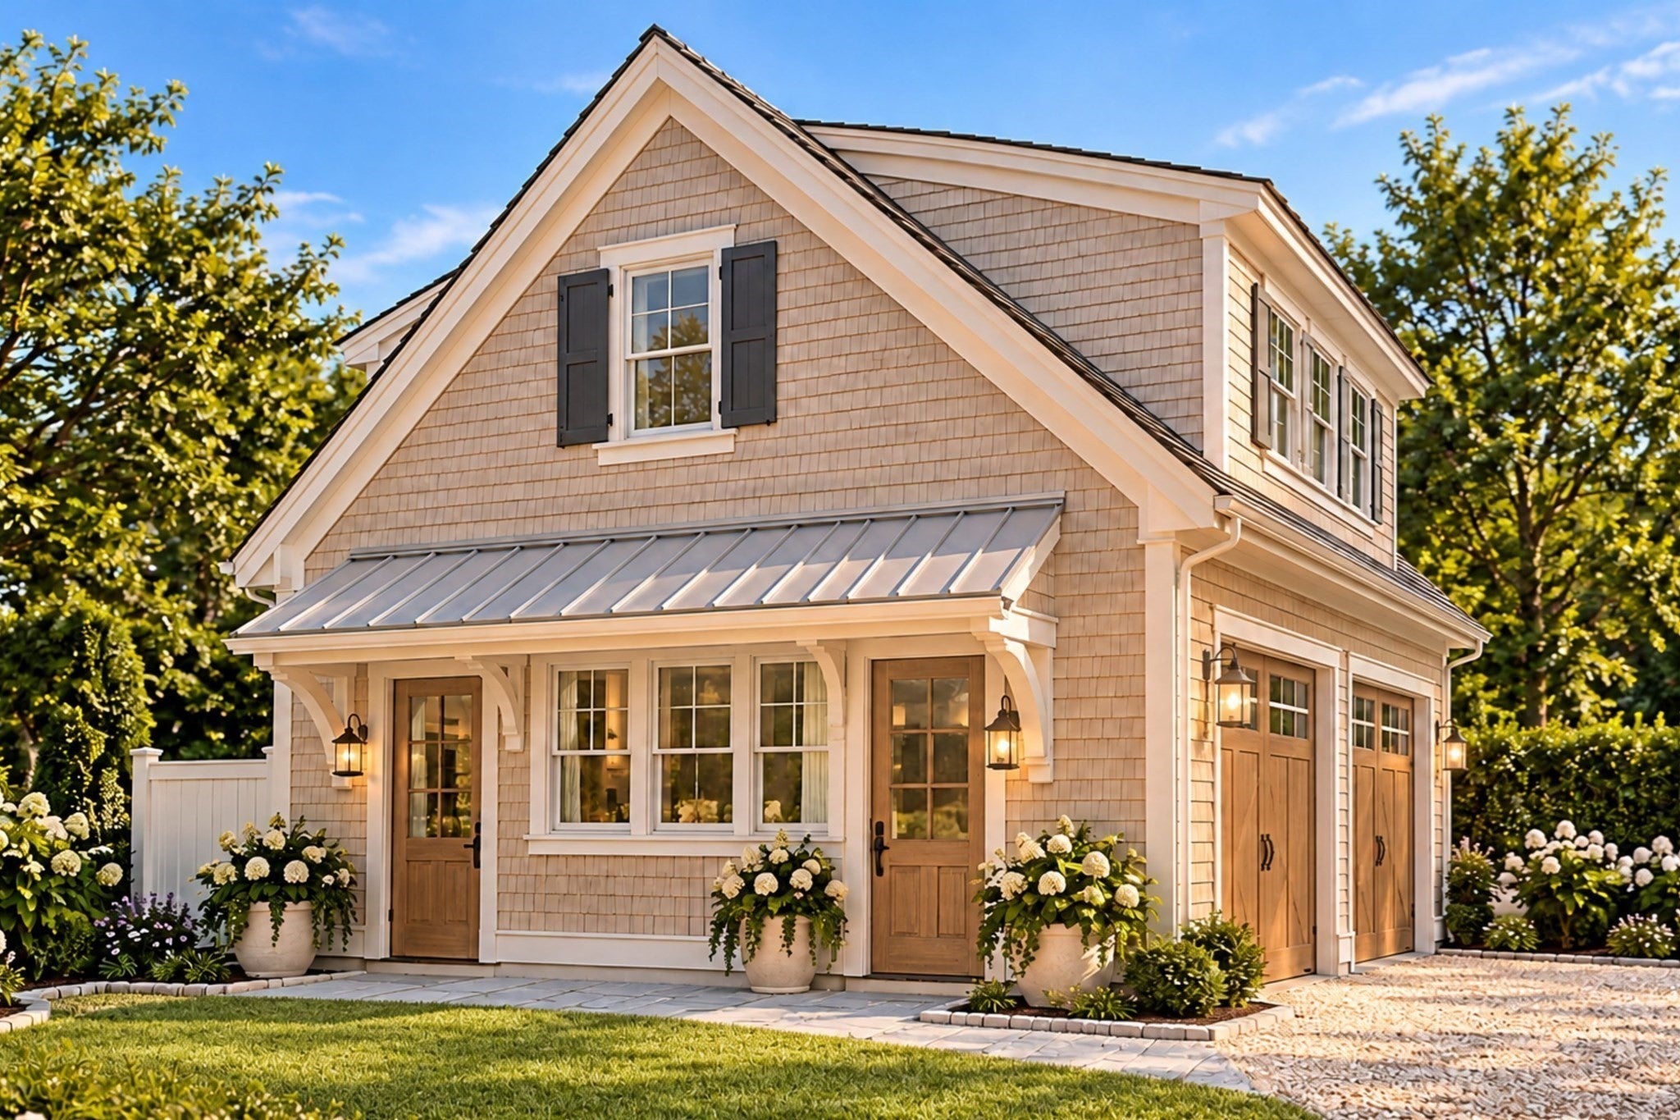
Enter an interest rate to see your estimated monthly payment.Timeless Cape Cod architecture meets refined coastal living at this exceptional new North Chatham compound along Crows Pond Road. Set on nearly an acre and designed by Schneeberger Collective, the five-bedroom residence blends classic cedar-shingle detailing and covered porches with sophisticated interiors and effortless indoor-outdoor living. A gracious entry opens to a flowing kitchen, dining area, and great room designed for gathering and entertaining, complemented by a private study, mudroom, laundry, and powder room. The first-floor primary suite offers walk-in closets and a spa-inspired bath with soaking tub. Upstairs, a second luxurious primary suite features cathedral ceilings, walk-in closets, and an elegant ensuite bath, alongside a guest suite, two additional bedrooms full bath, and second laundry. Beyond the rear porch, lush lawns frame an 18' x 36' gunite pool and expansive Chatham Blue granite patio. A pool cabana with kitchenette, bath, and outdoor shower creates a resort-like setting, while a detached barn-style two-car garage with loft adds versatility. An extraordinary offering where timeless coastal elegance meets the very best of modern Cape Cod living.
| 11 hours ago | Listing updated with changes from the MLS® | |
| 11 hours ago | Listing first seen on site |

The property listing data and information, or the Images, set forth herein were provided to MLS Property Information Network, Inc. from third party sources, including sellers, lessors, landlords, and public records, and were compiled by MLS Property Information Network, Inc. The property listing data and information, and the Images, are for the personal, non-commercial use of consumers having a good faith interest in purchasing, leasing or renting listed properties of the type displayed to them and may not be used for any purpose other than to identify prospective properties which such consumers may have a good faith interest in purchasing, leasing or renting. MLS Property Information Network, Inc. and its subscribers disclaim any and all representations and warranties as to the accuracy of the property listing data and information, or as to the accuracy of any of the Images, set forth herein.
Last checked 2026-10-17 09:17 AM UTC