
Property Search
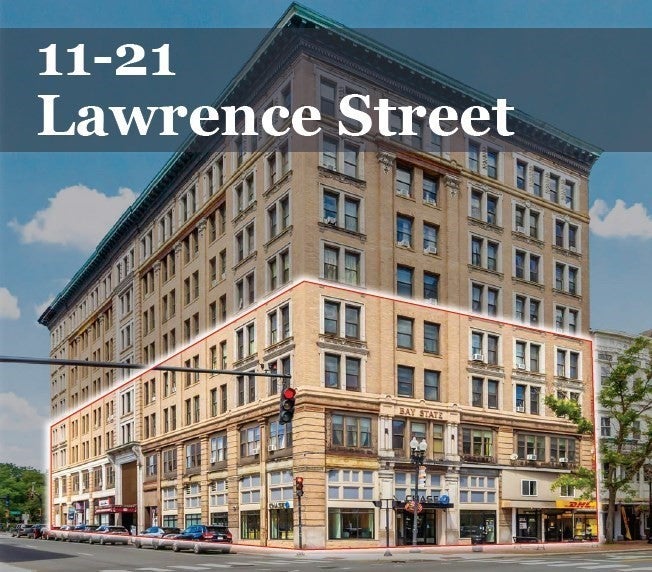
11-21 Lawrence StreetLawrence, MA 01840
Mortgage Calculator
Monthly Payment (Est.)
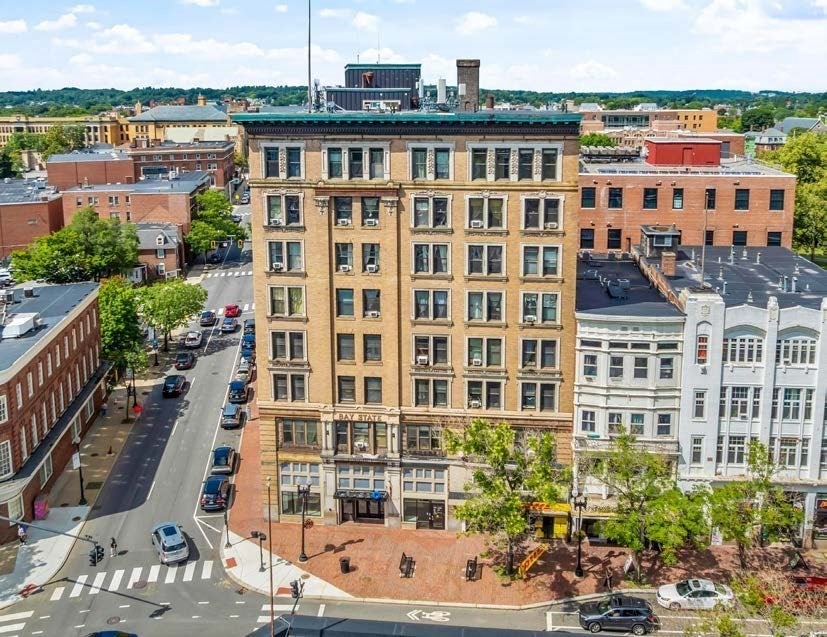
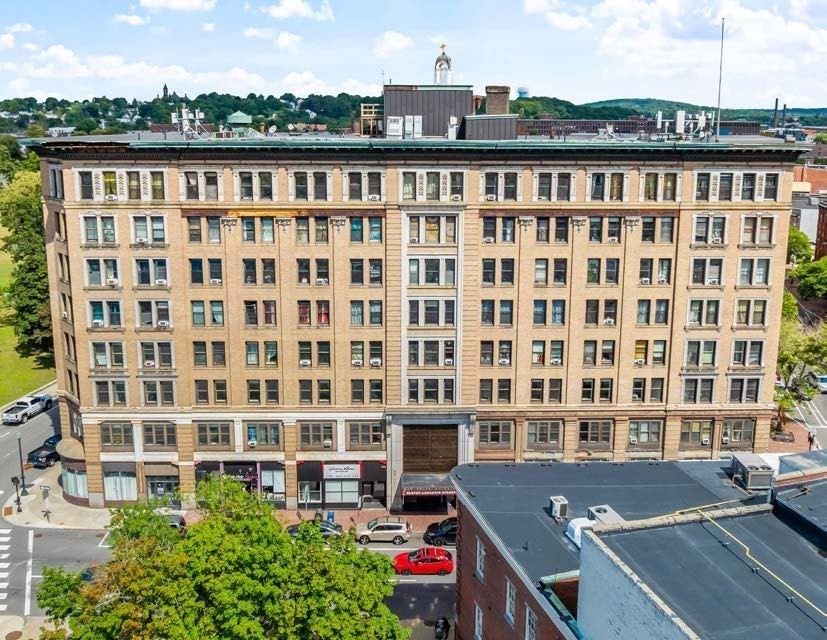
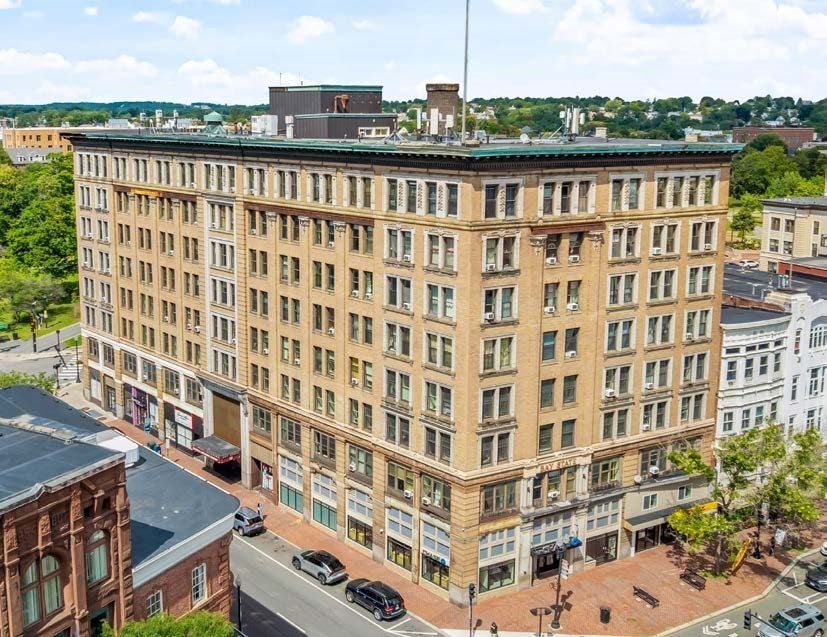
Enter an interest rate to see your estimated monthly payment.Known as the “Bay State Building”, 11-21 Lawrence Street occupies a full city block in the heart of Lawrence’s vibrant downtown. The Property features thirty-nine (39) total units, comprised of thirty two (32) residential units on floors two through four and seven (7) street level commercial units with Chase Bank being the anchor tenant. Chase Bank signed a brand new 10-year lease in 2022 with four (4) 5-year renewal options and attractive rent increases throughout the primary term and renewal options. The Property occupies floors 1-4 of the iconic 8 floor, elevator serviced building in downtown Lawrence. Floors 1-4 feature 60,243 square feet of gross living area and 76,212 square feet of gross area. The Property is comprised of thirty-nine (39) total units, featuring seven (7) Commercial units, while the residential units are comprised of four (4) 3+Bedroom/1.5-Bathroom units, one (1) 3-Bedroom/1-Bathroom unit, three (3) 2+ Bedroom/1-Bathroom units, nineteen (19) 2-Bedroom/1-Bathroom units, three (3) 1-Bedroom/1-Bathroom units, and two (2) Studio units. Tenants are responsible for separately metered utilities. The Landlord is responsible for providing city water & sewer. *Total Monthly Rent is $75,105, exceeding the max allowed by MLS.*
| 17 hours ago | Listing updated with changes from the MLS® | |
| 17 hours ago | Listing first seen on site |

The property listing data and information, or the Images, set forth herein were provided to MLS Property Information Network, Inc. from third party sources, including sellers, lessors, landlords, and public records, and were compiled by MLS Property Information Network, Inc. The property listing data and information, and the Images, are for the personal, non-commercial use of consumers having a good faith interest in purchasing, leasing or renting listed properties of the type displayed to them and may not be used for any purpose other than to identify prospective properties which such consumers may have a good faith interest in purchasing, leasing or renting. MLS Property Information Network, Inc. and its subscribers disclaim any and all representations and warranties as to the accuracy of the property listing data and information, or as to the accuracy of any of the Images, set forth herein.
Last checked 2026-10-17 09:28 AM UTC