Property Search

Save
Ask
Tour
Hide
Share
$609,000
New Listing

4 Charlotte Dr
Plymouth, MA 02360

For Sale|Single Family Residence|Active
3
Beds
2
Total Baths
1
Full Bath
1
Partial Bath
1,731
SqFt
$352
/SqFt
1976
Built
County:
Plymouth
Call Now: 781-383-5100
Is this the listing for you? We can help make it yours.
781-383-5100
4 Charlotte Dr4 Charlotte Dr4 Charlotte Dr4 Charlotte Dr
Save
Ask
Tour
Hide
Share

Mortgage Calculator

Monthly Payment (Est.)

Enter an interest rate to see your estimated monthly payment.
Calculator powered by Showcase IDX, a Constellation1 Company. Copyright ©2026 Information is deemed reliable but not guaranteed.

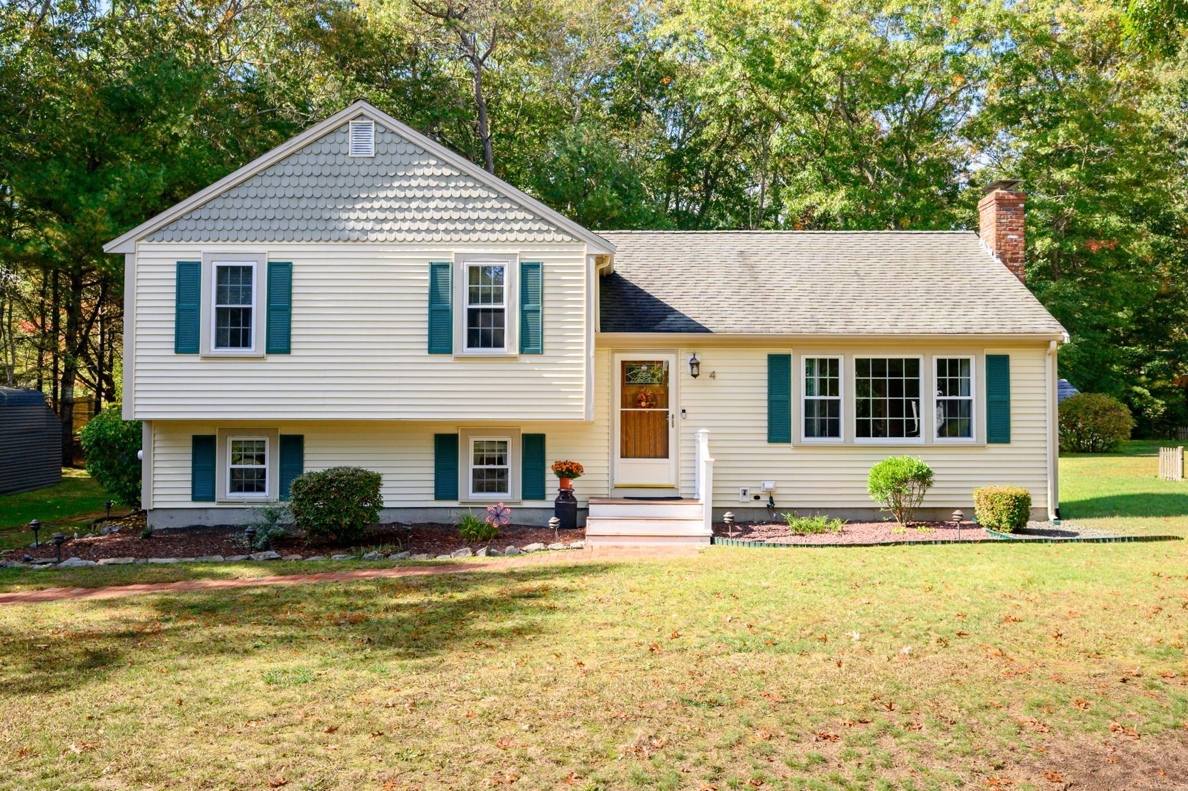
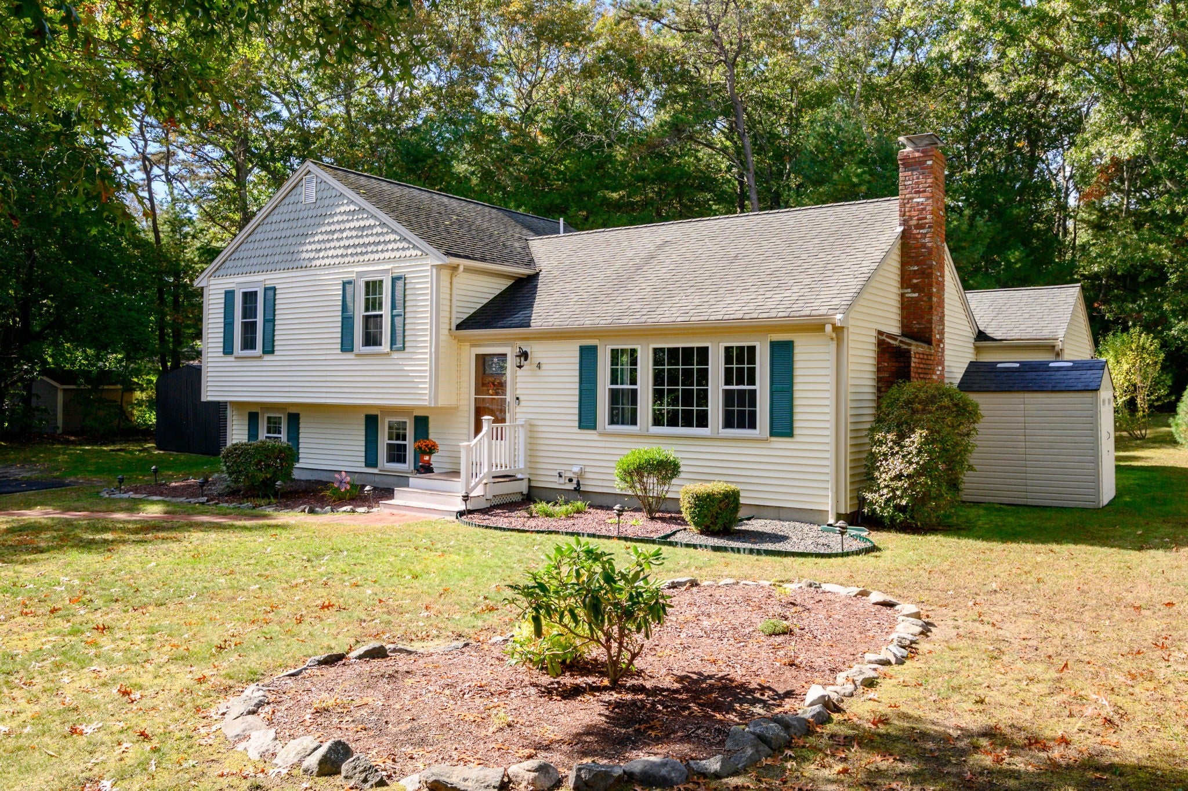
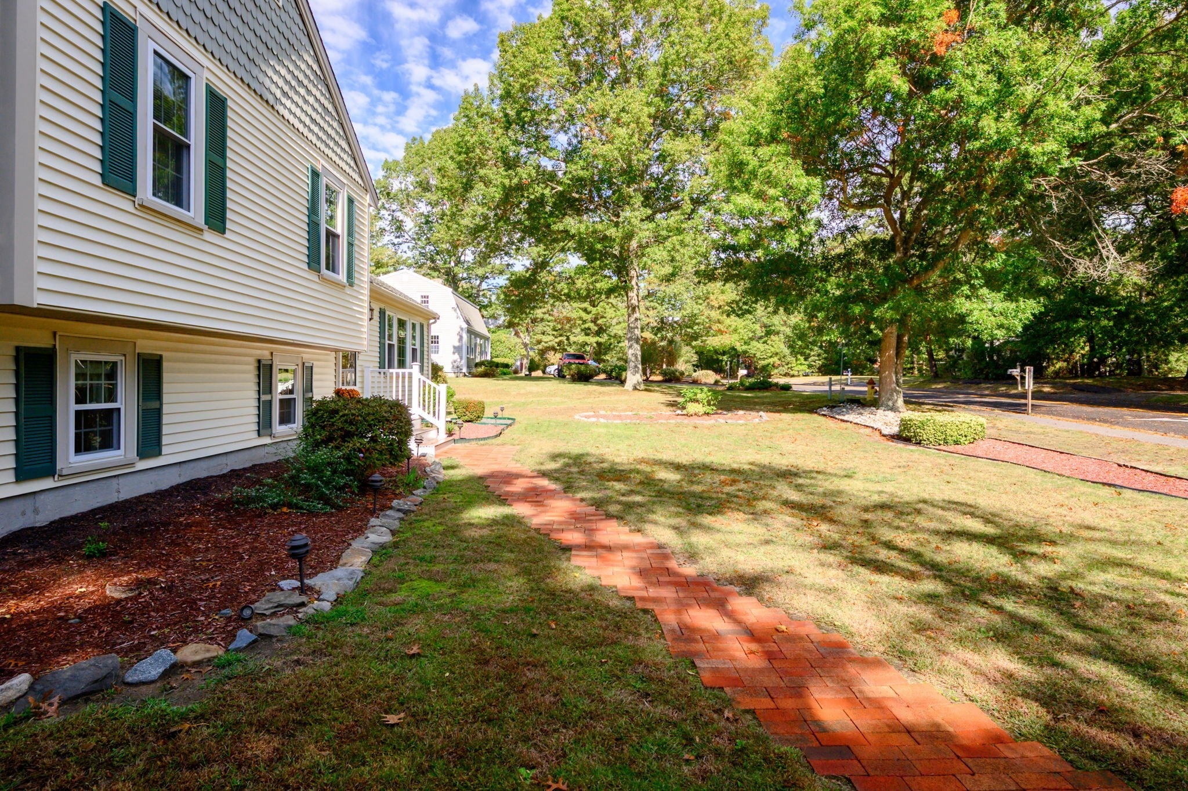
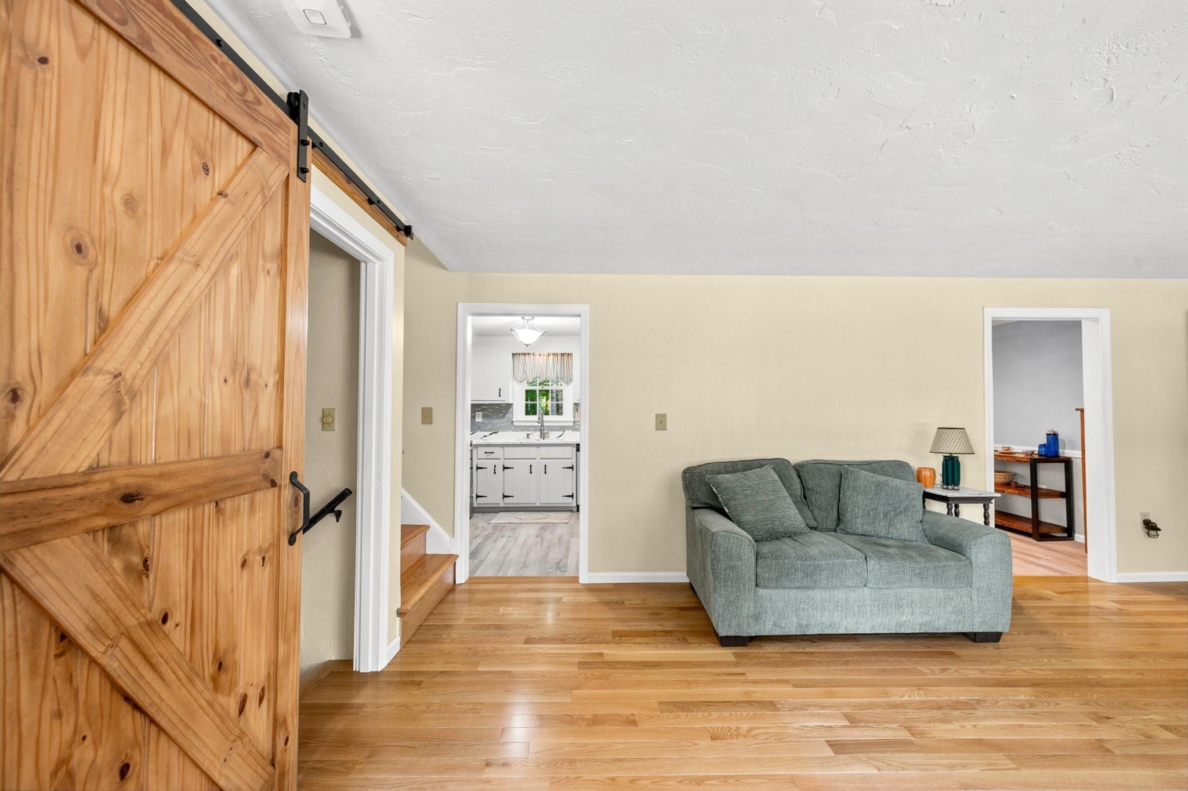
Welcome to 4 Charlotte Drive, a well-maintained home in West Plymouth offering a comfortable layout, thoughtful updates, and plenty of flexible living space. The main living area features hardwood flooring, a fireplace, and great natural light, while the updated kitchen offers stainless steel appliances, refreshed cabinetry, and generous workspace. An adjoining dining area and additional family room provide plenty of room for everyday living and entertaining. Upstairs are three well-proportioned bedrooms and a full bath, while the finished lower level adds valuable bonus space ideal for a recreation room, home office, gym, or additional living area. Outside, the property offers a spacious 0.46-acre lot, deck, patio area, storage sheds, carport, and a backyard with room to enjoy or further personalize. Recent improvements include vinyl siding, an updated heating system and oil tank, replacement windows, and numerous interior updates, reflecting the care this home has received over the years. Located in West Plymouth, the property offers convenient access to shopping, major routes, local recreation, and Myles Standish State Forest, while still being within easy reach of downtown Plymouth and the waterfront. West Plymouth is a largely residential area positioned near Route 44 and just north of Myles Standish State Forest. Whether you’re looking for comfortable everyday living, flexible bonus space, or a property that has already been well cared for, 4 Charlotte Drive is ready to welcome its next owner.

Save
Ask
Tour
Hide
Share
Listing Snapshot
Price 
$609,000
Days On Site 
0 Days
Bedrooms 
3
Inside Area (SqFt) 
1,731 sqft
Total Baths 
2
Full Baths 
1
Partial Baths 
1
Lot Size 
0.46 Acres
Year Built 
1976
MLS® Number 
73591654
Status 
Active
Property Tax 
$5,615
HOA/Condo/Coop Fees 
N/A
Sq Ft Source 
Public Records
Friends & Family
Recent Activity
25 minutes agoListing updated with changes from the MLS®
5 hours agoListing first seen on site
General Features
Acres 
0.46
Disclosures 
The source of all representations is from the seller or a public source; the listing broker has not verified the same. It is recommended that the buyer independently verify all information.
Foundation 
Concrete Perimeter
Levels 
Multi/Split
Parking 
PavedCarportOff Street
Parking Spaces 
4
Property Sub Type 
Single Family Residence
Sewer 
Private Sewer
SqFt Above 
1472
SqFt Below 
259
SqFt Total 
1731
Water Source 
Public
Zoning 
R25
Interior Features
Appliances 
Electric Water HeaterWater HeaterRangeDishwasherMicrowaveRefrigeratorWasherDryer
Basement 
PartialPartially FinishedWalk-Out AccessInterior EntryConcrete
Electric 
Circuit Breakers
Fireplace 
Yes
Fireplace Features 
Living Room
Fireplaces 
1
Flooring 
TileHardwood
Heating 
Forced AirOil
Interior 
Recessed LightingCeiling Fan(s)
Laundry Features 
In BasementElectric Dryer Hookup
Bathroom 1 
Dimensions - 8x5Level - MainArea - 40
Bathroom 2 
Dimensions - 10x8Level - SecondArea - 80
Bedroom 2 
Dimensions - 12x12Level - SecondArea - 144
Bedroom 3 
Dimensions - 13x9Level - SecondArea - 117
Dining Room 
Dimensions - 13x10Level - MainArea - 130
Family Room 
Dimensions - 16x15Level - MainArea - 240
Kitchen 
Dimensions - 10x10Level - MainArea - 100
Living Room 
Dimensions - 23x13Level - MainArea - 299
Master Bedroom 
Dimensions - 15x9Level - SecondArea - 135
Save
Ask
Tour
Hide
Share
Exterior Features
Construction Details 
Frame
Exterior 
Storage
Other Structures 
Storage
Roof 
Shingle
Community Features
Community Features 
PoolTennis Court(s)ParkStable(s)Golf
Schools
School District
Unknown
Elementary School
West Elementary
Middle School
Pcis
High School
Plymouth High
Listing courtesy of Samuel Horton of Boston Connect Real Estate


The property listing data and information, or the Images, set forth herein were provided to MLS Property Information Network, Inc. from third party sources, including sellers, lessors, landlords, and public records, and were compiled by MLS Property Information Network, Inc. The property listing data and information, and the Images, are for the personal, non-commercial use of consumers having a good faith interest in purchasing, leasing or renting listed properties of the type displayed to them and may not be used for any purpose other than to identify prospective properties which such consumers may have a good faith interest in purchasing, leasing or renting. MLS Property Information Network, Inc. and its subscribers disclaim any and all representations and warranties as to the accuracy of the property listing data and information, or as to the accuracy of any of the Images, set forth herein.

Last checked 2026-10-16 07:55 AM UTC

Neighborhood & Commute
Source: Walkscore
Disclosure: Community information and market data powered by Constellation Data Labs. Information is deemed reliable but not guaranteed.
Save
Ask
Tour
Hide
Share