Property Search

Save
Ask
Tour
Hide
Share
$2,200,000
New Listing

34 Lamberts
Cohasset, MA 02025

For Sale|Single Family Residence|Active
5
Beds
5
Total Baths
4
Full Baths
1
Partial Bath
4,945
SqFt
$445
/SqFt
1974
Built
County:
Norfolk
Call Now: 781-383-5100
Is this the listing for you? We can help make it yours.
781-383-5100
34 Lamberts34 Lamberts34 Lamberts34 Lamberts
Save
Ask
Tour
Hide
Share

Mortgage Calculator

Monthly Payment (Est.)

Enter an interest rate to see your estimated monthly payment.
Calculator powered by Showcase IDX, a Constellation1 Company. Copyright ©2026 Information is deemed reliable but not guaranteed.

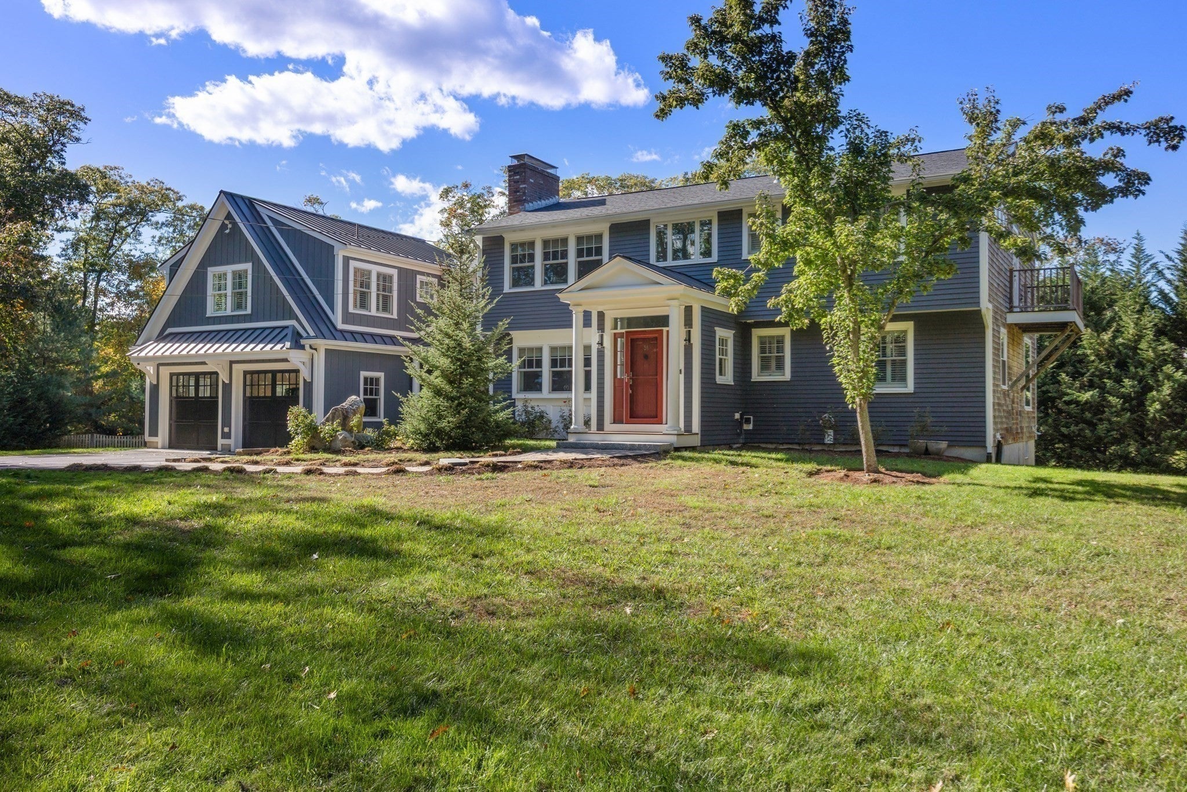
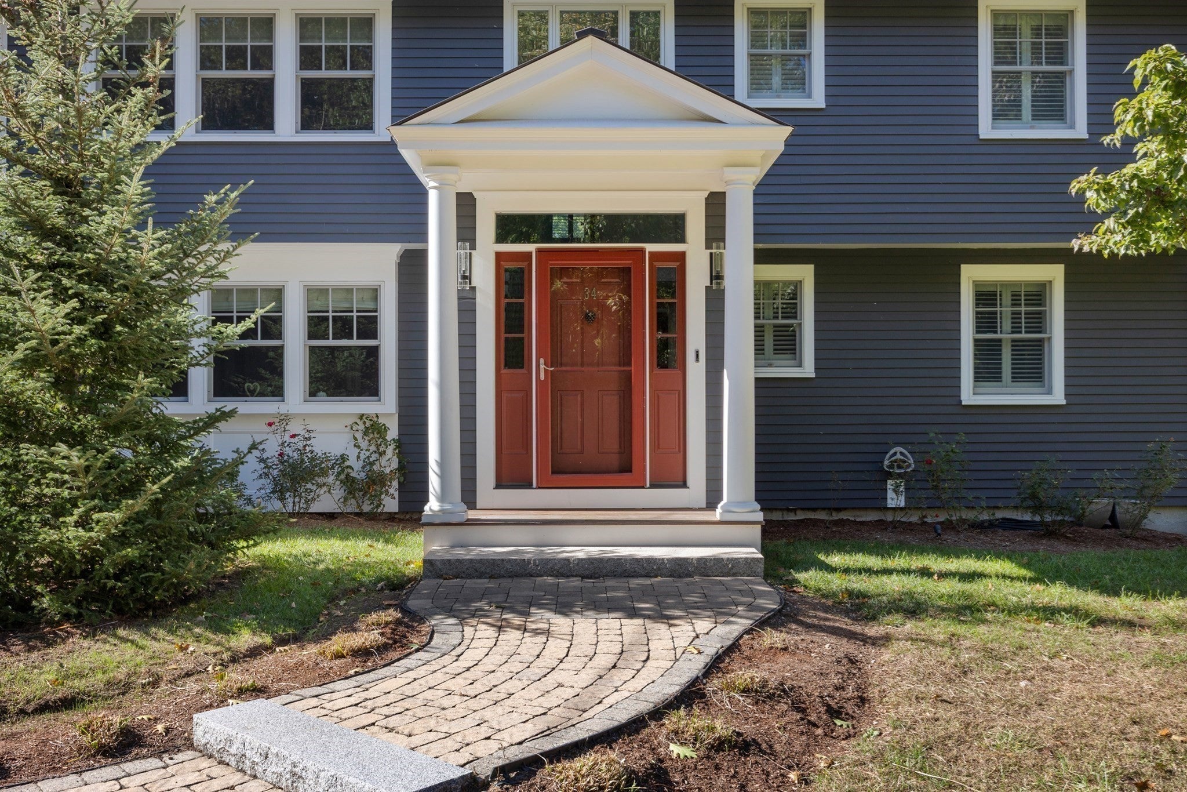
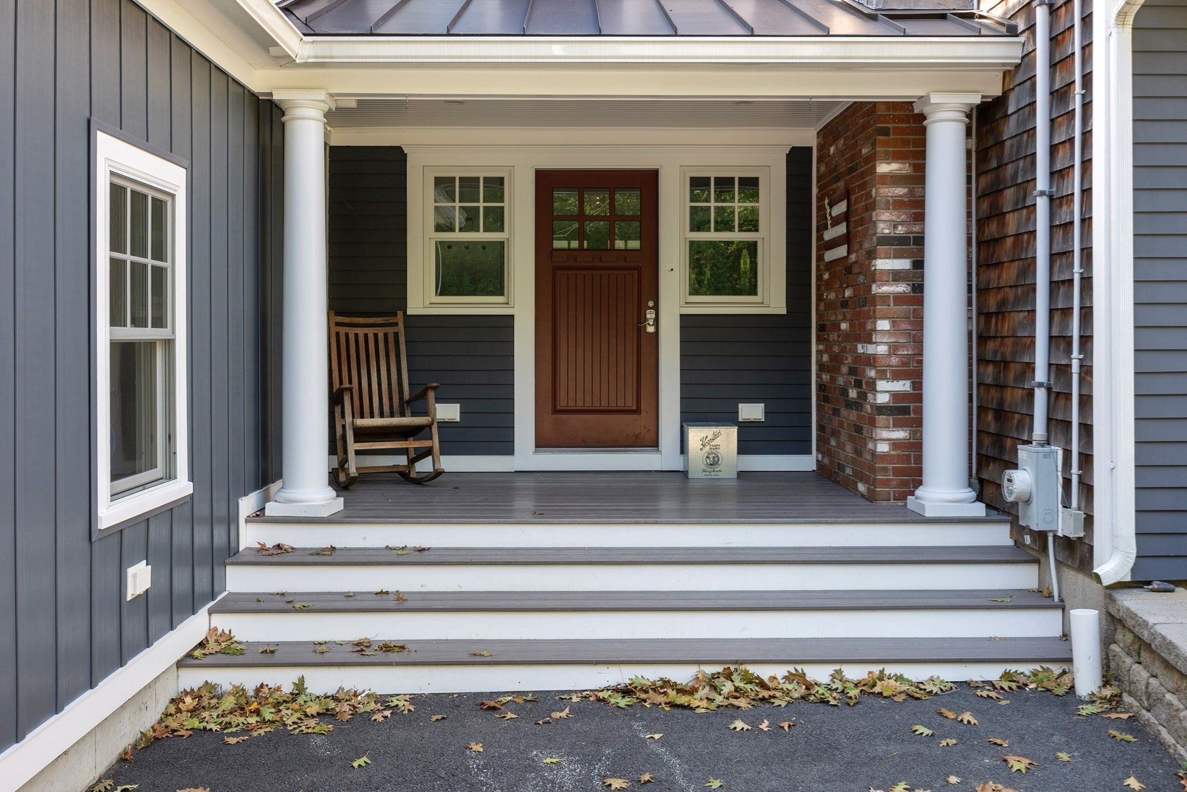
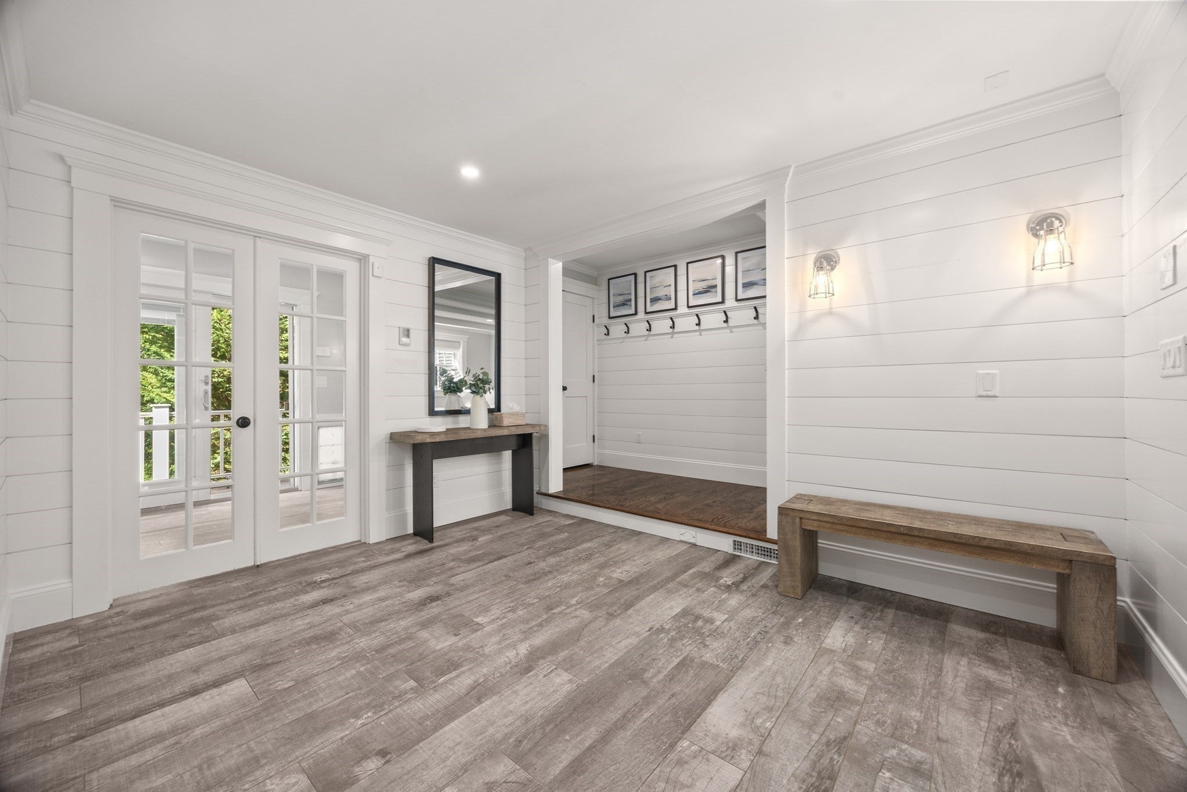
Beautifully updated, this 5-bedroom, 4.5-bath home offers spacious living areas, quality finishes, and a versatile layout. The kitchen features custom cabinetry, quartz countertops, and high-end appliances, while the open floor plan allows for plenty of natural light. A spacious side-entry mudroom offers radiant heat and ample storage, with access to the backyard patio, fire pit, and outdoor shower.The 2023 addition created a private primary suite featuring radiant heat, Calacatta Roma bathroom finishes, a freestanding soaking tub, a steam shower with audio and mood lighting, and separate walk-in closets. Four additional bedrooms are located on the second level, three with walk-in closets. Heated bathroom floors, double sinks, and custom-tile showers add comfort and convenience. A separate steam wellness room and spacious entertainment or flex room provide additional space to relax, entertain, or work from home.The finished lower level features a private entrance, a full bath, a second laundry hookup, generous closet space, and a kitchenette, offering flexibility for guests or extended stays. Two large driveways, a detached two-car garage, and an attached two-car garage with heat, air conditioning, and EV-charger wiring provide ample parking and storage. A standby generator and updated, high-efficiency home comfort systems add to the home’s appeal. This is a must-see home with so much more to offer.

Save
Ask
Tour
Hide
Share
Listing Snapshot
Price 
$2,200,000
Days On Site 
0 Days
Bedrooms 
5
Inside Area (SqFt) 
4,945 sqft
Total Baths 
5
Full Baths 
4
Partial Baths 
1
Lot Size 
4.5 Acres
Year Built 
1974
MLS® Number 
73591646
Status 
Active
Property Tax 
$14,170.4
HOA/Condo/Coop Fees 
N/A
Sq Ft Source 
Other
Friends & Family
Recent Activity
4 hours agoListing updated with changes from the MLS®
4 hours agoListing first seen on site
General Features
Acres 
4.5
Attached Garage 
Yes
Disclosures 
The listing agent and team memberhave ownership interests in the property. Buyers and buyers’ agents to perform their own due diligence.
Foundation 
Concrete Perimeter
Garage 
Yes
Garage Spaces 
4
Parking 
PavedAttachedDetachedGarage
Parking Spaces 
14
Property Sub Type 
Single Family Residence
Security 
Security System
Sewer 
Private Sewer
SqFt Above 
4019
SqFt Below 
926
SqFt Total 
4945
Style 
Colonial
Water Source 
Private
Zoning 
RA,RB
Interior Features
Appliances 
Water HeaterRangeDishwasherMicrowaveRange Hood
Basement 
Full
Cooling 
Central AirZoned
Electric 
Generator220 Volts200+ Amp Service
Fireplace 
Yes
Fireplaces 
2
Flooring 
TileHardwood
Heating 
Forced AirBaseboardRadiantZoned
Interior 
Central VacuumHigh Speed InternetWalk-In Closet(s)Open FloorplanCathedral Ceiling(s)Ceiling Fan(s)
Laundry Features 
Washer HookupLaundry ClosetIn BasementElectric Dryer Hookup
Window Features 
Insulated Windows
Bathroom 1 
Dimensions - 10x14Level - BasementArea - 140
Bathroom 2 
Dimensions - 5x7Level - FirstArea - 35
Bathroom 3 
Dimensions - 7x14Level - SecondArea - 98
Bedroom 2 
Dimensions - 15x15Level - SecondArea - 225
Bedroom 3 
Dimensions - 12x14Level - SecondArea - 168
Bedroom 4 
Dimensions - 14x14Level - SecondArea - 196
Bedroom 5 
Dimensions - 15x18Level - SecondArea - 270
Dining Room 
Dimensions - 12x14Level - FirstArea - 168
Family Room 
Dimensions - 17x18Level - SecondArea - 306
Kitchen 
Dimensions - 24x14Level - FirstArea - 336
Living Room 
Dimensions - 16x13Level - FirstArea - 208
Master Bedroom 
Dimensions - 24x13Level - SecondArea - 312
Office 
Dimensions - 9x13Level - FirstArea - 117
Save
Ask
Tour
Hide
Share
Exterior Features
Construction Details 
Frame
Exterior 
BalconyRain GuttersStorageOutdoor Shower
Lot Features 
Wooded
Other Structures 
Storage
Patio And Porch 
PorchDeckPatio
Roof 
ShingleMetal
Windows/Doors 
Insulated Windows
Community Features
Community Features 
ParkGolf
Listing courtesy of Tracy Agostino of Conway - Hingham


The property listing data and information, or the Images, set forth herein were provided to MLS Property Information Network, Inc. from third party sources, including sellers, lessors, landlords, and public records, and were compiled by MLS Property Information Network, Inc. The property listing data and information, and the Images, are for the personal, non-commercial use of consumers having a good faith interest in purchasing, leasing or renting listed properties of the type displayed to them and may not be used for any purpose other than to identify prospective properties which such consumers may have a good faith interest in purchasing, leasing or renting. MLS Property Information Network, Inc. and its subscribers disclaim any and all representations and warranties as to the accuracy of the property listing data and information, or as to the accuracy of any of the Images, set forth herein.

Last checked 2026-10-16 06:13 AM UTC

Neighborhood & Commute
Source: Walkscore
Disclosure: Community information and market data powered by Constellation Data Labs. Information is deemed reliable but not guaranteed.
Save
Ask
Tour
Hide
Share