
Property Search
Save
Ask
Tour
Hide
$749,000
New Listing
6 Seagate CirScituate, MA 02066
For Sale|Single Family Residence|Active
3
Beds
2
Total Baths
1
Full Bath
1
Partial Bath
1,546
SqFt
$484
/SqFt
1951
Built
County:
Plymouth
Call Now: 781-383-5100
Is this the listing for you? We can help make it yours.
781-383-5100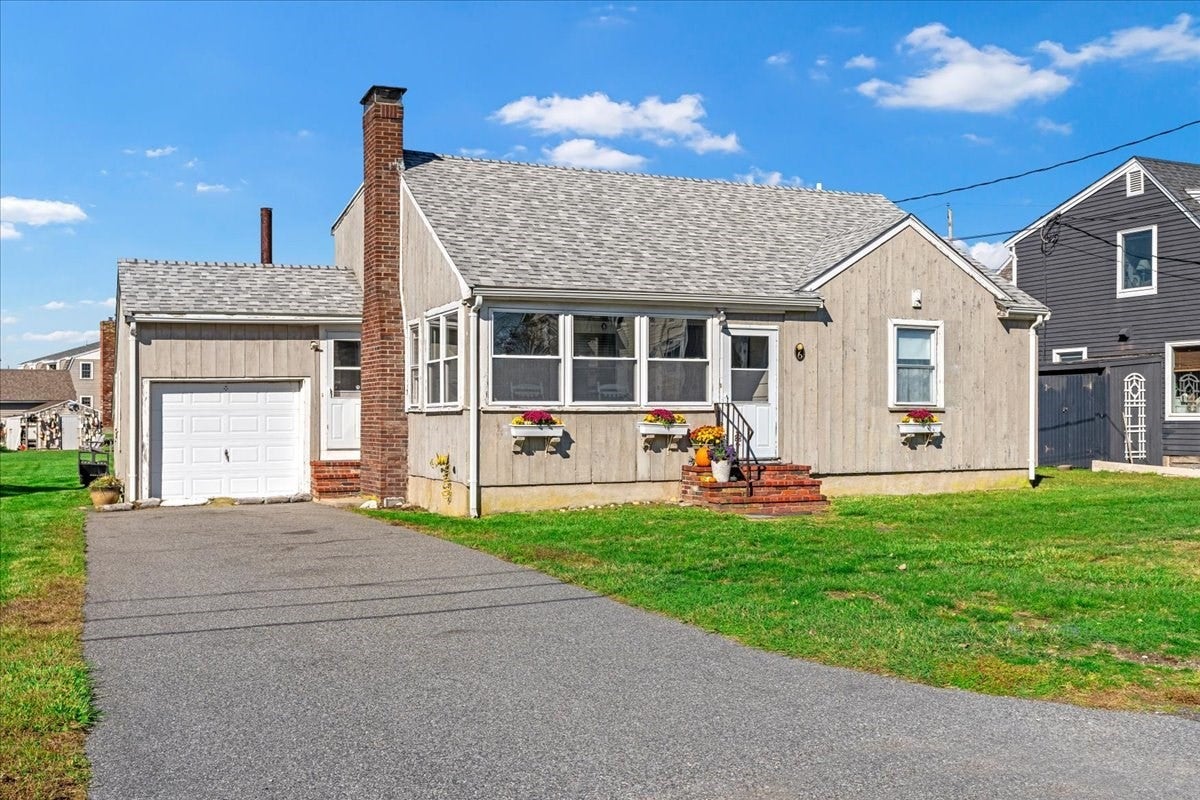
Save
Ask
Tour
Hide
Mortgage Calculator
Monthly Payment (Est.)
Enter an interest rate to see your estimated monthly payment.Calculator powered by Showcase IDX, a Constellation1 Company. Copyright ©2026 Information is deemed reliable but not guaranteed.
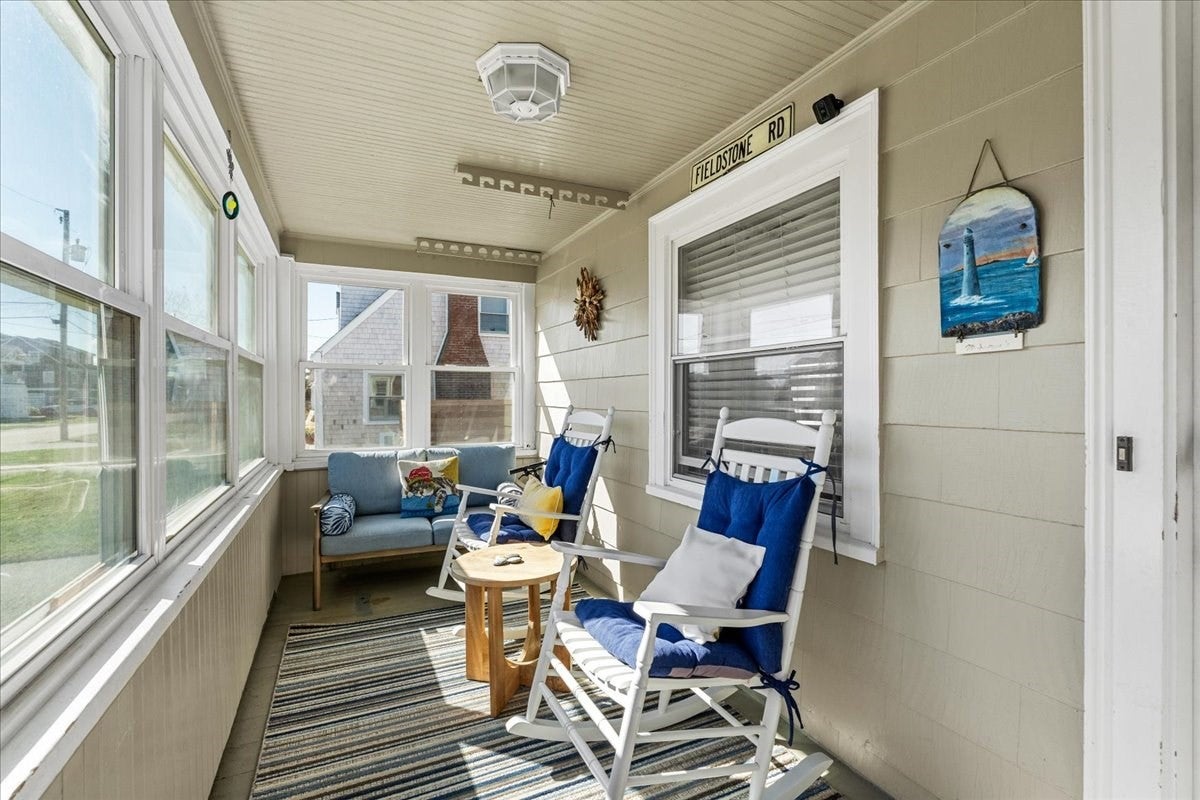
A cherished home, a coastal setting, and a new chapter waiting to unfold. Welcome to 6 Seagate Circle, a charming Cape-style home in Scituate’s sought-after Minot neighborhood. Treasured by the same family for many years, this special property offers views of Musquashcut Pond and a neighborhood setting just a short distance from Minot Beach. Whether you envision refreshing its classic charm or reimagining the space to suit your lifestyle, the possibilities are yours to explore. Spend your days by the beach, enjoy the beauty of the pond, and embrace the simple pleasures of life by the coast. An opportunity to make your own memories in a home and location loved for generations.
Save
Ask
Tour
Hide
Listing Snapshot
Price
$749,000
Days On Site
0 Days
Bedrooms
3
Inside Area (SqFt)
1,546 sqft
Total Baths
2
Full Baths
1
Partial Baths
1
Lot Size
0.21 Acres
Year Built
1951
MLS® Number
73591612
Status
Active
Property Tax
$8,765
HOA/Condo/Coop Fees
N/A
Sq Ft Source
Public Records
Friends & Family
Recent Activity
| 27 minutes ago | Listing updated with changes from the MLS® | |
| 7 hours ago | Listing first seen on site |
General Features
Acres
0.21
Attached Garage
Yes
Disclosures
Please verify all information contained herein. Seller to connect property to town sewer prior to closingat seller's sole cost and expense.
Foundation
Block
Garage
Yes
Garage Spaces
1
Parking
AttachedOff StreetPavedGarage
Parking Spaces
4
Property Sub Type
Single Family Residence
Sewer
Public Sewer
SqFt Above
1546
SqFt Total
1546
Style
Cape
Water Source
Public
Zoning
RES
Interior Features
Appliances
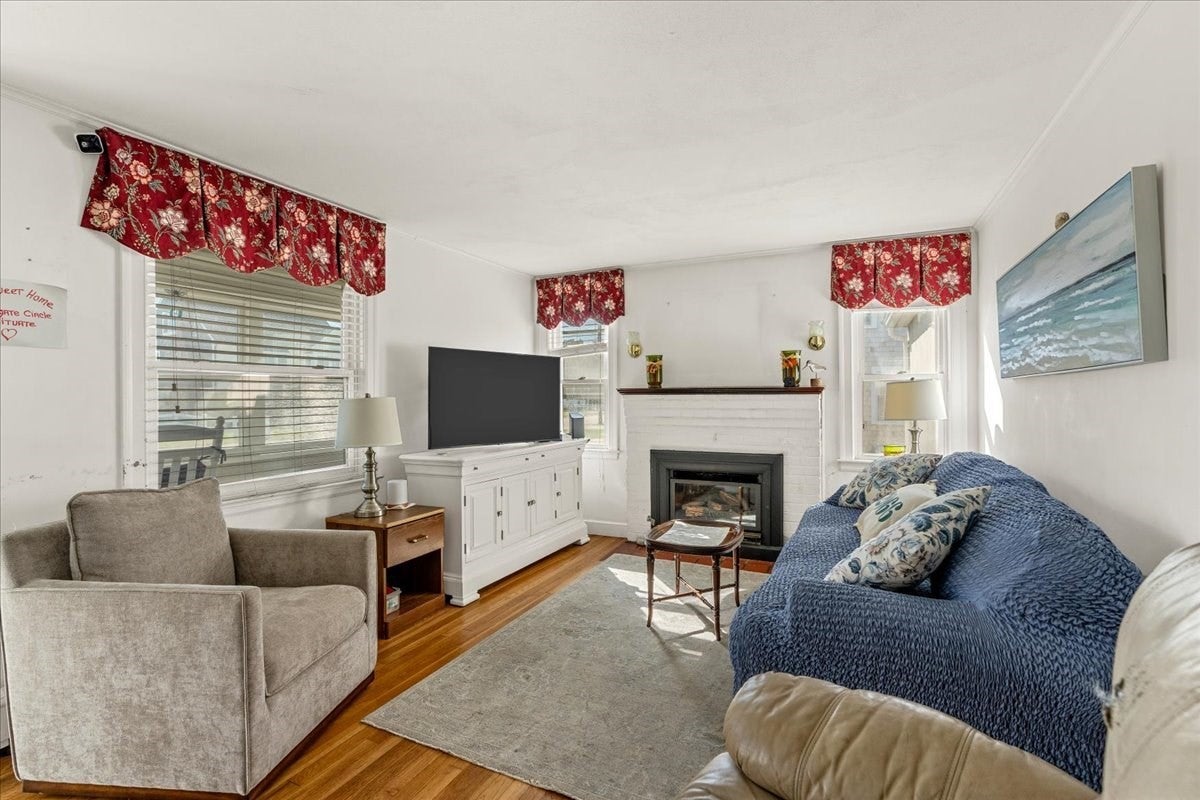
Gas Water HeaterOvenDishwasherMicrowaveRangeRefrigeratorWasherDryer
Basement
Crawl Space
Cooling
Window Unit(s)
Fireplace
Yes
Fireplaces
1
Flooring
TileCarpetHardwood
Heating
Natural GasForced AirZoned
Interior
Walk-In Closet(s)
Laundry Features
Washer Hookup
Bathroom 1
Dimensions - 4.75x6.75Level - FirstArea - 32
Bathroom 2
Dimensions - 4.75x5.75Level - SecondArea - 27
Bedroom 2
Dimensions - 15.833333333x10.416666666Level - SecondArea - 164
Bedroom 3
Dimensions - 12.25x10.416666666Level - FirstArea - 127
Bedroom 4
Dimensions - 12x9.583333333Level - FirstArea - 115
Bedroom 5
Dimensions - 11.583333333x11.916666666Level - FirstArea - 138
Kitchen
Dimensions - 11.666666666x11.916666666Level - FirstArea - 139
Living Room
Dimensions - 18.166666666x11Level - FirstArea - 199
Master Bedroom
Dimensions - 15.416666666x16.75Level - SecondArea - 258
Save
Ask
Tour
Hide
Exterior Features
Construction Details
Frame
Lot Features
Level
Patio And Porch
Deck
Roof
ShingleRubber
View
OceanWater
Waterfront Features
Ocean Front
Waterview
OceanWater
Community Features
Financing Terms Available
Contract
Listing courtesy of Ben Lincoln Group of Compass

The property listing data and information, or the Images, set forth herein were provided to MLS Property Information Network, Inc. from third party sources, including sellers, lessors, landlords, and public records, and were compiled by MLS Property Information Network, Inc. The property listing data and information, and the Images, are for the personal, non-commercial use of consumers having a good faith interest in purchasing, leasing or renting listed properties of the type displayed to them and may not be used for any purpose other than to identify prospective properties which such consumers may have a good faith interest in purchasing, leasing or renting. MLS Property Information Network, Inc. and its subscribers disclaim any and all representations and warranties as to the accuracy of the property listing data and information, or as to the accuracy of any of the Images, set forth herein.
Last checked 2026-10-16 07:55 AM UTC
The property listing data and information, or the Images, set forth herein were provided to MLS Property Information Network, Inc. from third party sources, including sellers, lessors, landlords, and public records, and were compiled by MLS Property Information Network, Inc. The property listing data and information, and the Images, are for the personal, non-commercial use of consumers having a good faith interest in purchasing, leasing or renting listed properties of the type displayed to them and may not be used for any purpose other than to identify prospective properties which such consumers may have a good faith interest in purchasing, leasing or renting. MLS Property Information Network, Inc. and its subscribers disclaim any and all representations and warranties as to the accuracy of the property listing data and information, or as to the accuracy of any of the Images, set forth herein.
Last checked 2026-10-16 07:55 AM UTC
Neighborhood & Commute
Source: Walkscore
Disclosure: Community information and market data powered by Constellation Data Labs. Information is deemed reliable but not guaranteed.
Save
Ask
Tour
Hide