Property Search

Save
Ask
Tour
Hide
Share
$995,000
New Listing

252 Leavitt St
Hingham, MA 02043

For Sale|Single Family Residence|Active
3
Beds
2
Total Baths
2
Full Baths
2,179
SqFt
$457
/SqFt
1983
Built
Subdivision:
Turkey Hill
County:
Plymouth
Call Now: 781-383-5100
Is this the listing for you? We can help make it yours.
781-383-5100
252 Leavitt St252 Leavitt St252 Leavitt St252 Leavitt St
Save
Ask
Tour
Hide
Share

Mortgage Calculator

Monthly Payment (Est.)

Enter an interest rate to see your estimated monthly payment.
Calculator powered by Showcase IDX, a Constellation1 Company. Copyright ©2026 Information is deemed reliable but not guaranteed.

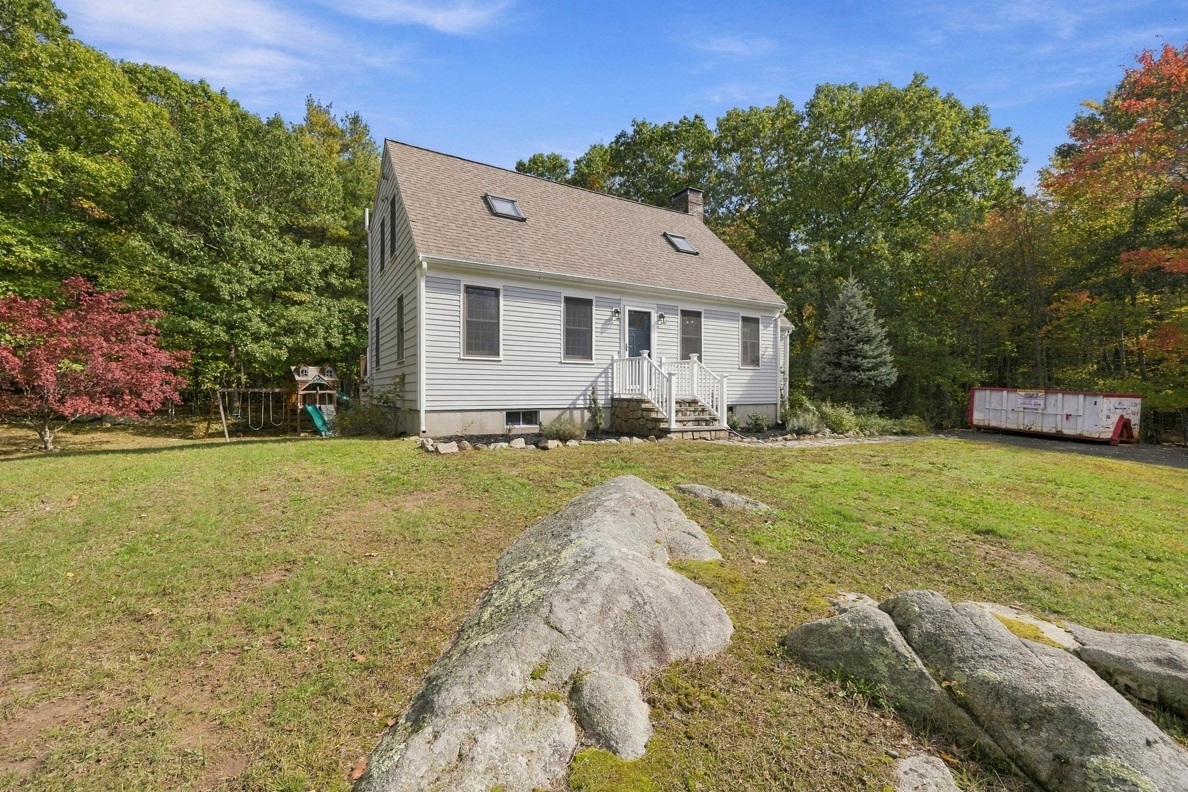
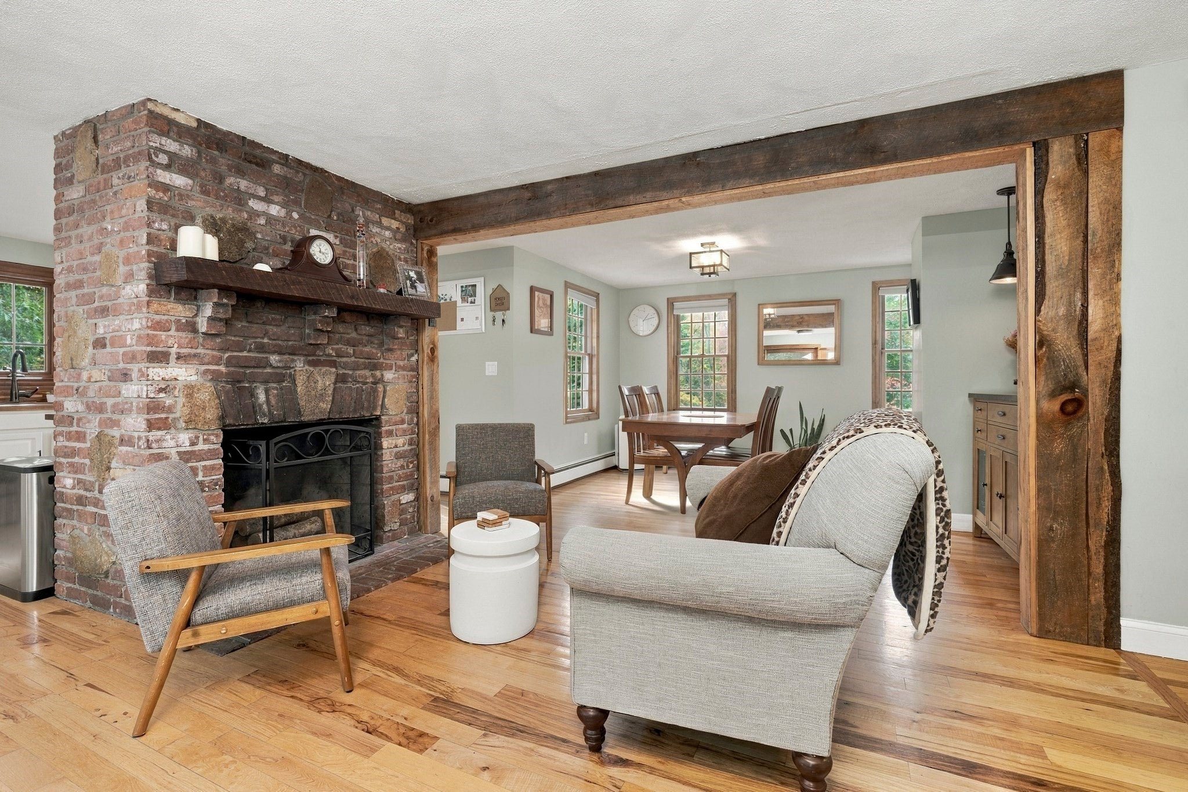
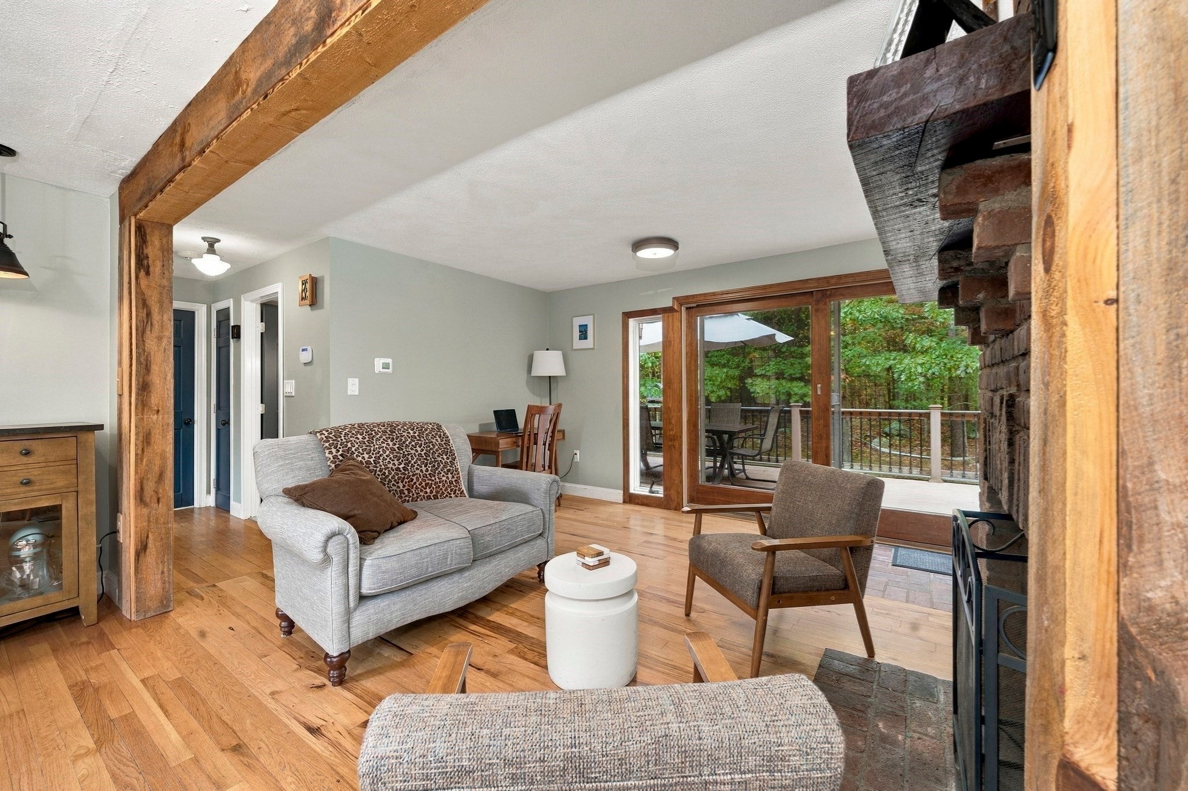
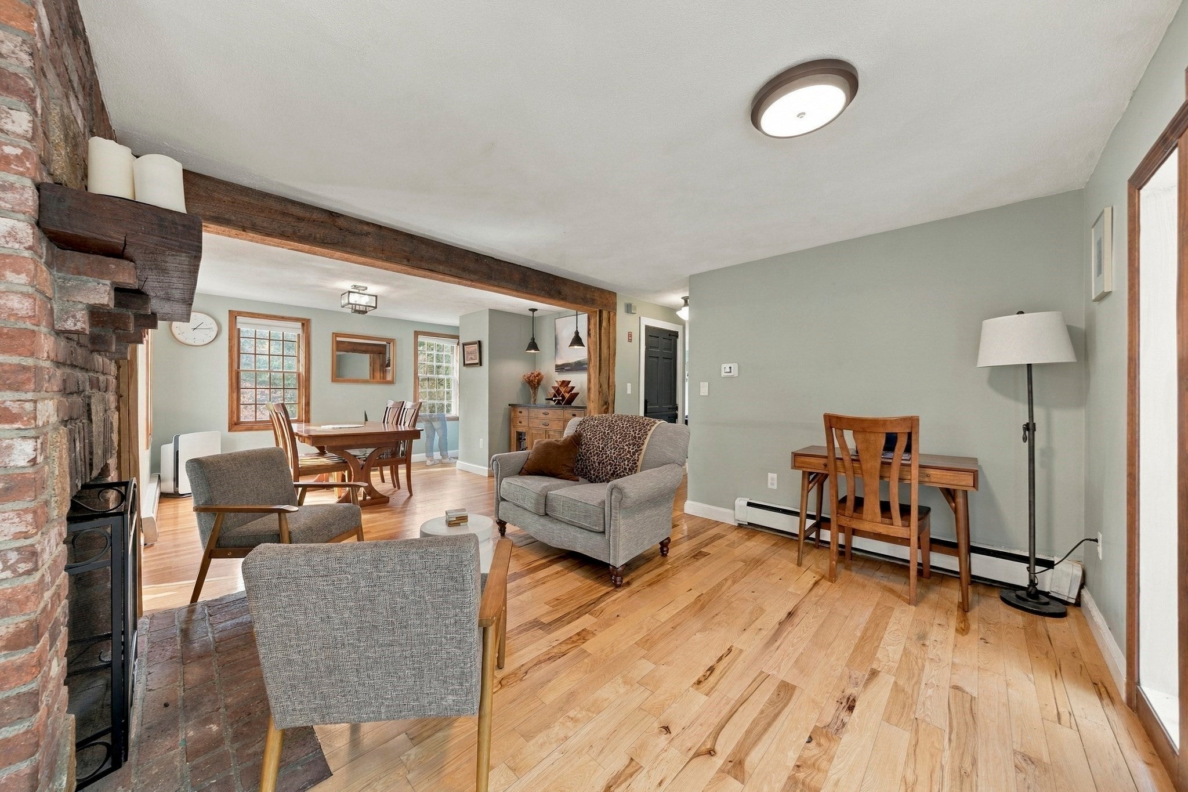
Charm and character abound in this custom cape sited on a private acre+ lot in the beautiful Turkey Hill area of Hingham. This location is a dream come true for anyone who loves to enjoy the outdoors, yet still be close to all the amenities the town of Hingham affords! Direct access to Wompatuck Park where trails go on for miles and connect to both Turkey Hill and Whitney Thayer Woods. You are less than a mile to the library and a couple of miles to downtown Hingham. The house and setting are reminiscent of being in a lovely cabin in New Hampshire. The house has a rustic feel with rough hewn beams and an exposed brick fireplace centered in the kitchen and dining and family room. There are wood floors throughout and a warm country kitchen with copper sink, wood counter tops and tumbled marble backsplash. Spacious finished basement with fireplace and plenty of space to work from home. A large TREX deck off the kitchen to enjoy the outdoors. Plenty of space for all your toys. Bring your snowmobile, cross country skis, mountain bike and fishing gear.

Save
Ask
Tour
Hide
Share
Listing Snapshot
Price 
$995,000
Days On Site 
0 Days
Bedrooms 
3
Inside Area (SqFt) 
2,179 sqft
Total Baths 
2
Full Baths 
2
Partial Baths 
N/A
Lot Size 
0.92 Acres
Year Built 
1983
MLS® Number 
73591608
Status 
Active
Property Tax 
$10,469
HOA/Condo/Coop Fees 
N/A
Sq Ft Source 
N/A
Friends & Family
Recent Activity
7 hours agoListing updated with changes from the MLS®
7 hours agoListing first seen on site
General Features
Acres 
0.92
Disclosures 
acreage includes adjacent 1/2 acre unbuildable parcel.
Foundation 
Concrete Perimeter
Parking 
Paved
Parking Spaces 
8
Property Sub Type 
Single Family Residence
Sewer 
Private Sewer
SqFt Above 
1579
SqFt Below 
600
SqFt Total 
2179
Style 
Cape
Water Source 
Private
Zoning 
res
Interior Features
Appliances 
Water Heater
Basement 
FullWalk-Out Access
Fireplace 
Yes
Fireplace Features 
Family Room
Fireplaces 
1
Flooring 
WoodTile
Heating 
BaseboardOilFireplace(s)
Laundry Features 
In Basement
Bathroom 1 
Level - First
Bathroom 2 
Level - Second
Bedroom 2 
Dimensions - 11x12Level - SecondArea - 132
Bedroom 3 
Dimensions - 13x8Level - SecondArea - 104
Bedroom 4 
Dimensions - 11x12Level - FirstArea - 132
Dining Room 
Dimensions - 11x11Level - FirstArea - 121
Family Room 
Dimensions - 11x13Level - FirstArea - 143
Kitchen 
Dimensions - 15x10Level - FirstArea - 150
Living Room 
Dimensions - 16x12Level - FirstArea - 192
Master Bedroom 
Dimensions - 13x20Level - SecondArea - 260
Office 
Level - Basement
Save
Ask
Tour
Hide
Share
Exterior Features
Construction Details 
Frame
Frontage 
Bay/Harbor
Lot Features 
WoodedCleared
Patio And Porch 
Deck
Roof 
Shingle
Community Features
Community Features 
Park
Roads 
Paved
Schools
School District
Unknown
Elementary School
East
Middle School
Unknown
High School
Unknown
Listing courtesy of Tara Coveney of Coldwell Banker Realty - Hingham


The property listing data and information, or the Images, set forth herein were provided to MLS Property Information Network, Inc. from third party sources, including sellers, lessors, landlords, and public records, and were compiled by MLS Property Information Network, Inc. The property listing data and information, and the Images, are for the personal, non-commercial use of consumers having a good faith interest in purchasing, leasing or renting listed properties of the type displayed to them and may not be used for any purpose other than to identify prospective properties which such consumers may have a good faith interest in purchasing, leasing or renting. MLS Property Information Network, Inc. and its subscribers disclaim any and all representations and warranties as to the accuracy of the property listing data and information, or as to the accuracy of any of the Images, set forth herein.

Last checked 2026-10-16 08:01 AM UTC

Neighborhood & Commute
Source: Walkscore
Disclosure: Community information and market data powered by Constellation Data Labs. Information is deemed reliable but not guaranteed.
Save
Ask
Tour
Hide
Share