Property Search

Save
Ask
Tour
Hide
Share
$725,000
New Listing

206 Carver Road
Plymouth, MA 02360

For Sale|Single Family Residence|Active
4
Beds
2
Total Baths
2
Full Baths
2,141
SqFt
$339
/SqFt
1952
Built
County:
Plymouth
Call Now: 781-383-5100
Is this the listing for you? We can help make it yours.
781-383-5100
Upcoming Open Houses
Sat, Oct 17, 11:00 AM - 1:00 PM
Sun, Oct 18, 1:00 PM - 2:30 PM
206 Carver Road206 Carver Road206 Carver Road206 Carver Road
Save
Ask
Tour
Hide
Share

Mortgage Calculator

Monthly Payment (Est.)

Enter an interest rate to see your estimated monthly payment.
Calculator powered by Showcase IDX, a Constellation1 Company. Copyright ©2026 Information is deemed reliable but not guaranteed.

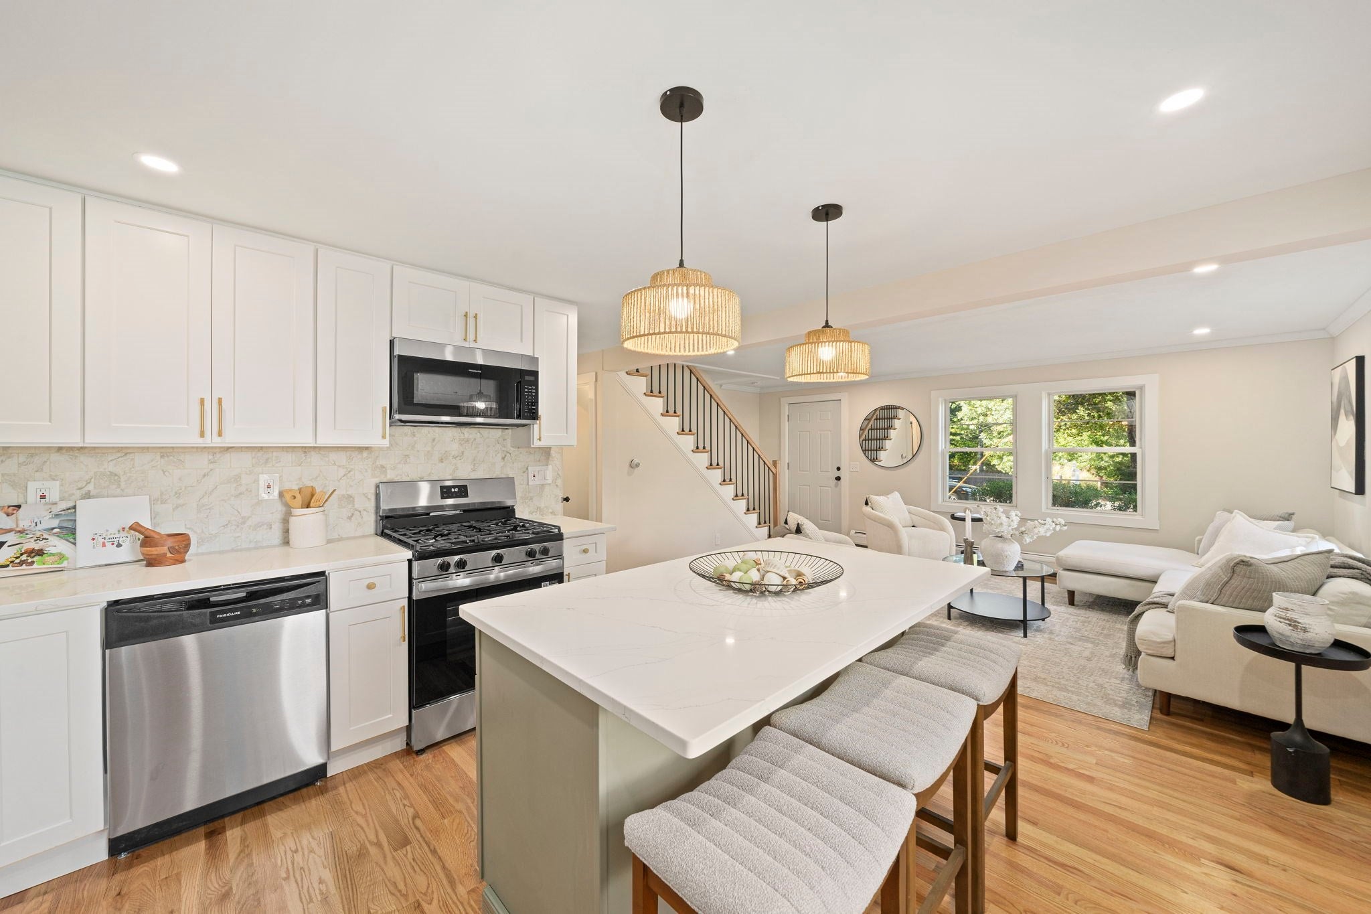
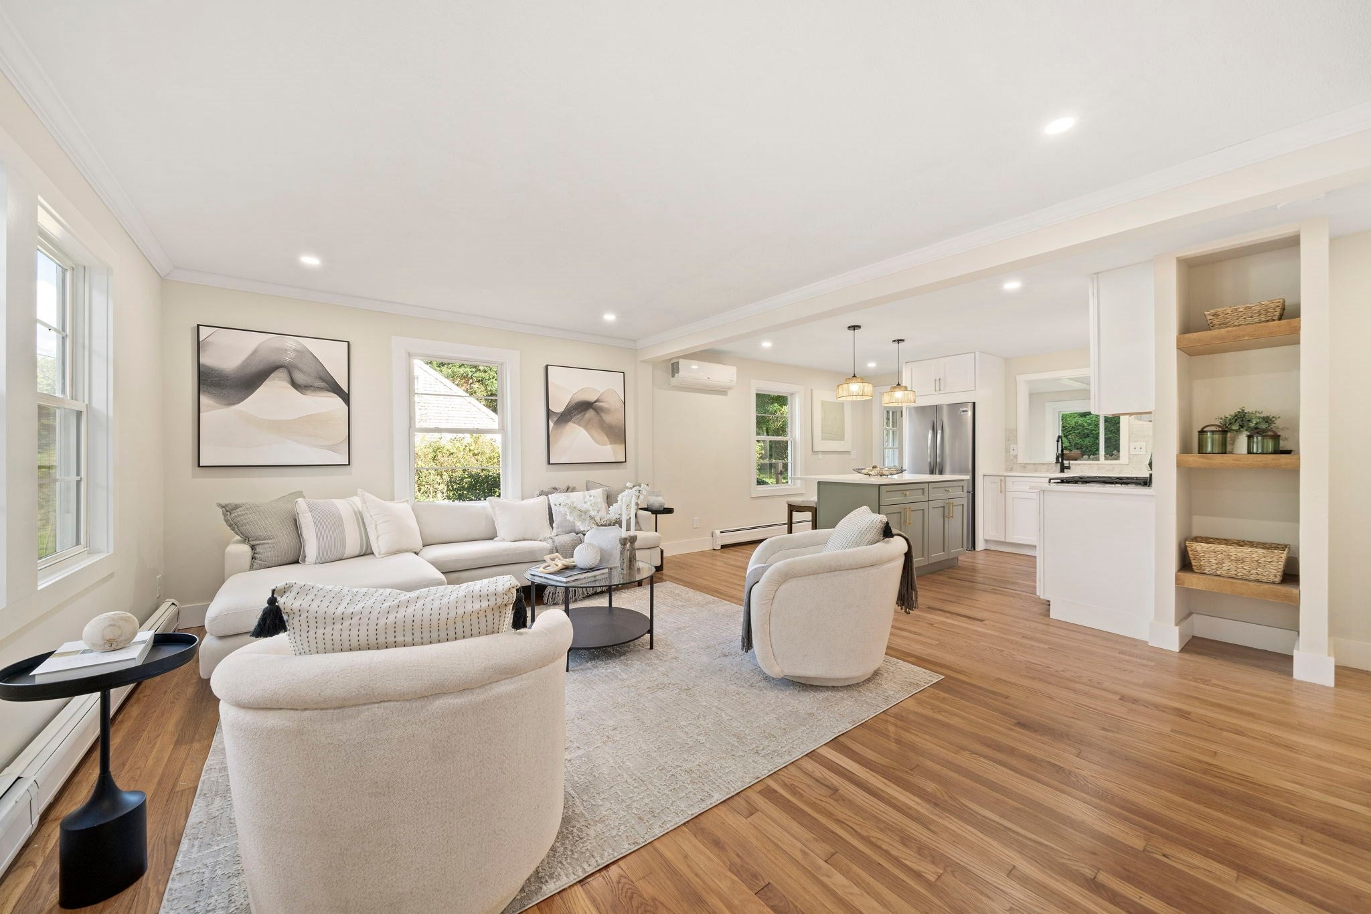
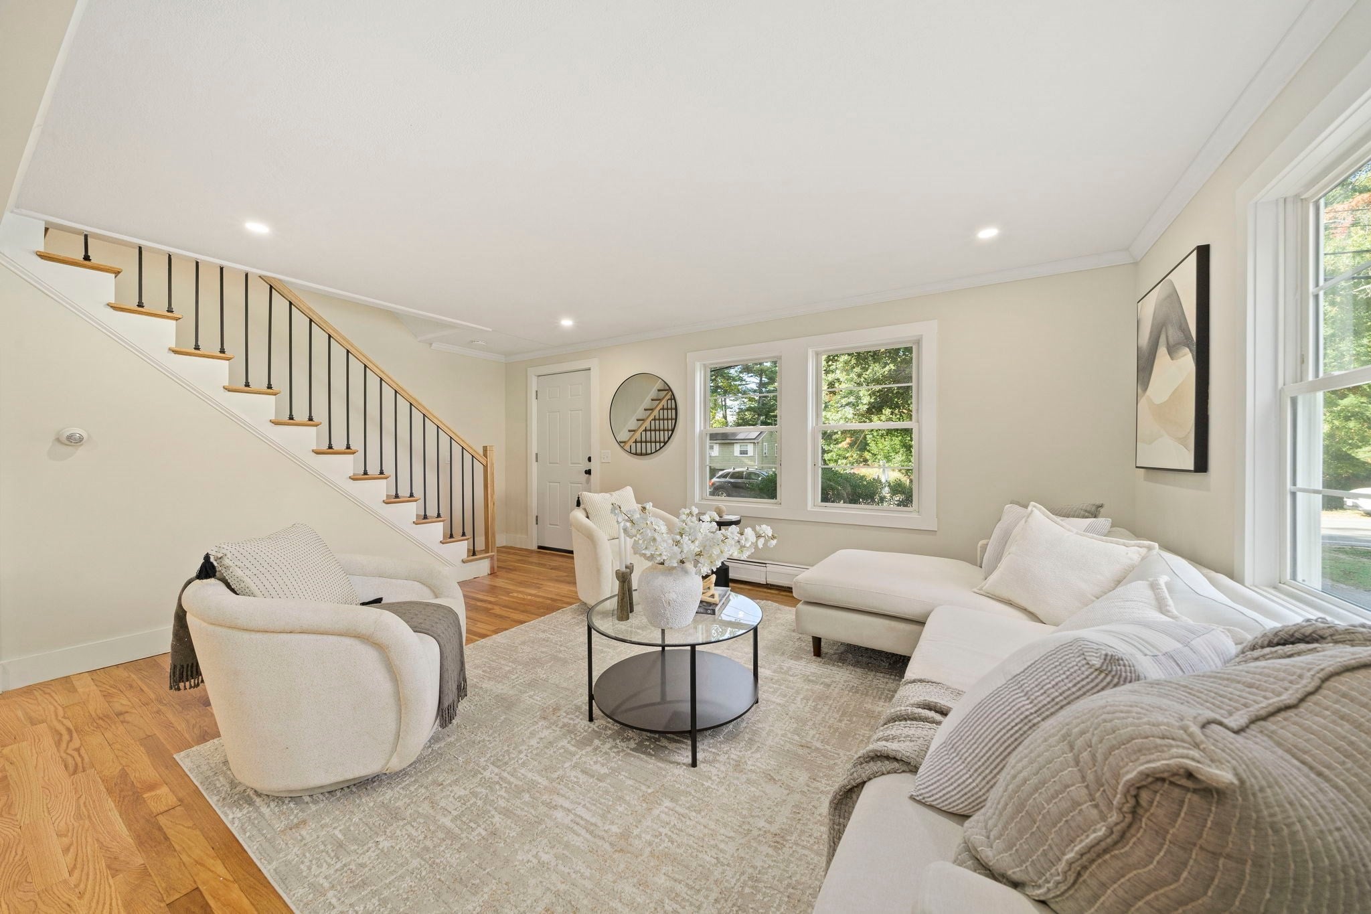
Fully renovated from top to bottom, this 4-bedroom, 2-bath home blends contemporary style, thoughtful upgrades, and an abundance of flexible living space. The beautifully refreshed interior features a first-floor primary bedroom, two tastefully renovated bathrooms with beautiful tilework, and a separate living/sitting room. The updated kitchen features brand-new cabinetry, quartz countertops, and sleek modern hardware. The property also boasts substantial improvements, including upgraded electrical, a new electrical panel, brand-new mini-split heat pumps on both floors providing efficient year-round heating and cooling, and an EV charger outlet. The fully finished basement adds valuable living space that can accommodate a variety of uses, including a family room, home office, fitness area, or recreation space. Set on a level lot, the home features a private backyard with ample room for outdoor entertaining, gardening, or simply unwinding. Enjoy convenient access to shopping, dining, downtown Plymouth, and major commuter routes. With extensive renovations and significant mechanical and electrical upgrades already completed, this home brings together modern comfort, style, and everyday functionality, inside and out.

Save
Ask
Tour
Hide
Share
Listing Snapshot
Price 
$725,000
Days On Site 
0 Days
Bedrooms 
4
Inside Area (SqFt) 
2,141 sqft
Total Baths 
2
Full Baths 
2
Partial Baths 
N/A
Lot Size 
0.47 Acres
Year Built 
1952
MLS® Number 
73591557
Status 
Active
Property Tax 
$5,941.12
HOA/Condo/Coop Fees 
N/A
Sq Ft Source 
Other
Friends & Family
Recent Activity
29 minutes agoListing updated with changes from the MLS®
9 hours agoListing first seen on site
General Features
Acres 
0.47
Disclosures 
Buyer and buyer's agent to perform their own due diligence and verify all property information. Some listing images have been virtually enhanced.
Foundation 
Block
Green Energy Efficient 
Thermostat
Parking 
PavedOff Street
Parking Spaces 
4
Property Sub Type 
Single Family Residence
Sewer 
Private Sewer
SqFt Above 
1685
SqFt Below 
456
SqFt Total 
2141
Style 
Cape
Water Source 
Public
Zoning 
R25
Interior Features
Appliances 
Gas Water HeaterWater HeaterRangeDishwasherMicrowaveWasherDryerENERGY STAR Qualified Refrigerator
Basement 
FullFinished
Cooling 
Heat PumpDuctless
Electric 
200+ Amp Service
Fireplace 
Yes
Fireplace Features 
Master Bedroom
Fireplaces 
1
Flooring 
WoodTileVinylHardwood
Heating 
Natural GasHeat PumpBaseboardElectricDuctlessZoned
Interior 
Recessed LightingMaster Downstairs
Laundry Features 
Electric Dryer Hookup
Bathroom 1 
Dimensions - 4.8x7.9Level - FirstArea - 37
Bathroom 2 
Dimensions - 7x9.2Level - SecondArea - 64
Bedroom 2 
Dimensions - 10.11x11.9Level - FirstArea - 120
Bedroom 3 
Dimensions - 11.1x13.8Level - SecondArea - 153
Bedroom 4 
Dimensions - 11.6x13.8Level - SecondArea - 160
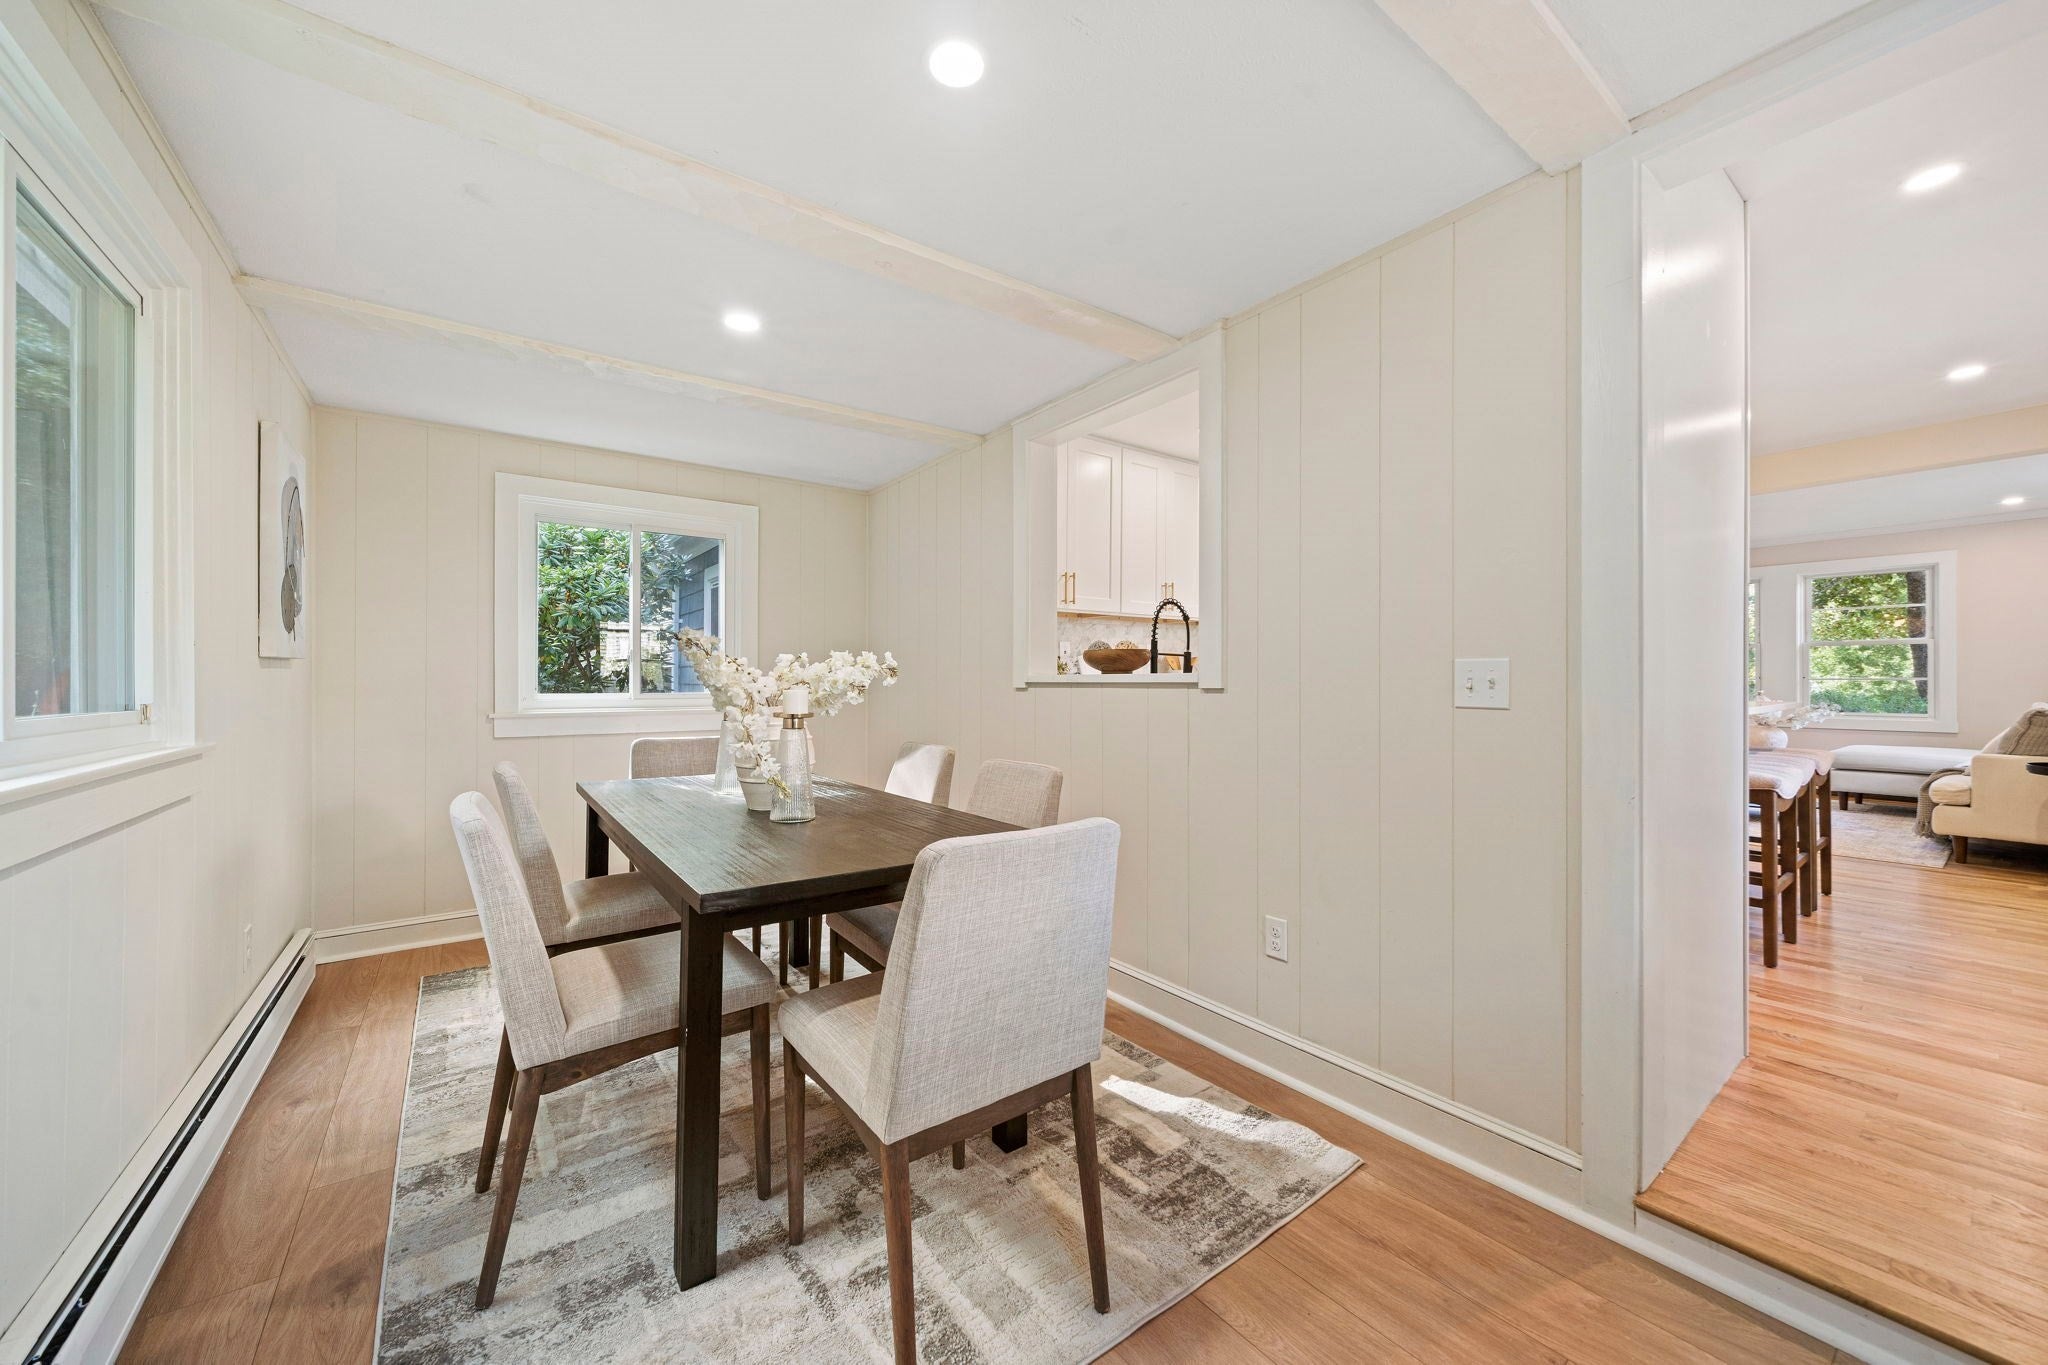
Dining Room 
Dimensions - 14.1x7.6Level - FirstArea - 107
Family Room 
Dimensions - 11.6x12.7Level - FirstArea - 147
Kitchen 
Dimensions - 12.4x9.8Level - FirstArea - 121
Living Room 
Dimensions - 18.6x15.4Level - FirstArea - 286
Master Bedroom 
Dimensions - 15.4x13.3Level - FirstArea - 204
Save
Ask
Tour
Hide
Share
Exterior Features
Construction Details 
Frame
Exterior 
Storage
Lot Features 
Level
Other Structures 
Storage
Patio And Porch 
Patio
Roof 
Shingle
Community Features
Financing Terms Available 
Contract
Roads 
Paved
Listing courtesy of Kessie Ausiaikova of Keller Williams Realty Boston Northwest


The property listing data and information, or the Images, set forth herein were provided to MLS Property Information Network, Inc. from third party sources, including sellers, lessors, landlords, and public records, and were compiled by MLS Property Information Network, Inc. The property listing data and information, and the Images, are for the personal, non-commercial use of consumers having a good faith interest in purchasing, leasing or renting listed properties of the type displayed to them and may not be used for any purpose other than to identify prospective properties which such consumers may have a good faith interest in purchasing, leasing or renting. MLS Property Information Network, Inc. and its subscribers disclaim any and all representations and warranties as to the accuracy of the property listing data and information, or as to the accuracy of any of the Images, set forth herein.

Last checked 2026-10-16 07:55 AM UTC

Neighborhood & Commute
Source: Walkscore
Disclosure: Community information and market data powered by Constellation Data Labs. Information is deemed reliable but not guaranteed.
Save
Ask
Tour
Hide
Share