
Property Search
865 Moraine StMarshfield, MA 02050
Mortgage Calculator
Monthly Payment (Est.)
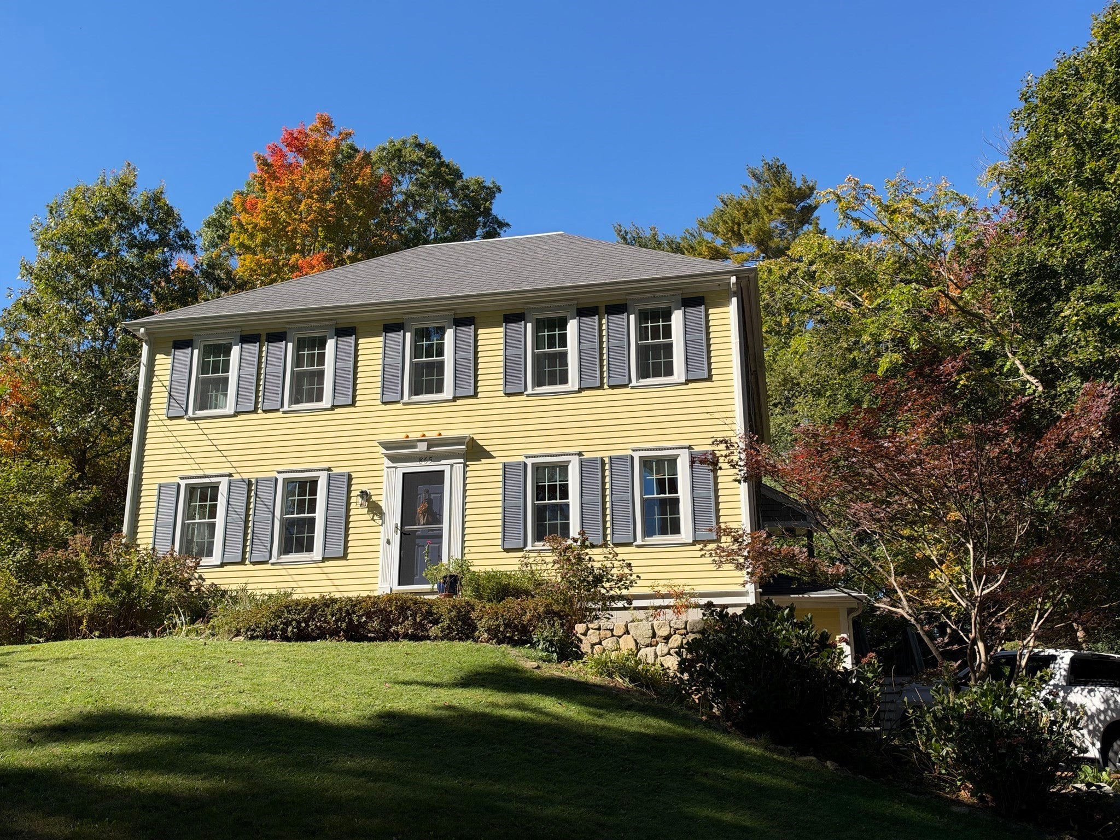
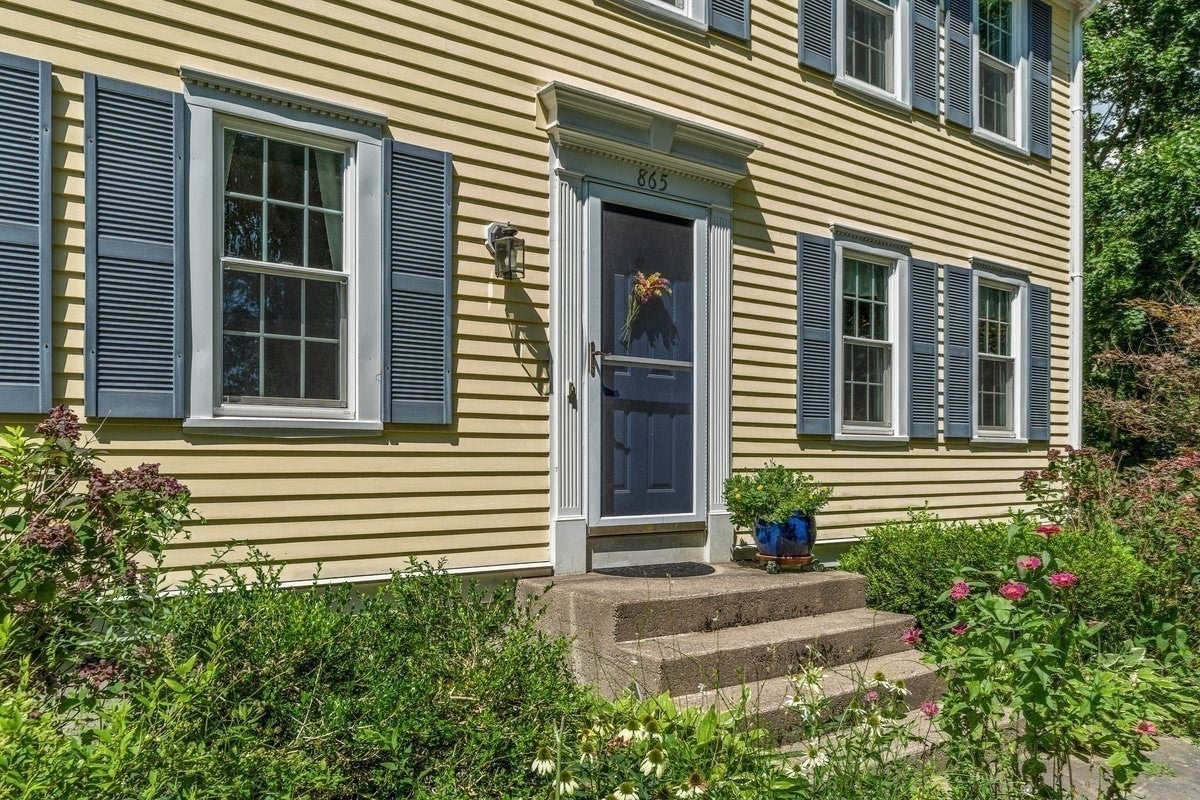
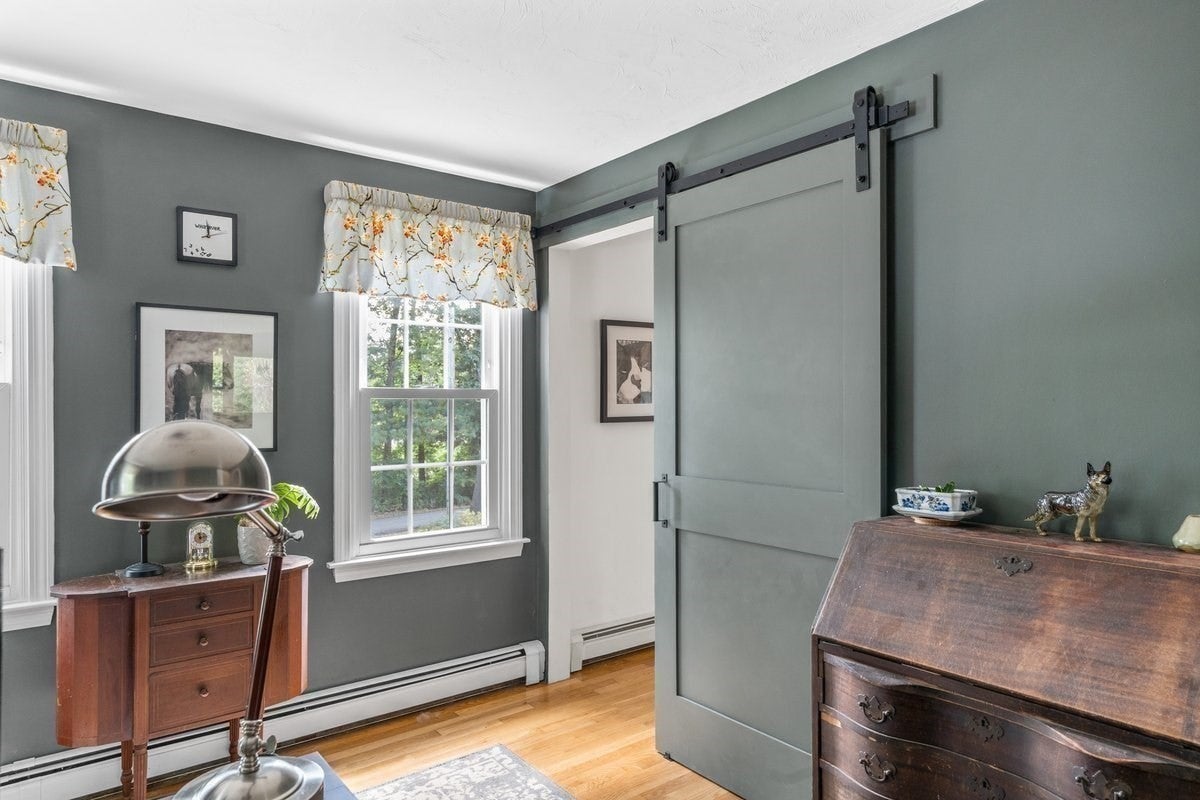
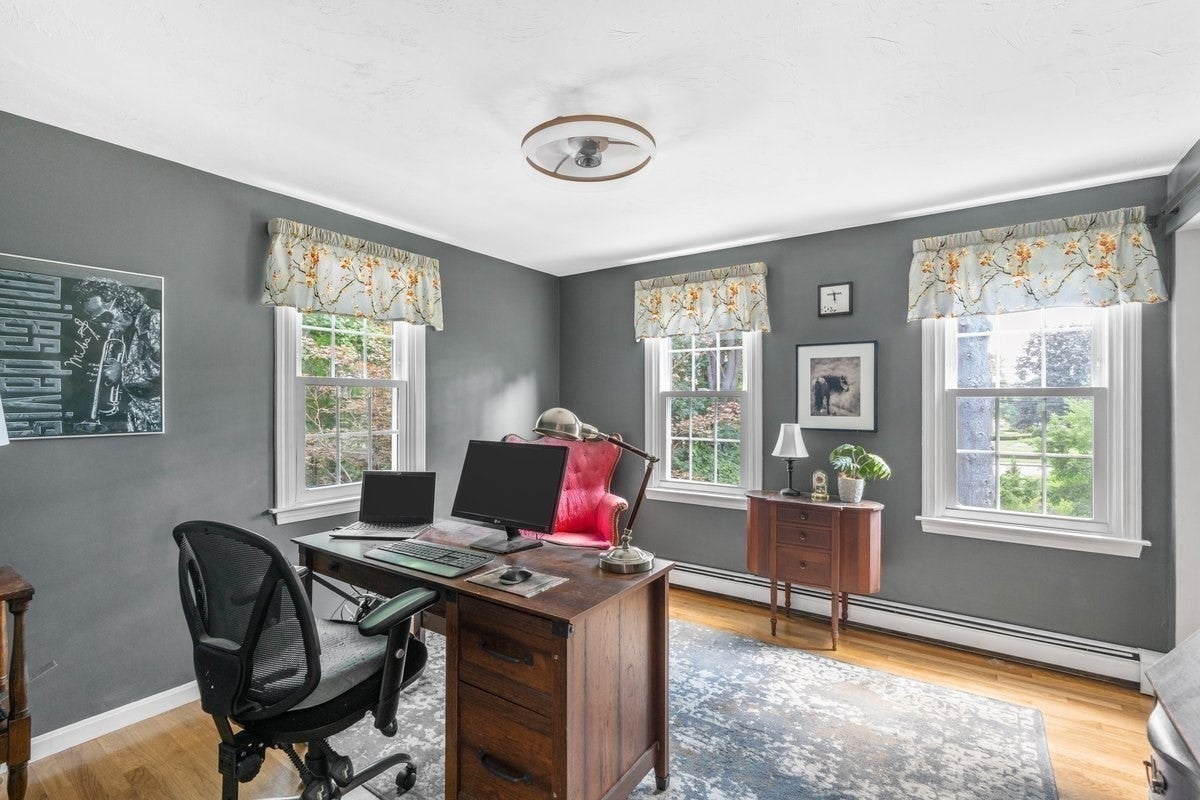
Enter an interest rate to see your estimated monthly payment.Set on a beautifully landscaped lot surrounded by mature trees and lush gardens, this inviting hip roof Colonial blends classic New England character with thoughtful updates and abundant living space. With multiple outdoor gathering areas, a screened porch, and a serene backyard retreat, the property offers a rare combination of privacy, charm, and everyday functionality. Inside, the home features a spacious and flexible floor plan. The main level includes a bright, open kitchen with generous workspace, a large living room perfect for entertaining, a cozy family room, and a dedicated office ideal for remote work. A screened porch extends the living space and provides a peaceful spot to enjoy morning coffee or evening breezes.Upstairs, you’ll find a primary suite with its own bath, along with several additional bedrooms offering excellent proportions and storage — ideal for guests, family, or hobby spaces. The home’s layout supports both togetherness and privacy, with multiple rooms sized for comfortable, modern living.The lower level includes a sizable basement with storage and a clean mechanical area featuring updated heating equipment. A two-car garage and additional storage room provide even more convenience.Outdoors, the property truly shines. Stone paths, garden beds, and a vine-covered pergola create a tranquil setting for relaxation and gatherings. Multiple seating areas — including a patio with dining space and a shaded swing beneath the pergola — make the yard feel like a private sanctuary. The landscaping is mature, colorful, and lovingly maintained.With its timeless exterior, welcoming interior spaces, and exceptional outdoor living, this Marshfield home offers a rare opportunity to enjoy comfort, character, and natural beauty in one of the South Shore’s most desirable communities. Town sewer, newer furnace and oil tank, newer A/C, awning and brand-new roof.
| 33 minutes ago | Listing updated with changes from the MLS® | |
| 9 hours ago | Listing first seen on site |

The property listing data and information, or the Images, set forth herein were provided to MLS Property Information Network, Inc. from third party sources, including sellers, lessors, landlords, and public records, and were compiled by MLS Property Information Network, Inc. The property listing data and information, and the Images, are for the personal, non-commercial use of consumers having a good faith interest in purchasing, leasing or renting listed properties of the type displayed to them and may not be used for any purpose other than to identify prospective properties which such consumers may have a good faith interest in purchasing, leasing or renting. MLS Property Information Network, Inc. and its subscribers disclaim any and all representations and warranties as to the accuracy of the property listing data and information, or as to the accuracy of any of the Images, set forth herein.
Last checked 2026-10-16 08:01 AM UTC