Property Search

Save
Ask
Tour
Hide
Share
$749,900
New Listing

29A Bay St
Hull, MA 02045

For Sale|Single Family Residence|Active
3
Beds
2
Total Baths
2
Full Baths
1,566
SqFt
$479
/SqFt
1900
Built
County:
Plymouth
Call Now: 781-383-5100
Is this the listing for you? We can help make it yours.
781-383-5100
29A Bay St29A Bay St29A Bay St29A Bay St
Save
Ask
Tour
Hide
Share

Mortgage Calculator

Monthly Payment (Est.)

Enter an interest rate to see your estimated monthly payment.
Calculator powered by Showcase IDX, a Constellation1 Company. Copyright ©2026 Information is deemed reliable but not guaranteed.

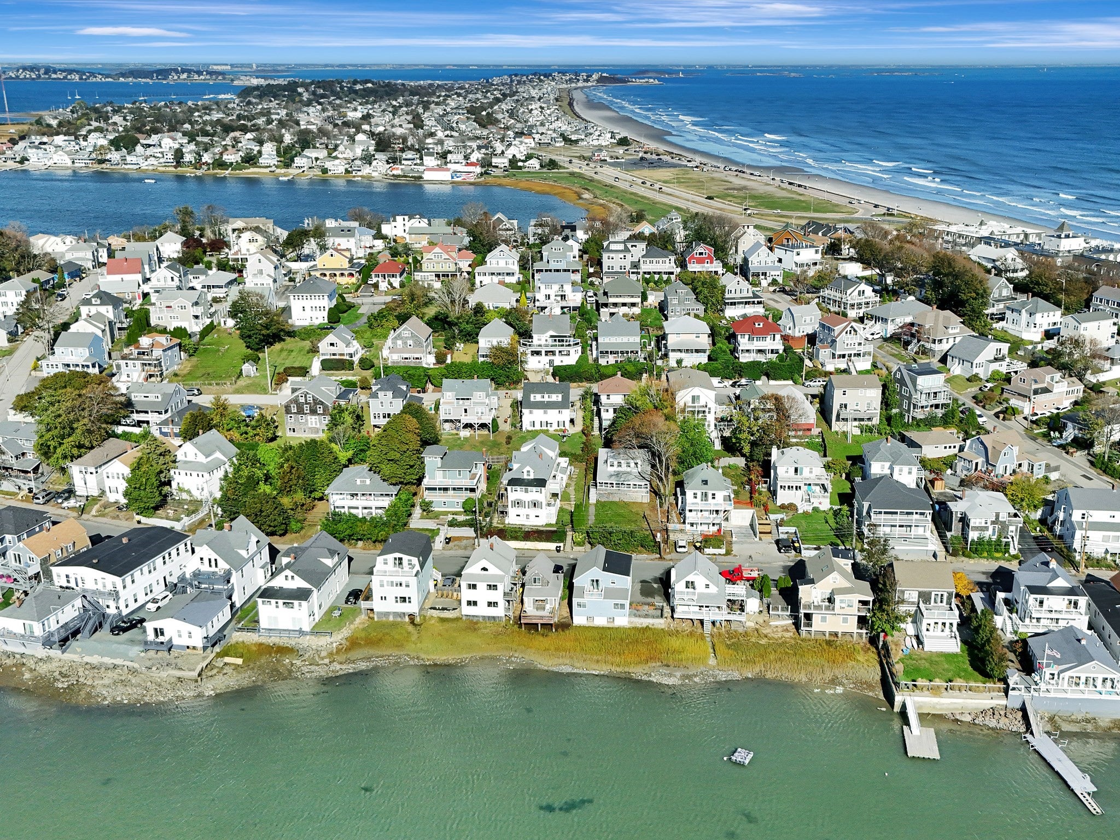
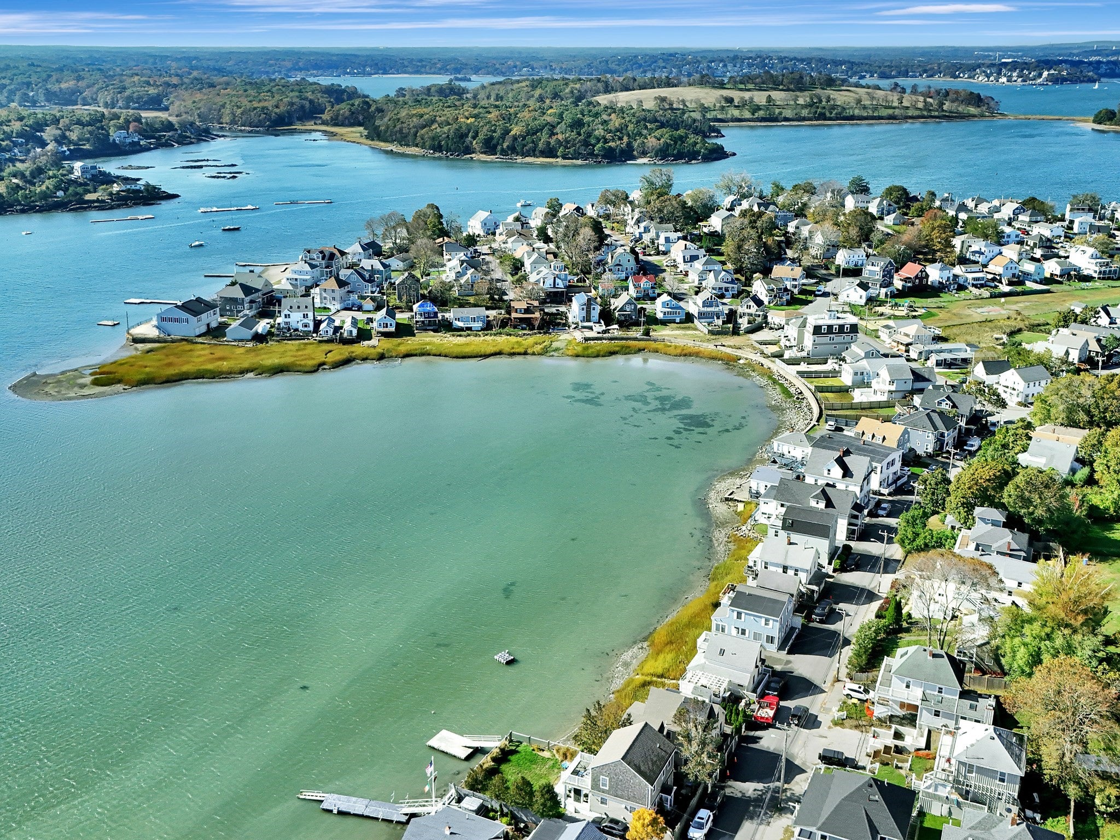
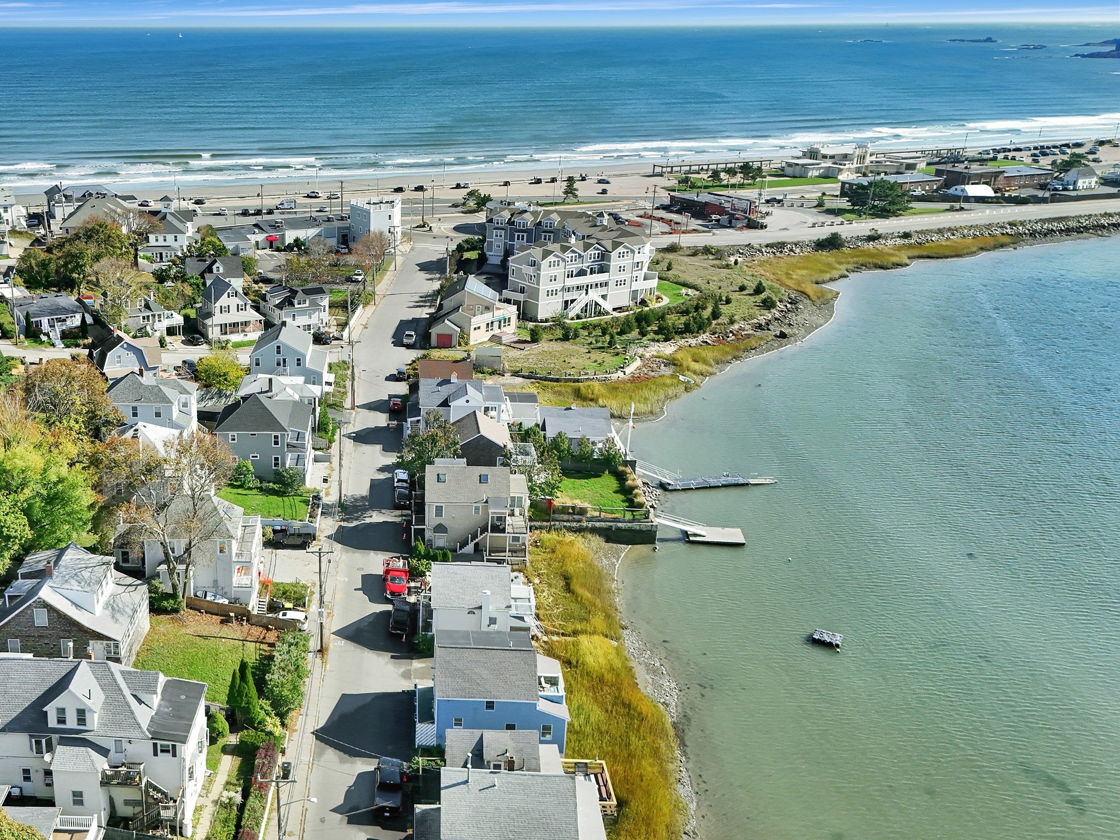
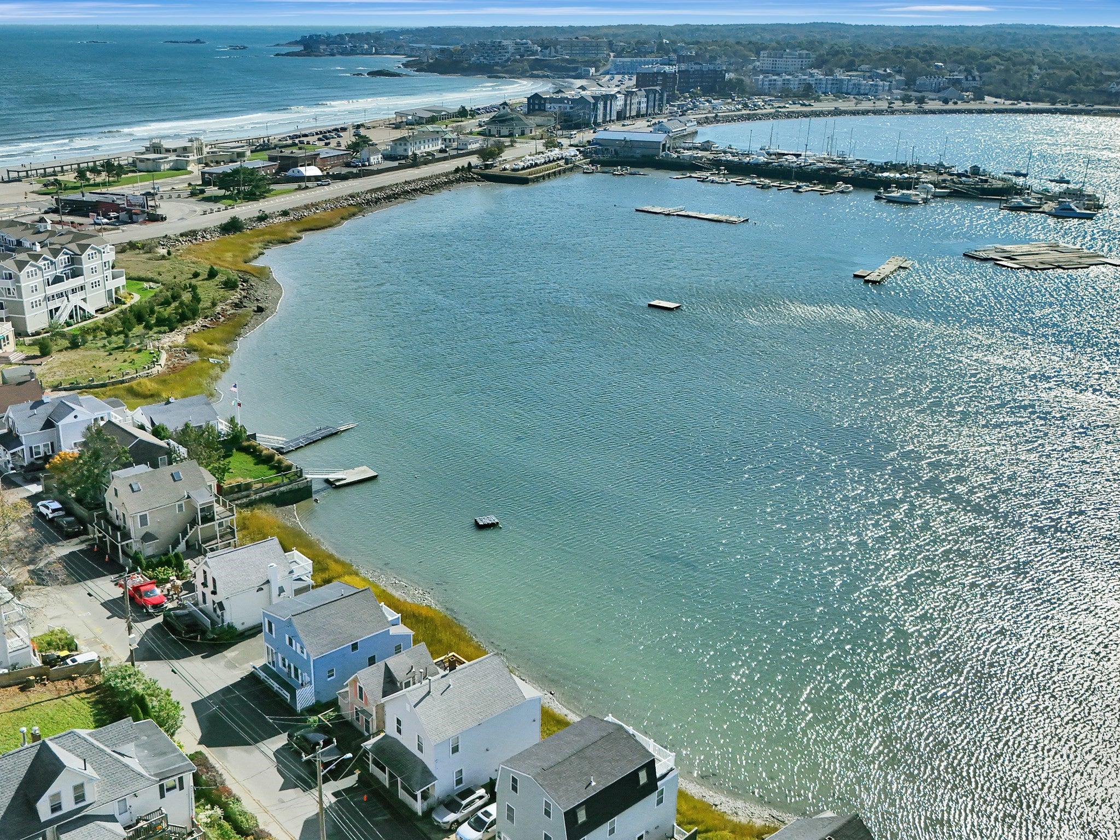
Coastal charm, direct waterfront, beautiful bay views, and the best of Hull living! Welcome to 29A Bay Street, a delightful 3-bedroom, 2-bath home offering 1,566 sq. ft. of inviting living space just moments from Nantasket Beach. Thoughtfully refreshed and professionally staged, this coastal retreat combines classic seaside character with comfortable, year-round living. Enjoy morning coffee or evening sunsets from the upper deck, entertain on the bayside patio, and take advantage of convenient off-street parking. Ideally situated near beaches, restaurants, shops, and local attractions, this home offers the perfect blend of relaxation and convenience. Vinyl windows, tankless hot water heater, newer roof and hardwood flooring give you the modern conveniences so you can just sit back and enjoy your surroundings. Whether you're seeking a year-round residence or a coastal getaway, 29A Bay Street is your opportunity to embrace the Hull lifestyle!

Save
Ask
Tour
Hide
Share
Listing Snapshot
Price 
$749,900
Days On Site 
0 Days
Bedrooms 
3
Inside Area (SqFt) 
1,566 sqft
Total Baths 
2
Full Baths 
2
Partial Baths 
N/A
Lot Size 
N/A
Year Built 
1900
MLS® Number 
73591524
Status 
Active
Property Tax 
$5,909
HOA/Condo/Coop Fees 
N/A
Sq Ft Source 
Public Records
Friends & Family
Recent Activity
32 minutes agoListing updated with changes from the MLS®
10 hours agoListing first seen on site
General Features
Disclosures 
Buyer to verify all information and measurements. Flood insurance $5300/year
Foundation 
Other
Parking 
Off Street
Parking Spaces 
2
Property Sub Type 
Single Family Residence
Sewer 
Public Sewer
SqFt Above 
1566
SqFt Total 
1566
Style 
Colonial
Water Source 
Public
Zoning 
resi
Interior Features
Appliances 
Gas Water HeaterTankless Water HeaterRangeDishwasherMicrowaveRefrigeratorWasherDryer
Basement 
PartialCrawl Space
Cooling 
Window Unit(s)
Flooring 
CarpetHardwood
Heating 
Natural GasCentralBaseboard
Interior 
Master Downstairs
Window Features 
Insulated Windows
Bathroom 1 
Dimensions - 8x7Level - FirstArea - 56
Bathroom 2 
Dimensions - 7x6Level - SecondArea - 42
Bedroom 2 
Dimensions - 13x25Level - SecondArea - 325
Bedroom 3 
Dimensions - 12x11Level - SecondArea - 132
Dining Room 
Dimensions - 8x10Level - FirstArea - 80
Kitchen 
Dimensions - 12x11Level - FirstArea - 132
Living Room 
Dimensions - 12x16Level - FirstArea - 192
Master Bedroom 
Dimensions - 17x16Level - FirstArea - 272
Save
Ask
Tour
Hide
Share
Exterior Features
Lot Features 
Gentle SlopingWaterfront
Patio And Porch 
PorchPatio
Roof 
Shingle
View 
BayWater
Waterfront 
Yes
Waterfront Features 
Ocean FrontWaterfront
Waterview 
BayWater
Windows/Doors 
Insulated Windows
Listing courtesy of Tina Zaronias of Keller Williams Realty


The property listing data and information, or the Images, set forth herein were provided to MLS Property Information Network, Inc. from third party sources, including sellers, lessors, landlords, and public records, and were compiled by MLS Property Information Network, Inc. The property listing data and information, and the Images, are for the personal, non-commercial use of consumers having a good faith interest in purchasing, leasing or renting listed properties of the type displayed to them and may not be used for any purpose other than to identify prospective properties which such consumers may have a good faith interest in purchasing, leasing or renting. MLS Property Information Network, Inc. and its subscribers disclaim any and all representations and warranties as to the accuracy of the property listing data and information, or as to the accuracy of any of the Images, set forth herein.

Last checked 2026-10-16 08:01 AM UTC

Neighborhood & Commute
Source: Walkscore
Disclosure: Community information and market data powered by Constellation Data Labs. Information is deemed reliable but not guaranteed.
Save
Ask
Tour
Hide
Share