Property Search

Save
Ask
Tour
Hide
Share
$799,000
New Listing

140 Mount Vernon Rd E
Weymouth, MA 02189

For Sale|Single Family Residence|Active
3
Beds
2
Total Baths
2
Full Baths
2,473
SqFt
$323
/SqFt
1953
Built
County:
Norfolk
Call Now: 781-383-5100
Is this the listing for you? We can help make it yours.
781-383-5100
Upcoming Open Houses
Sat, Oct 17, 12:00 PM - 2:00 PM
Sun, Oct 18, 12:00 PM - 2:00 PM
140 Mount Vernon Rd E140 Mount Vernon Rd E140 Mount Vernon Rd E140 Mount Vernon Rd E
Save
Ask
Tour
Hide
Share

Mortgage Calculator

Monthly Payment (Est.)

Enter an interest rate to see your estimated monthly payment.
Calculator powered by Showcase IDX, a Constellation1 Company. Copyright ©2026 Information is deemed reliable but not guaranteed.

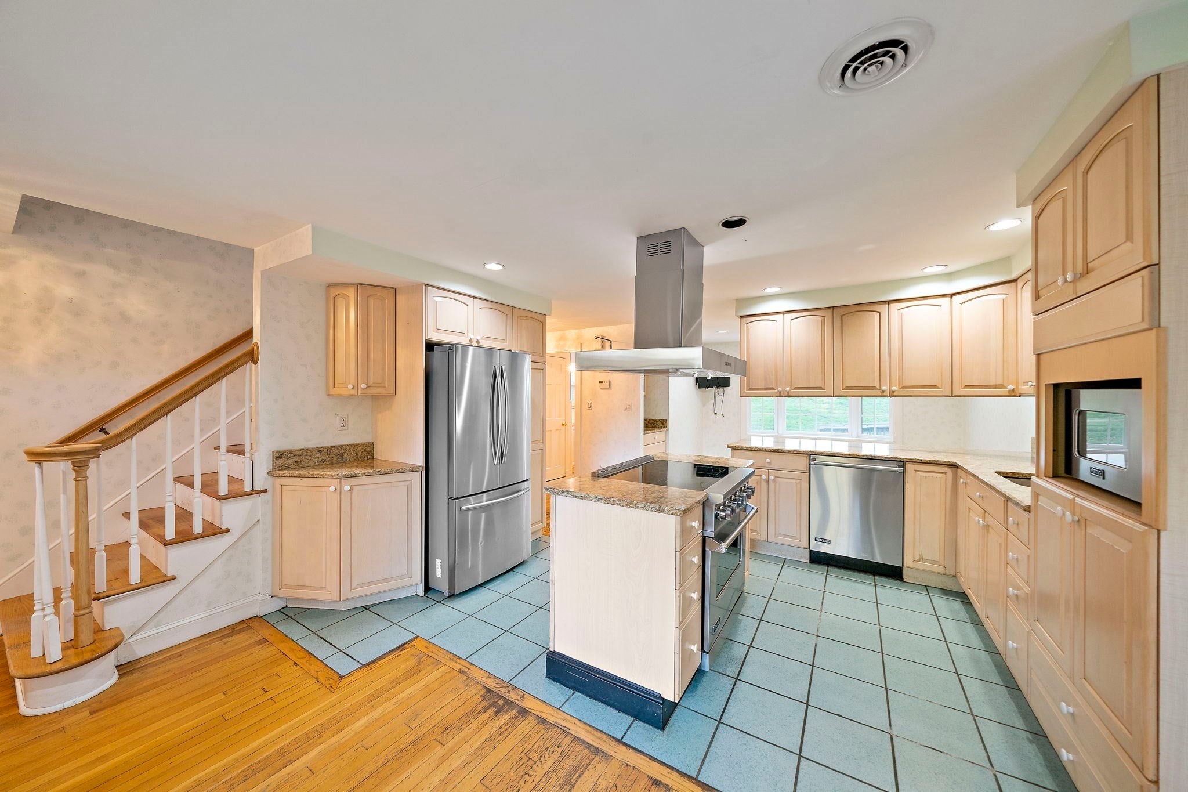
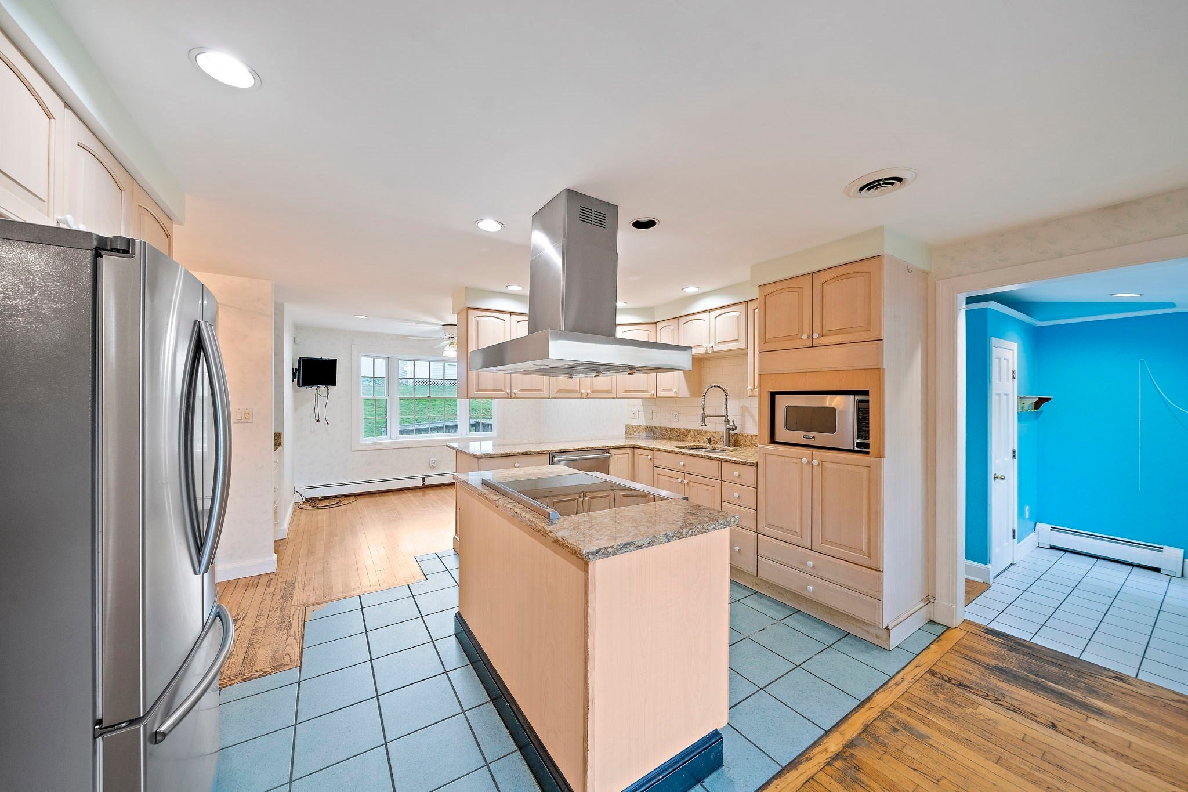
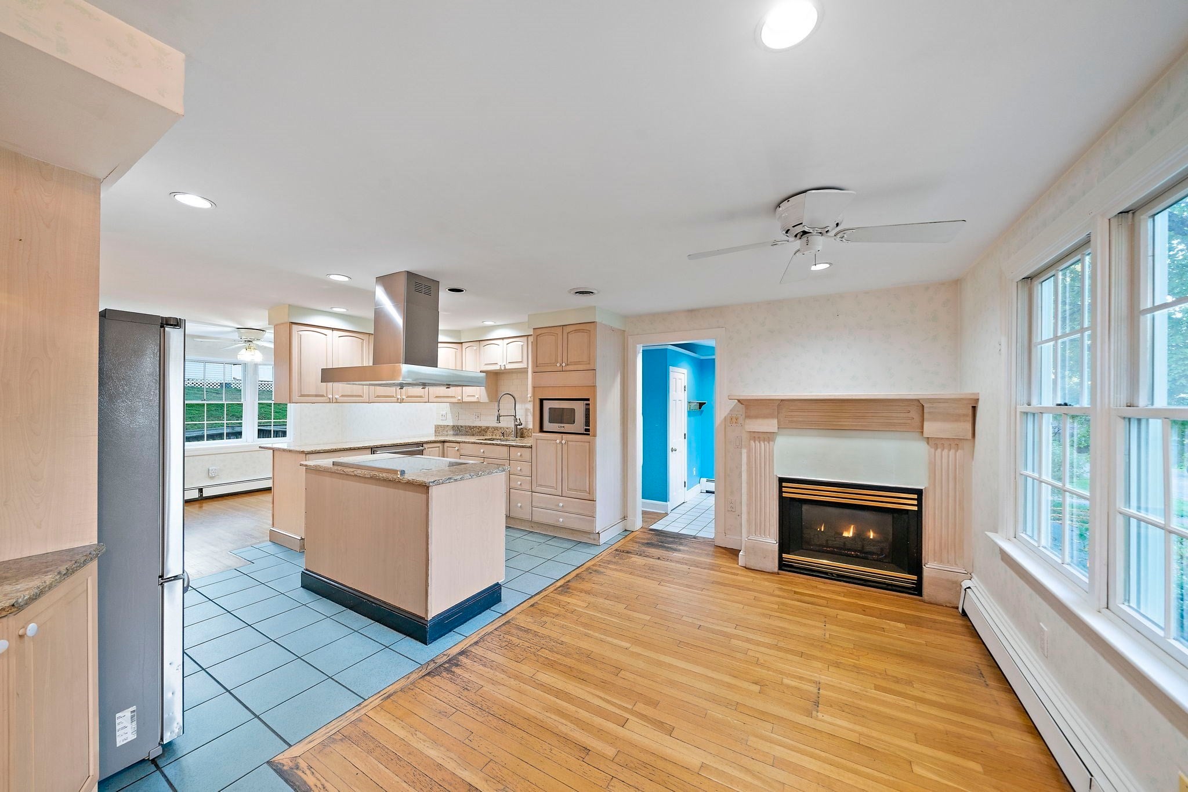
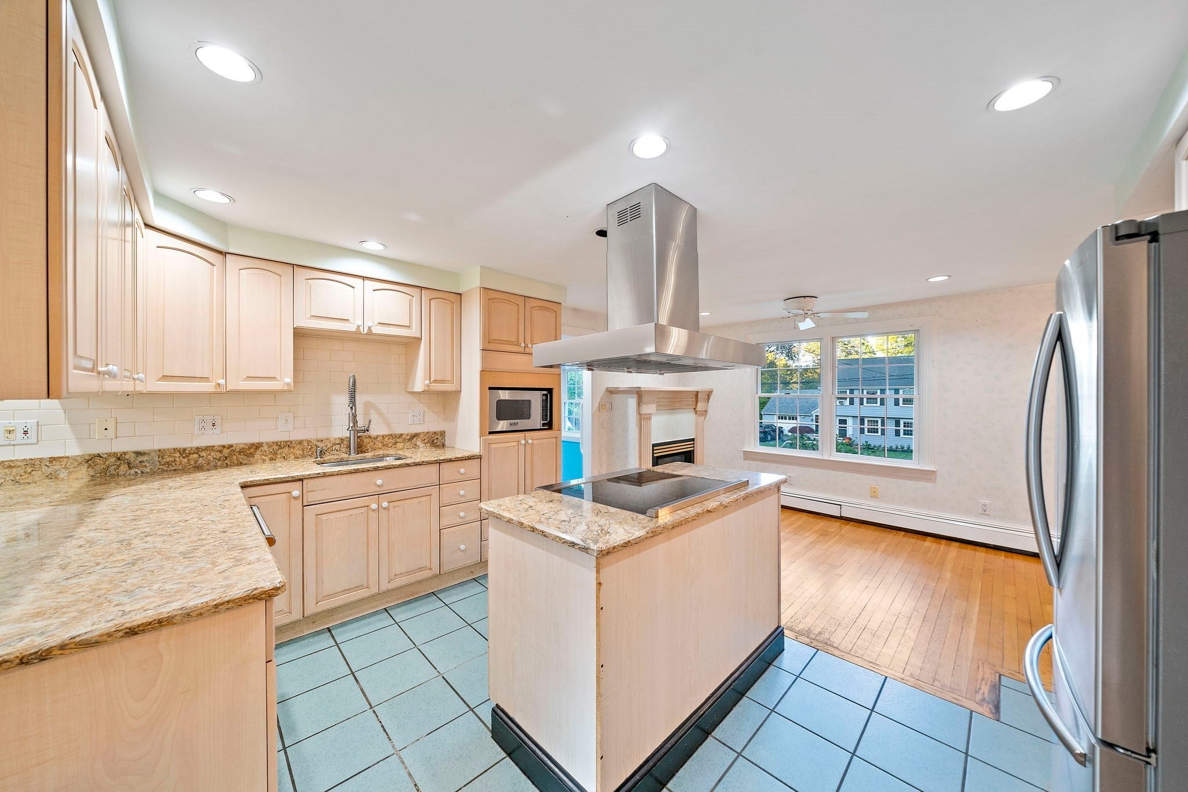
Ready for its next chapter, this spacious East Weymouth Cape offers far more room than you’d guess from the street, so be sure to check out the room sizes, floor plans, and photos. It has 3 bedrooms, 2 full baths, central air, and a finished lower level. The cedar-impression siding gives the classic look of wood shingles without the upkeep. Inside, hardwood floors and handsome woodwork run through large, bright rooms. The kitchen’s gas fireplace makes it a warm, inviting place to gather, and the oversized family and dining rooms give you plenty of space for everyday living and entertaining. The light-filled three-season room, with its vaulted ceiling, is a great place to unwind from spring through fall. The breezeway between the house and garage works well as a laundry room and mudroom, with plenty of space for everyday storage. The garage has a loft above it and extra parking beside it. The finished lower level, which isn’t included in the square footage, could be a playroom, gym, office, or guest space. Outside, the fenced, landscaped yard has a deck, patio, and shed, perfect for entertaining. The home sits in a wonderful neighborhood in the Weymouth Heights and Academy Elementary School area. It’s close to Jackson Square, parks, and local restaurants, and convenient to the commuter rail, bus lines, and the commuter boat. Open Houses on Saturday 10/17 and Sunday 10/18 from 12-2pm.

Save
Ask
Tour
Hide
Share
Listing Snapshot
Price 
$799,000
Days On Site 
0 Days
Bedrooms 
3
Inside Area (SqFt) 
2,473 sqft
Total Baths 
2
Full Baths 
2
Partial Baths 
N/A
Lot Size 
0.33 Acres
Year Built 
1953
MLS® Number 
73591345
Status 
Active
Property Tax 
$7,881
HOA/Condo/Coop Fees 
N/A
Sq Ft Source 
Public Records
Friends & Family
Recent Activity
13 hours agoListing updated with changes from the MLS®
13 hours agoListing first seen on site
General Features
Acres 
0.33
Attached Garage 
Yes
Foundation 
Concrete Perimeter
Garage 
Yes
Garage Spaces 
1
Parking 
PavedAttachedGarage Door OpenerStorageOff StreetGarage
Parking Spaces 
5
Property Sub Type 
Single Family Residence
Sewer 
Public Sewer
SqFt Above 
2473
SqFt Total 
2473
Style 
Cape
Water Source 
Public
Zoning 
R-4
Interior Features
Appliances 
Electric Water HeaterRangeDishwasherRefrigeratorWasherDryer
Basement 
Full
Cooling 
Central AirCeiling Fan(s)
Fireplace 
Yes
Fireplace Features 
Dining RoomKitchen
Fireplaces 
1
Flooring 
WoodTileVinylCarpet
Heating 
BaseboardOil
Interior 
Ceiling Fan(s)Walk-In Closet(s)
Laundry Features 
Electric Dryer HookupWasher Hookup
Bathroom 1 
Dimensions - 7.833333333x7.666666666Level - FirstArea - 60
Bathroom 2 
Dimensions - 6.75x5.916666666Level - SecondArea - 39
Bedroom 2 
Dimensions - 17.333333333x13Level - SecondArea - 225
Bedroom 3 
Dimensions - 13.5x13.25Level - SecondArea - 178
Dining Room 
Dimensions - 17.083333333x12.916666666Level - FirstArea - 220
Family Room 
Dimensions - 27.583333333x20.5Level - BasementArea - 565
Kitchen 
Dimensions - 19.416666666x13.416666666Level - FirstArea - 260
Living Room 
Dimensions - 21.25x14.666666666Level - FirstArea - 311
Master Bedroom 
Dimensions - 22.666666666x13.75Level - SecondArea - 311
Office 
Dimensions - 12.5x12.166666666Level - BasementArea - 152
Save
Ask
Tour
Hide
Share
Exterior Features
Construction Details 
Frame
Exterior 
Storage
Fencing 
Fenced
Other Structures 
Storage
Patio And Porch 
DeckPatio
Roof 
Shingle
Waterfront Features 
Ocean Front
Community Features
Community Features 
Park
Listing courtesy of Jessica Molisse of William Raveis R.E. & Home Services


The property listing data and information, or the Images, set forth herein were provided to MLS Property Information Network, Inc. from third party sources, including sellers, lessors, landlords, and public records, and were compiled by MLS Property Information Network, Inc. The property listing data and information, and the Images, are for the personal, non-commercial use of consumers having a good faith interest in purchasing, leasing or renting listed properties of the type displayed to them and may not be used for any purpose other than to identify prospective properties which such consumers may have a good faith interest in purchasing, leasing or renting. MLS Property Information Network, Inc. and its subscribers disclaim any and all representations and warranties as to the accuracy of the property listing data and information, or as to the accuracy of any of the Images, set forth herein.

Last checked 2026-10-16 06:13 AM UTC

Neighborhood & Commute
Source: Walkscore
Disclosure: Community information and market data powered by Constellation Data Labs. Information is deemed reliable but not guaranteed.
Save
Ask
Tour
Hide
Share