Property Search

Save
Ask
Tour
Hide
Share
$1,450,000
2 Days On Site

Backriver Condominiums
39 Backriver Rd 39
Hingham, MA 02043

For Sale|Condominium|Active
3
Beds
4
Total Baths
3
Full Baths
1
Partial Bath
3,400
SqFt
$426
/SqFt
2007
Built
County:
Plymouth
Call Now: 781-383-5100
Is this the listing for you? We can help make it yours.
781-383-5100
Upcoming Open Houses
Sun, Oct 18, 12:00 PM - 1:30 PM
39 Backriver Rd 3939 Backriver Rd 3939 Backriver Rd 3939 Backriver Rd 39
Save
Ask
Tour
Hide
Share

Mortgage Calculator

Monthly Payment (Est.)

Enter an interest rate to see your estimated monthly payment.
Calculator powered by Showcase IDX, a Constellation1 Company. Copyright ©2026 Information is deemed reliable but not guaranteed.

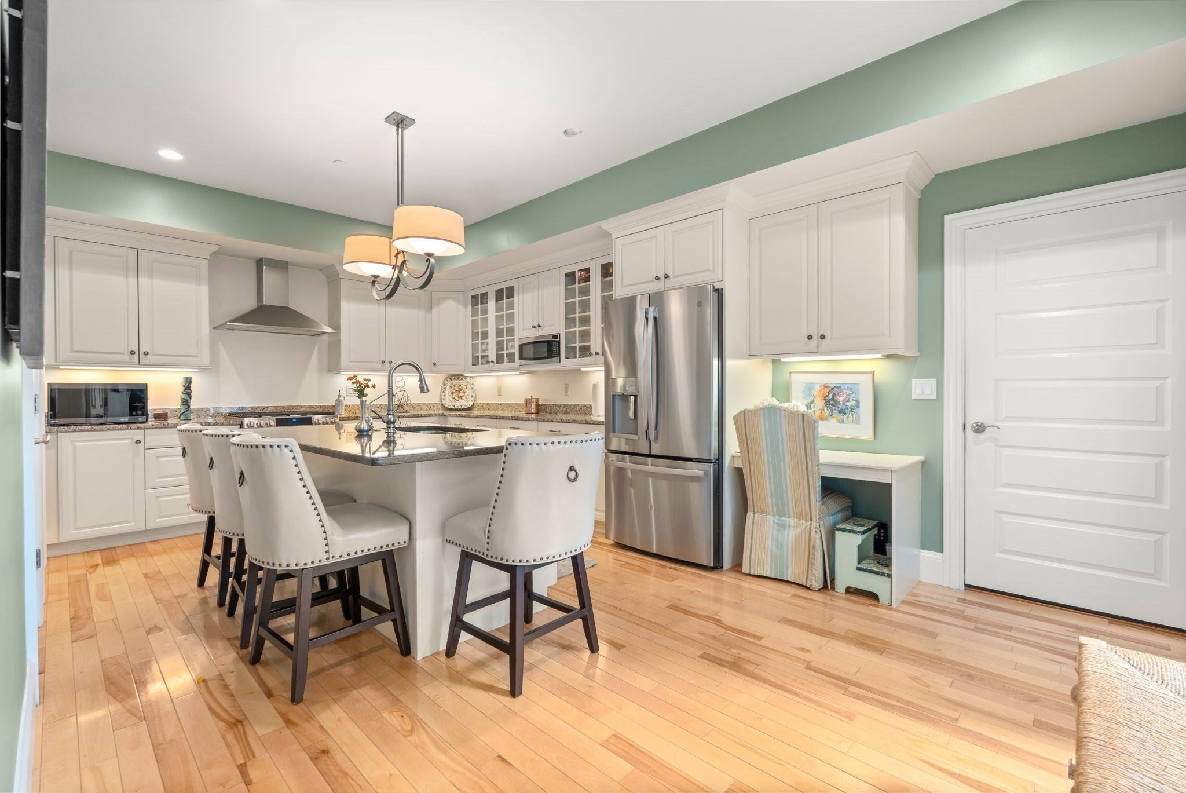
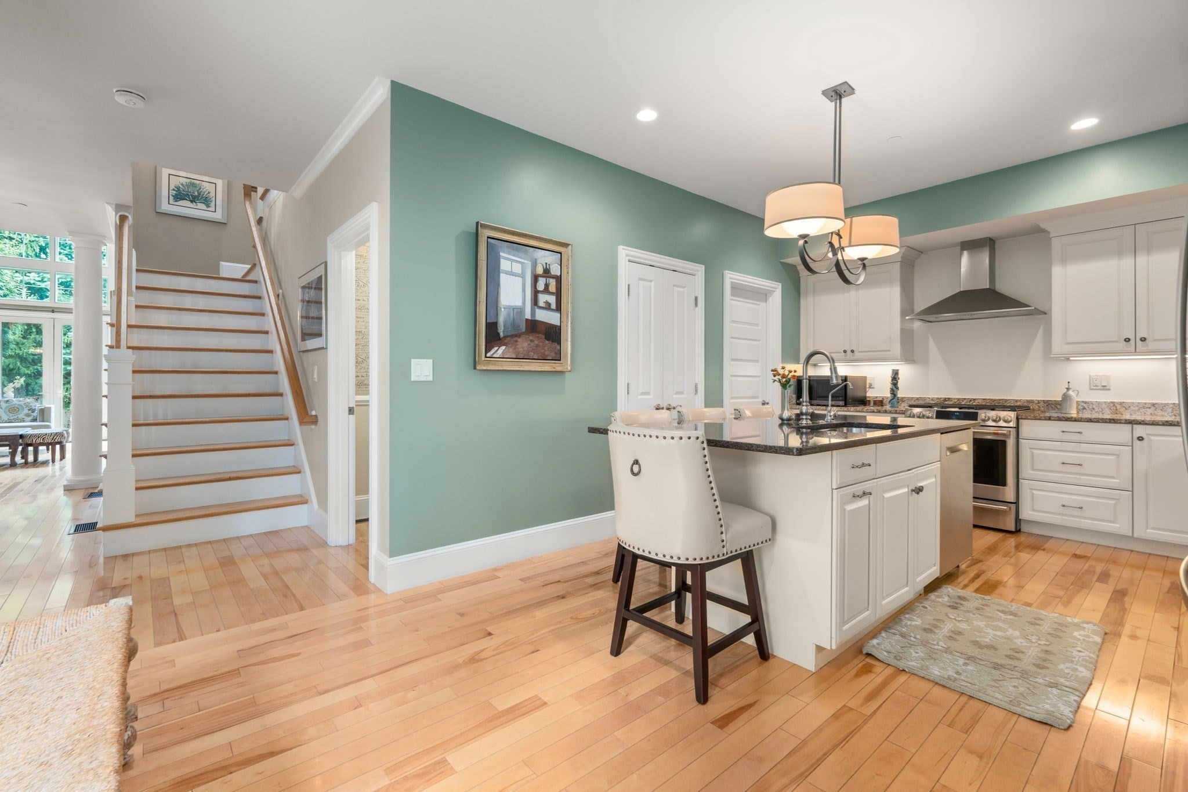
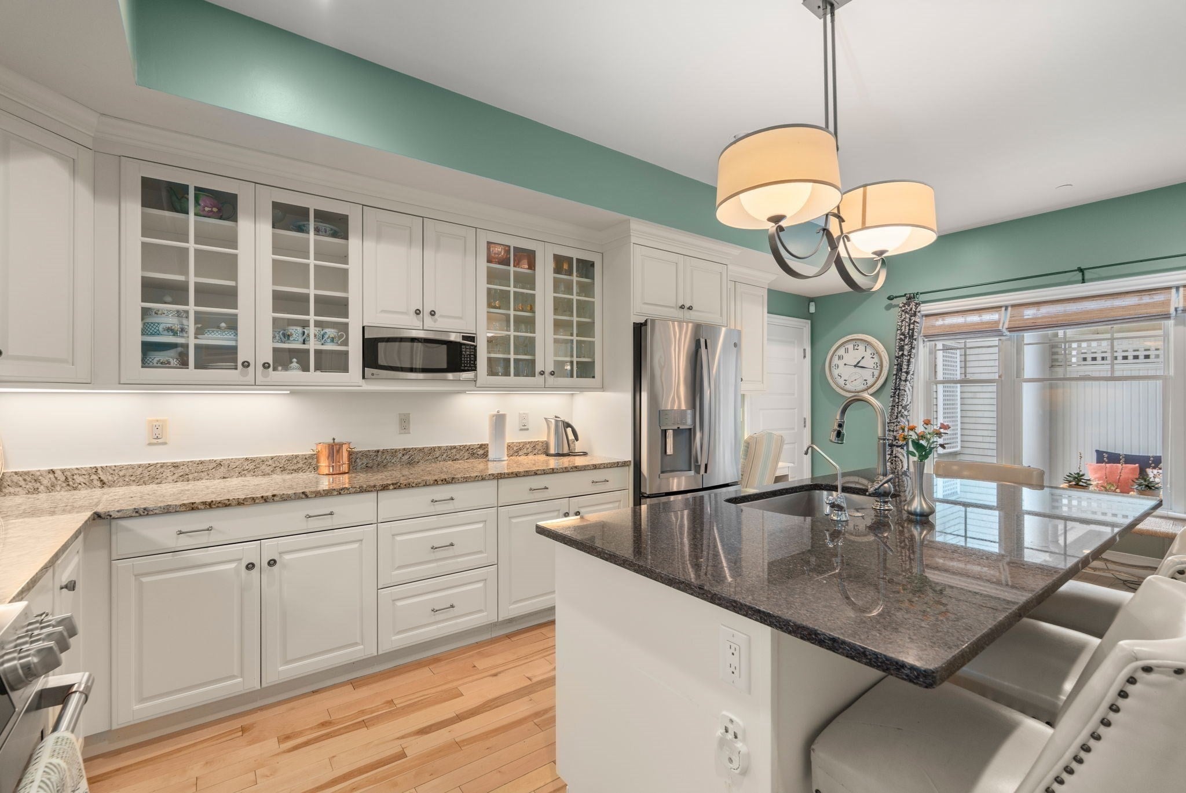
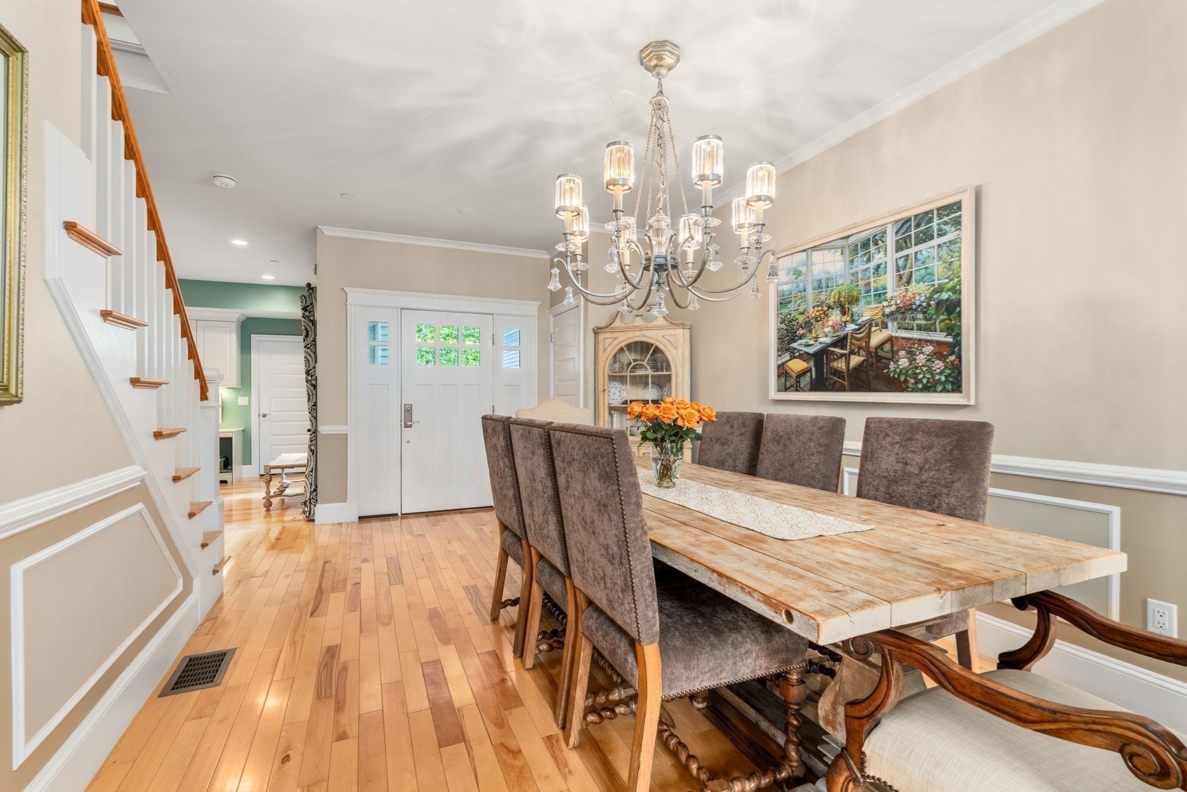
Beautiful townhome at desirable Backriver Condominiums in Hingham. The expansive living room features custom built-ins, a gas fireplace, cathedral ceiling, and access to a private deck and patio. An ample dining area opens to the living room and kitchen, creating an inviting space for everyday living and entertaining. The kitchen offers newer GE Profile and Bosch stainless steel appliances, plus a large granite-topped island with sink, storage, and bar stool seating. The first-floor primary suite features a large walk-in closet and en-suite bath with double sinks, a large Jacuzzi tub, and a spacious shower, ideal for convenient single-level living. First-floor laundry includes a large front-loading LG washer and dryer conveniently located near the kitchen and primary suite. The generous second floor offers three additional rooms, including a bedroom, an office with custom-built workspace, and a versatile guest room/den/office with built-ins, along with a large hall bath. The finished lower level expands the living space with a huge family room, wet bar, additional guest room, and full bath, complemented by new flooring. Additional features include engineered wood flooring, custom built-ins throughout, ample storage, an approximately five-year-old AC condenser, a brand-new water heater, and radon remediation system. Two-car attached garage plus two additional outdoor parking spaces. Ideally located near the waterfront and walking trails of Bare Cove Park, the Hingham Shipyard's restaurants, shops, movie theater, and commuter boat to Boston, as well as Hingham Center, Hingham Square, and local marinas. Enjoy spacious, flexible living in a sought-after Hingham location.

Save
Ask
Tour
Hide
Share
Listing Snapshot
Price 
$1,450,000
Days On Site 
2 Days
Bedrooms 
3
Inside Area (SqFt) 
3,400 sqft
Total Baths 
4
Full Baths 
3
Partial Baths 
1
Lot Size 
N/A
Year Built 
2007
MLS® Number 
73591308
Status 
Active
Property Tax 
$12,877
HOA/Condo/Coop Fees 
$1,379 monthly
Sq Ft Source 
Public Records
Friends & Family
Recent Activity
2 days agoListing updated with changes from the MLS®
2 days agoListing first seen on site
General Features
Attached Garage 
Yes
Disclosures 
New AO Smith water heaterCulligan water filtration system. Microwave doesn't work.
Garage 
Yes
Garage Spaces 
2
Green Energy Efficient 
Thermostat
Number Of Stories 
3
Parking 
AttachedGarage Door OpenerStorageOff StreetPavedGarage
Parking Spaces 
4
Pets 
Yes
Property Sub Type 
Condominium
Security 
Security System
Sewer 
Public Sewer
SqFt Above 
2202
SqFt Below 
1198
SqFt Total 
3400
Water Source 
Public
Zoning 
Res
Interior Features
Appliances 
RangeDishwasherDisposalMicrowaveRefrigeratorWasherDryer
Cooling 
Central Air
Electric 
200+ Amp Service
Fireplace 
Yes
Fireplace Features 
Living Room
Fireplaces 
1
Flooring 
WoodTile
Heating 
Natural GasCentralForced Air
Interior 
Central VacuumWet BarHigh Speed InternetMaster DownstairsWalk-In Closet(s)Cathedral Ceiling(s)Open FloorplanRecessed Lighting
Laundry Features 
Main LevelGas Dryer HookupWasher HookupIn Unit
Window Features 
Insulated Windows
Bathroom 1 
Dimensions - 5.5x9.166666666Level - FirstArea - 50
Bathroom 2 
Dimensions - 8.25x9.416666666Level - SecondArea - 77
Bathroom 3 
Dimensions - 8.083333333x9.25Level - BasementArea - 74
Bedroom 2 
Dimensions - 15.583333333x13.583333333Level - SecondArea - 211
Bedroom 3 
Dimensions - 10.916666666x17.666666666Level - SecondArea - 192
Dining Room 
Dimensions - 11.333333333x12Level - FirstArea - 136
Family Room 
Dimensions - 14.333333333x25.25Level - BasementArea - 361
Kitchen 
Dimensions - 21.333333333x11.583333333Level - FirstArea - 247
Living Room 
Dimensions - 14.833333333x19.5Level - FirstArea - 289
Master Bedroom 
Dimensions - 15.75x13.333333333Level - FirstArea - 210
Save
Ask
Tour
Hide
Share
Exterior Features
Construction Details 
Frame
Exterior 
Garden
Frontage 
Bay/Harbor
Patio And Porch 
DeckPatio
Roof 
Shingle
Waterfront Features 
River Front
Windows/Doors 
Insulated Windows
Community Features
Association Fee 
$1379.0
Association Fee Frequency 
Monthly
Community Features 
Park
Schools
School District
Unknown
Elementary School
Plymouth River
Middle School
Hingham Middle
High School
Hingham High School
Listing courtesy of Elder Moves Real Estate Team of Hammond Residential Real Estate


The property listing data and information, or the Images, set forth herein were provided to MLS Property Information Network, Inc. from third party sources, including sellers, lessors, landlords, and public records, and were compiled by MLS Property Information Network, Inc. The property listing data and information, and the Images, are for the personal, non-commercial use of consumers having a good faith interest in purchasing, leasing or renting listed properties of the type displayed to them and may not be used for any purpose other than to identify prospective properties which such consumers may have a good faith interest in purchasing, leasing or renting. MLS Property Information Network, Inc. and its subscribers disclaim any and all representations and warranties as to the accuracy of the property listing data and information, or as to the accuracy of any of the Images, set forth herein.

Last checked 2026-10-18 02:08 AM UTC

Neighborhood & Commute
Source: Walkscore
Disclosure: Community information and market data powered by Constellation Data Labs. Information is deemed reliable but not guaranteed.
Save
Ask
Tour
Hide
Share