Property Search

Save
Ask
Tour
Hide
Share
$1,295,000
New Listing

395 Prospect St
Norwell, MA 02061

For Sale|Single Family Residence|Active
3
Beds
2
Total Baths
2
Full Baths
1,714
SqFt
$756
/SqFt
1988
Built
County:
Plymouth
Call Now: 781-383-5100
Is this the listing for you? We can help make it yours.
781-383-5100
Upcoming Open Houses
Fri, Oct 16, 11:00 AM - 1:00 PM
Sat, Oct 17, 11:00 AM - 1:00 PM
Sun, Oct 18, 10:00 AM - 12:00 PM
395 Prospect St395 Prospect St395 Prospect St395 Prospect St
Save
Ask
Tour
Hide
Share

Mortgage Calculator

Monthly Payment (Est.)

Enter an interest rate to see your estimated monthly payment.
Calculator powered by Showcase IDX, a Constellation1 Company. Copyright ©2026 Information is deemed reliable but not guaranteed.

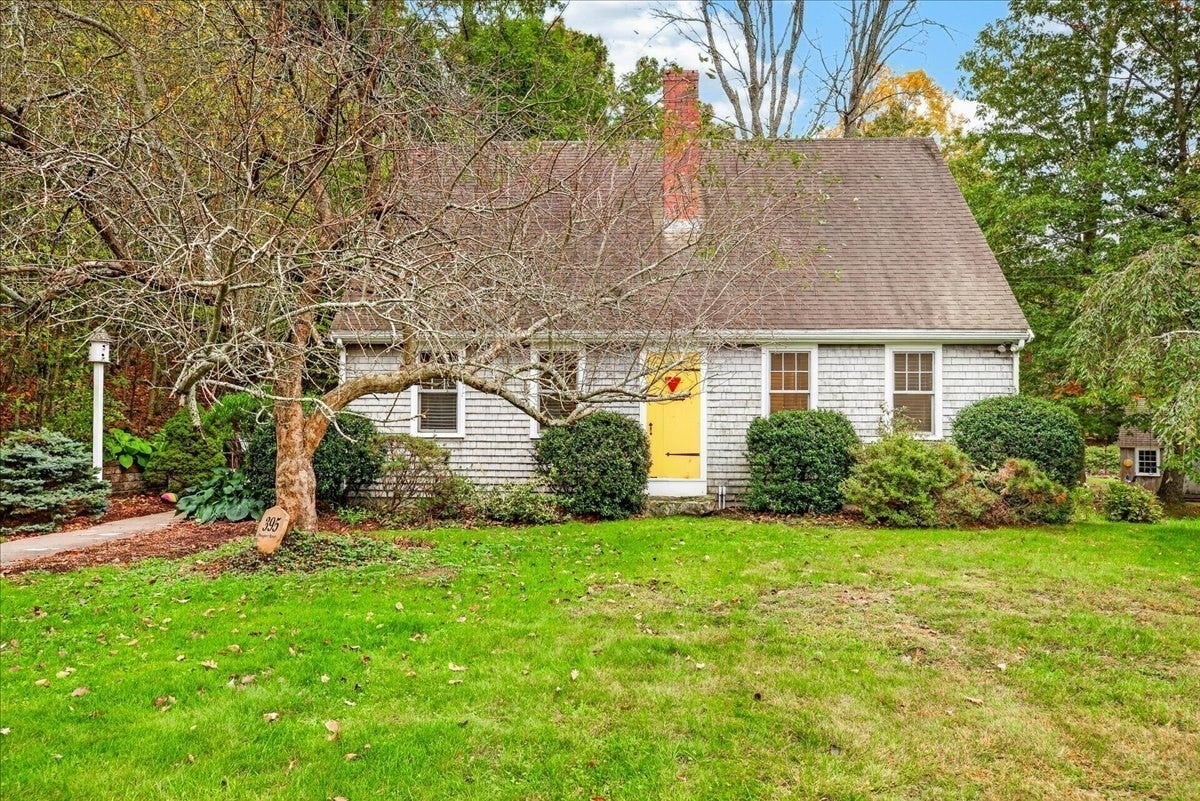
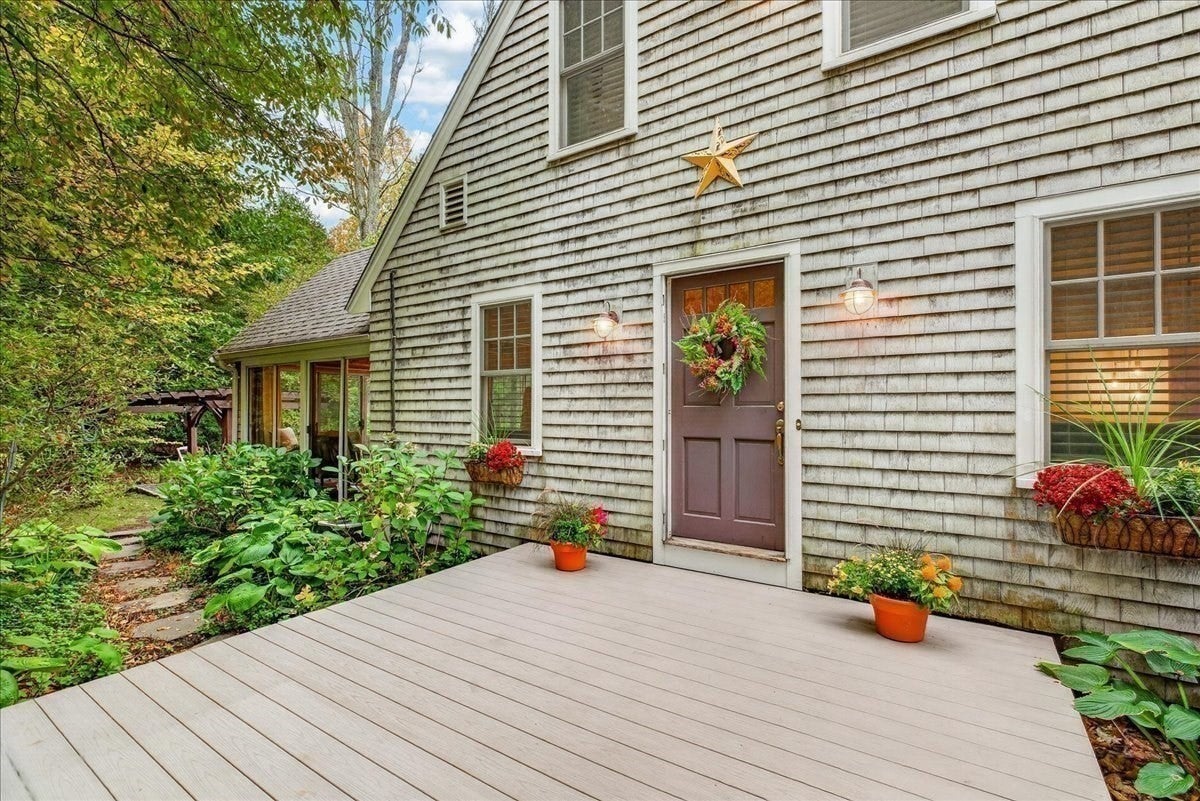
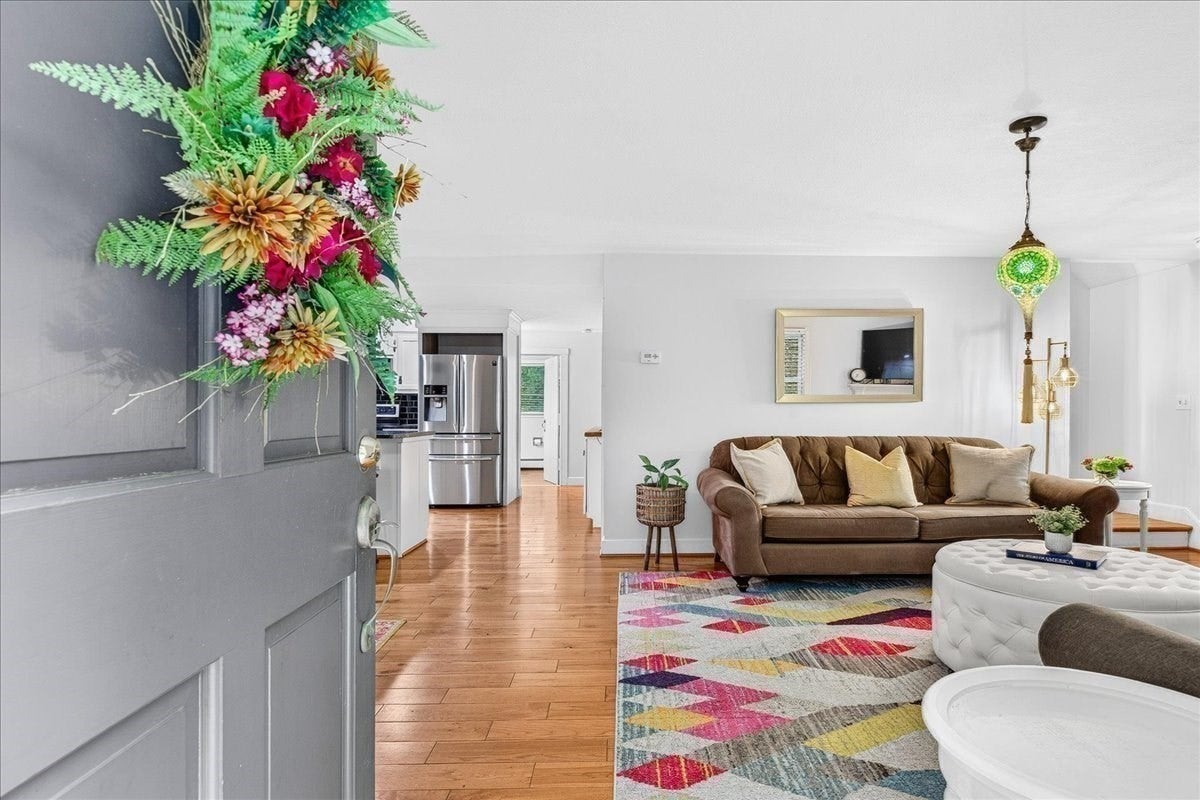
A truly magical property unlike anything else! Set on 6.87 acres of lush, rolling countryside, this extraordinary setting feels like you’ve been transported to another country. With breathtaking scenery, picturesque grounds, and endless possibilities, this is a rare opportunity to own your own private slice of paradise. Built in 1988, the charming Cape Cod-style home offers three finished levels of living space, featuring 3 bedrooms and 2 full bathrooms. An oversized two-car garage includes a walk-up second floor just waiting to be transformed into additional living space, a home office, or the ultimate bonus room. Multiple outbuildings offer even more flexibility, ideal for creative studios, workshops, hobby spaces, or storage. Adding to the property’s incredible appeal is its subdivision potential, with a conceptual engineered subdivision plan already completed, opening the door to exciting possibilities. Whether you envision a private country retreat, multigenerational family compound, or a unique development opportunity, this remarkable property offers the space, beauty, and potential to bring your vision to life. Properties this special are rarely available!

Save
Ask
Tour
Hide
Share
Listing Snapshot
Price 
$1,295,000
Days On Site 
0 Days
Bedrooms 
3
Inside Area (SqFt) 
1,714 sqft
Total Baths 
2
Full Baths 
2
Partial Baths 
N/A
Lot Size 
6.87 Acres
Year Built 
1988
MLS® Number 
73591135
Status 
Active
Property Tax 
$12,192
HOA/Condo/Coop Fees 
N/A
Sq Ft Source 
N/A
Friends & Family
Recent Activity
18 hours agoListing updated with changes from the MLS®
19 hours agoListing first seen on site
General Features
Acres 
6.87
Disclosures 
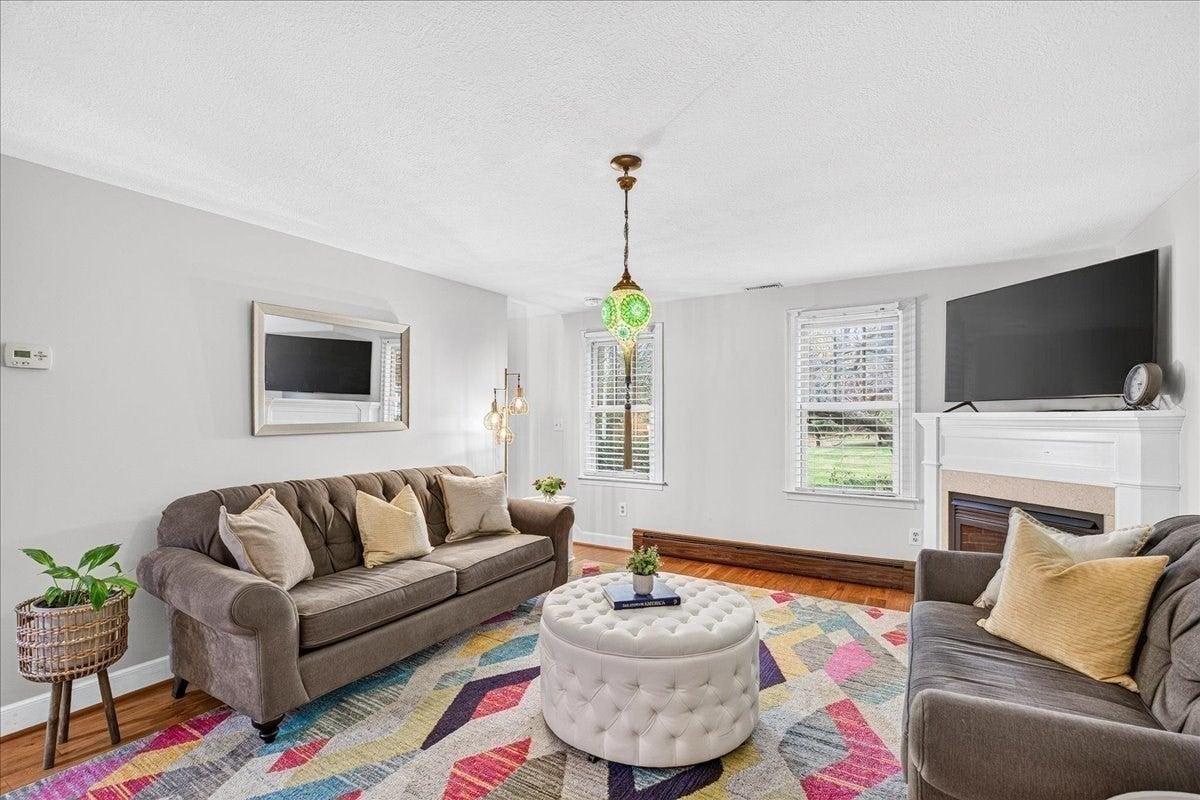
Home sits on 6.87 acres. Engineer has drawn a concept plan for property to be subdivided. Perc testing was also done. Propane fireplace is not working. Sellers prefer a mid Dec closing.
Foundation 
Concrete Perimeter
Garage 
Yes
Garage Spaces 
2
Parking 
PavedDetachedStorageGarage Faces SideOversizedOff Street
Parking Spaces 
10
Property Sub Type 
Single Family Residence
Sewer 
Private Sewer
SqFt Above 
1714
SqFt Total 
1714
Style 
Cape
Water Source 
Public
Zoning 
Res
Interior Features
Appliances 
Water HeaterRangeDishwasherRefrigerator
Basement 
FullPartially FinishedWalk-Out AccessInterior Entry
Cooling 
Central Air
Electric 
Circuit Breakers
Fireplace 
Yes
Fireplaces 
1
Flooring 
WoodTile
Heating 
BaseboardOilZoned
Interior 
Master Downstairs
Window Features 
Insulated Windows
Bathroom 1 
Dimensions - 8x8Level - FirstArea - 64
Bathroom 2 
Dimensions - 5x8Level - SecondArea - 40
Bedroom 2 
Dimensions - 16x13Level - SecondArea - 208
Bedroom 3 
Dimensions - 16x13Level - SecondArea - 208
Dining Room 
Dimensions - 13x12Level - FirstArea - 156
Family Room 
Dimensions - 14x14Level - FirstArea - 196
Kitchen 
Dimensions - 13x11Level - FirstArea - 143
Master Bedroom 
Dimensions - 14x16Level - FirstArea - 224
Save
Ask
Tour
Hide
Share
Exterior Features
Construction Details 
Frame
Exterior 
Storage
Other Structures 
Barn(s)Storage
Patio And Porch 
ScreenedDeckPatioPorch
Roof 
Shingle
Windows/Doors 
Insulated Windows
Community Features
Financing Terms Available 
Contract
Schools
School District
Unknown
Elementary School
Cole Elementary
Middle School
Norwell Middle
High School
Norwell Hs
Listing courtesy of Melissa McNamara Group of William Raveis R.E. & Home Services


The property listing data and information, or the Images, set forth herein were provided to MLS Property Information Network, Inc. from third party sources, including sellers, lessors, landlords, and public records, and were compiled by MLS Property Information Network, Inc. The property listing data and information, and the Images, are for the personal, non-commercial use of consumers having a good faith interest in purchasing, leasing or renting listed properties of the type displayed to them and may not be used for any purpose other than to identify prospective properties which such consumers may have a good faith interest in purchasing, leasing or renting. MLS Property Information Network, Inc. and its subscribers disclaim any and all representations and warranties as to the accuracy of the property listing data and information, or as to the accuracy of any of the Images, set forth herein.

Last checked 2026-10-16 08:11 AM UTC

Neighborhood & Commute
Source: Walkscore
Disclosure: Community information and market data powered by Constellation Data Labs. Information is deemed reliable but not guaranteed.
Save
Ask
Tour
Hide
Share