Property Search

Save
Ask
Tour
Hide
Share
$799,000
New Listing

13 Hemlock Rd
Hingham, MA 02043

For Sale|Single Family Residence|Active
4
Beds
2
Total Baths
1
Full Bath
1
Partial Bath
1,300
SqFt
$615
/SqFt
1943
Built
County:
Plymouth
Call Now: 781-383-5100
Is this the listing for you? We can help make it yours.
781-383-5100
Upcoming Open Houses
Sun, Oct 18, 2:00 PM - 4:00 PM
13 Hemlock Rd13 Hemlock Rd13 Hemlock Rd13 Hemlock Rd
Save
Ask
Tour
Hide
Share

Mortgage Calculator

Monthly Payment (Est.)

Enter an interest rate to see your estimated monthly payment.
Calculator powered by Showcase IDX, a Constellation1 Company. Copyright ©2026 Information is deemed reliable but not guaranteed.

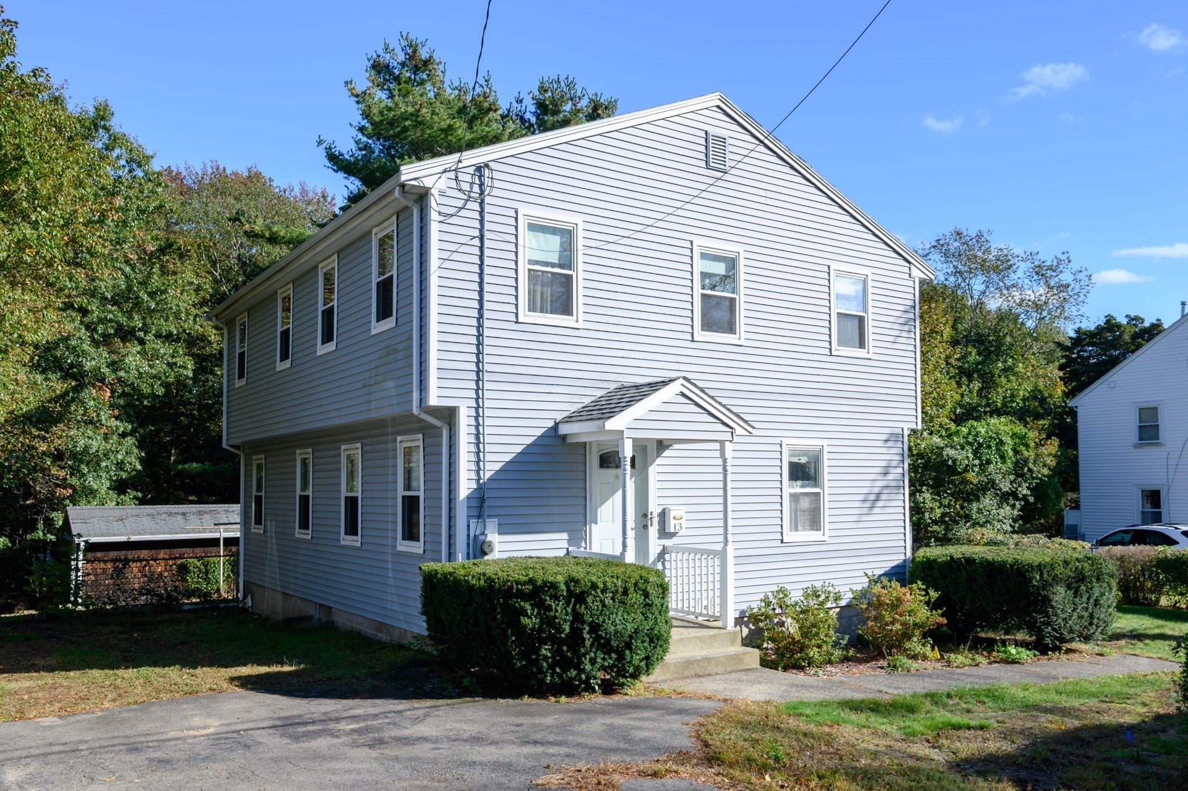
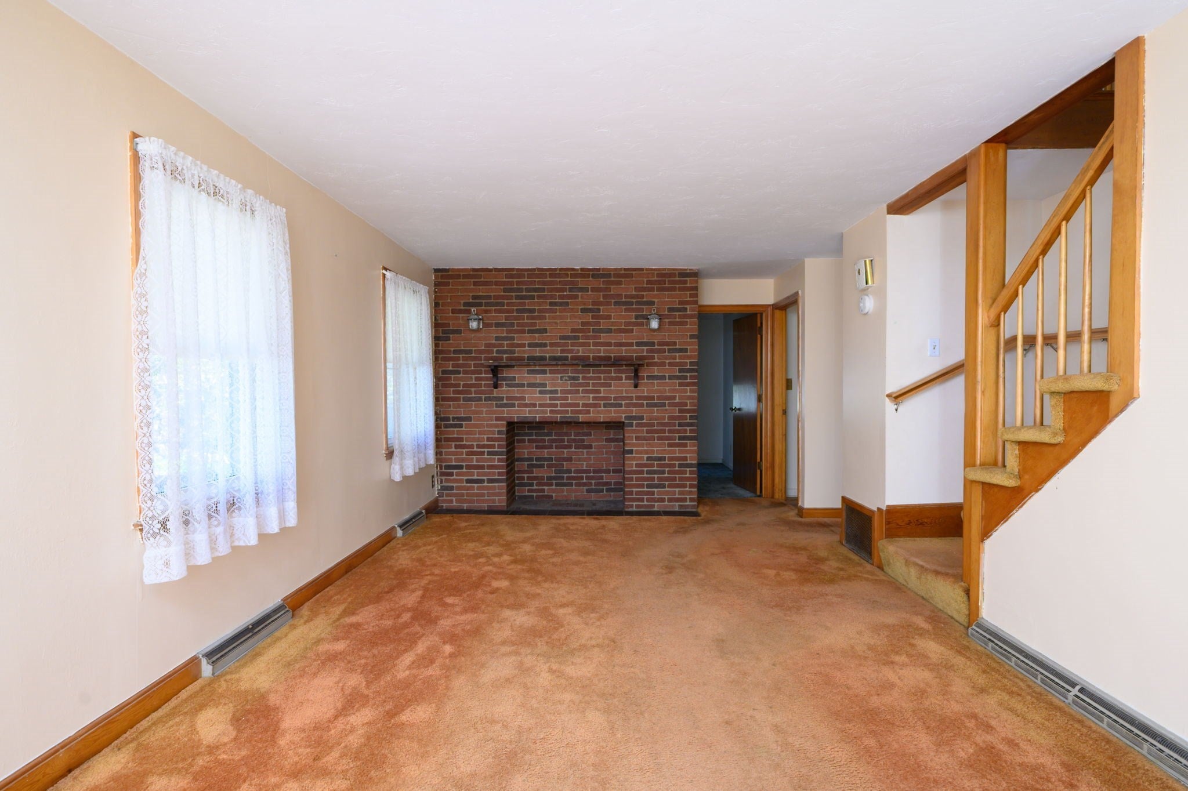
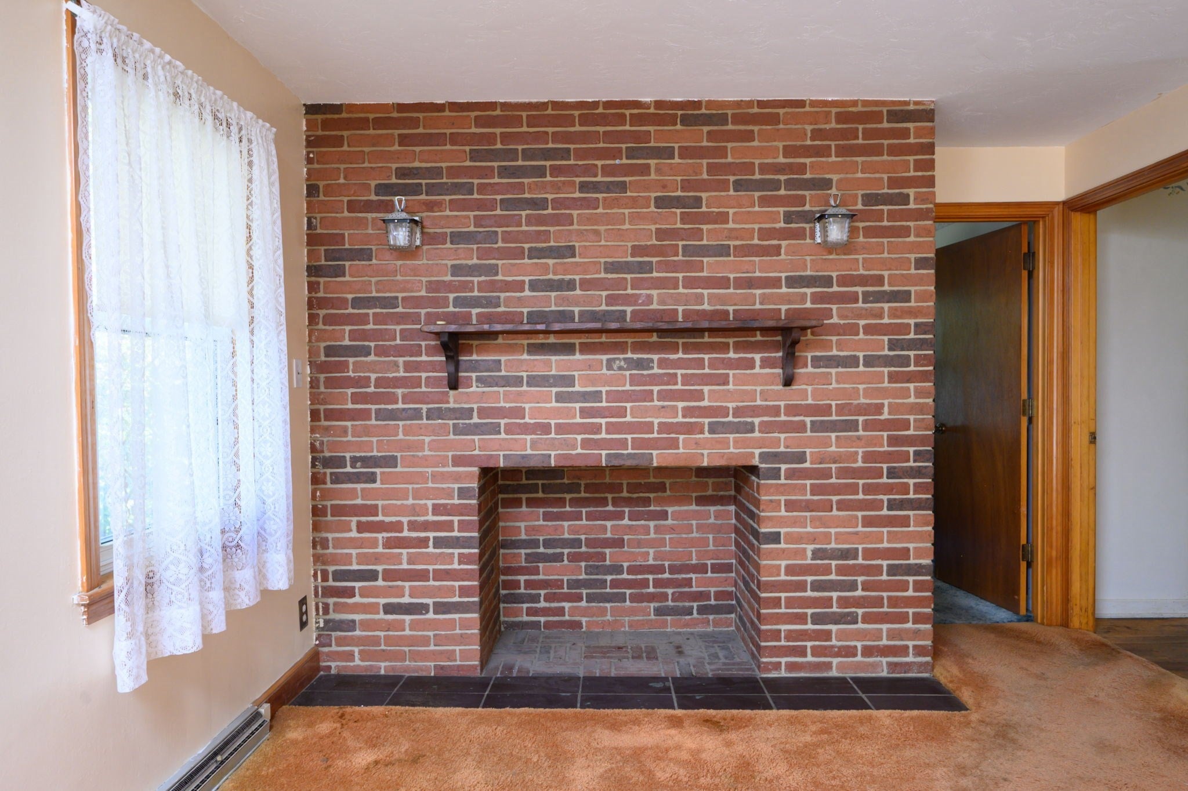
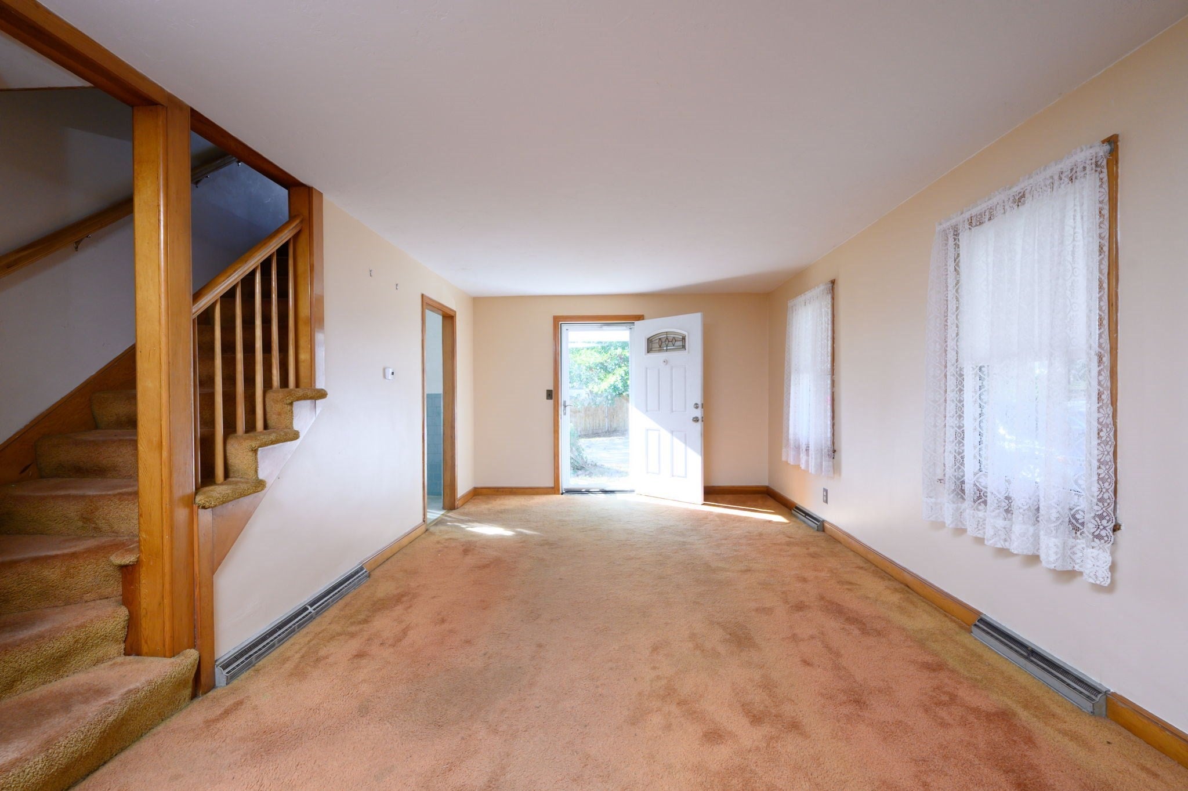
Opportunity awaits at 13 Hemlock Road! This 4-bedroom Colonial offers a great chance to bring your own style and vision to a Hingham home with a traditional layout and plenty of potential. The main level features a spacious living room with a brick fireplace, kitchen with dining area, half bath, and additional flexible living spaces that can be adapted to suit a variety of needs. Upstairs are four bedrooms with hardwood flooring and a full bath. A full basement provides additional storage and utility space. Outside, enjoy a deck, off-street parking, and a 0.29-acre lot with room to reimagine the outdoor space. While the home is ready for cosmetic updates, it offers buyers the opportunity to renovate at their own pace and create a space that reflects their vision. Additional features include natural gas heat, town water, vinyl siding, and a passing Title V. Conveniently located near Hingham’s shopping, dining, recreation, commuter options, parks, conservation areas, and nearby destinations, including Derby Street, Hingham Shipyard, and downtown Hingham. Bring your ideas and see the possibilities at 13 Hemlock Road!

Save
Ask
Tour
Hide
Share
Listing Snapshot
Price 
$799,000
Days On Site 
0 Days
Bedrooms 
4
Inside Area (SqFt) 
1,300 sqft
Total Baths 
2
Full Baths 
1
Partial Baths 
1
Lot Size 
0.29 Acres
Year Built 
1943
MLS® Number 
73591029
Status 
Active
Property Tax 
$6,067
HOA/Condo/Coop Fees 
N/A
Sq Ft Source 
Public Records
Friends & Family
Recent Activity
5 hours agoListing updated with changes from the MLS®
5 hours agoListing first seen on site
General Features
Acres 
0.29
Disclosures 
The source of all representations is the seller or a public source; the listing broker has not verified the same. It is recommended that the buyer independently verify all information.
Foundation 
Block
Parking 
PavedOff Street
Parking Spaces 
4
Property Sub Type 
Single Family Residence
Sewer 
Private Sewer
SqFt Above 
1300
SqFt Total 
1300
Style 
Colonial
Water Source 
Public
Zoning 
RB
Interior Features
Appliances 
Gas Water HeaterWater HeaterRangeRefrigeratorWasherDryer
Basement 
Full
Electric 
Circuit Breakers
Fireplace 
Yes
Fireplace Features 
Living Room
Fireplaces 
1
Flooring 
TileCarpetLaminateHardwood
Heating 
Natural GasForced Air
Interior 
Ceiling Fan(s)
Laundry Features 
In BasementGas Dryer Hookup
Bathroom 1 
Dimensions - 7x5Level - MainArea - 35
Bathroom 2 
Dimensions - 6x5Level - SecondArea - 30
Bedroom 2 
Dimensions - 14x9Level - SecondArea - 126
Bedroom 3 
Dimensions - 14x9Level - SecondArea - 126
Bedroom 4 
Dimensions - 13x9Level - SecondArea - 117
Dining Room 
Dimensions - 12x6Level - MainArea - 72
Kitchen 
Dimensions - 11x8Level - MainArea - 88
Living Room 
Dimensions - 25x15Level - MainArea - 375
Master Bedroom 
Dimensions - 16x13Level - SecondArea - 208
Save
Ask
Tour
Hide
Share
Exterior Features
Exterior 
Rain Gutters
Lot Features 
Cleared
Patio And Porch 
Deck
Roof 
Shingle
Community Features
Community Features 
PoolTennis Court(s)ParkStable(s)Golf
Schools
School District
Unknown
Elementary School
Plymouth River
Middle School
Hingham Middle
High School
Hingham High
Listing courtesy of Samuel Horton of Boston Connect Real Estate


The property listing data and information, or the Images, set forth herein were provided to MLS Property Information Network, Inc. from third party sources, including sellers, lessors, landlords, and public records, and were compiled by MLS Property Information Network, Inc. The property listing data and information, and the Images, are for the personal, non-commercial use of consumers having a good faith interest in purchasing, leasing or renting listed properties of the type displayed to them and may not be used for any purpose other than to identify prospective properties which such consumers may have a good faith interest in purchasing, leasing or renting. MLS Property Information Network, Inc. and its subscribers disclaim any and all representations and warranties as to the accuracy of the property listing data and information, or as to the accuracy of any of the Images, set forth herein.

Last checked 2026-10-15 10:32 AM UTC

Neighborhood & Commute
Source: Walkscore
Disclosure: Community information and market data powered by Constellation Data Labs. Information is deemed reliable but not guaranteed.
Save
Ask
Tour
Hide
Share