
Property Search
James Landing30 Ladds Way 30Scituate, MA 02066
Mortgage Calculator
Monthly Payment (Est.)
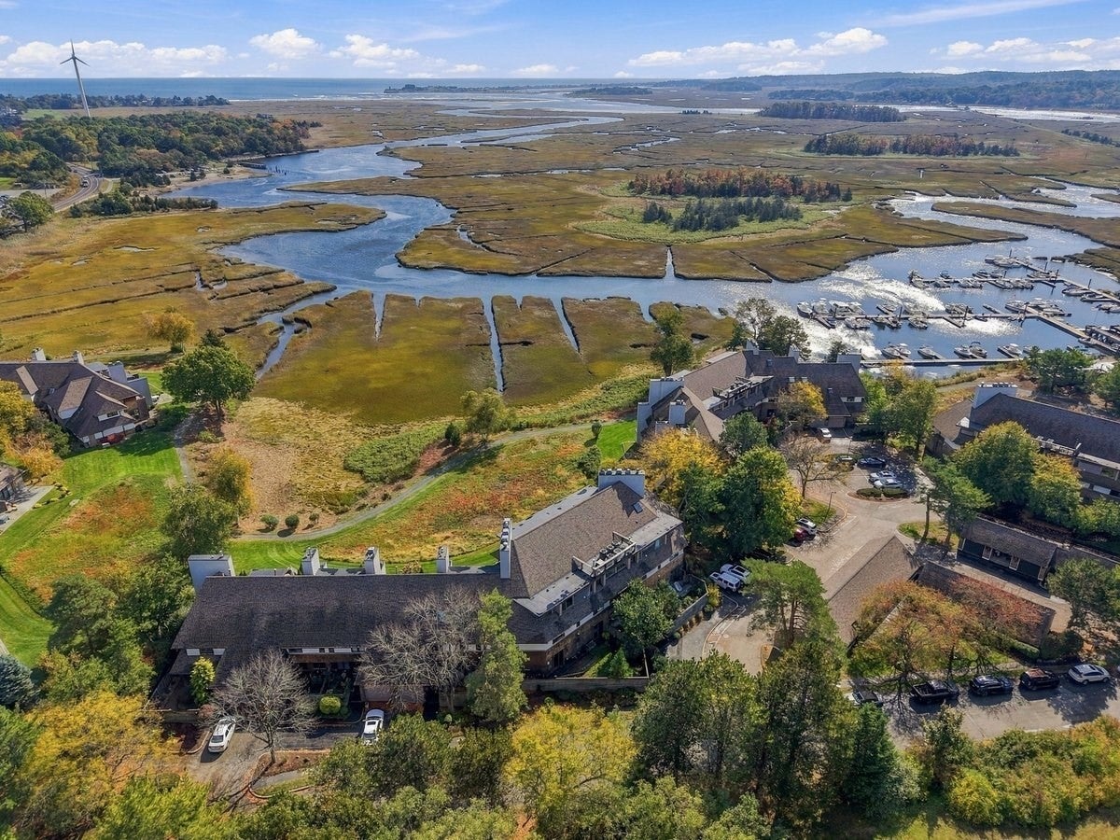
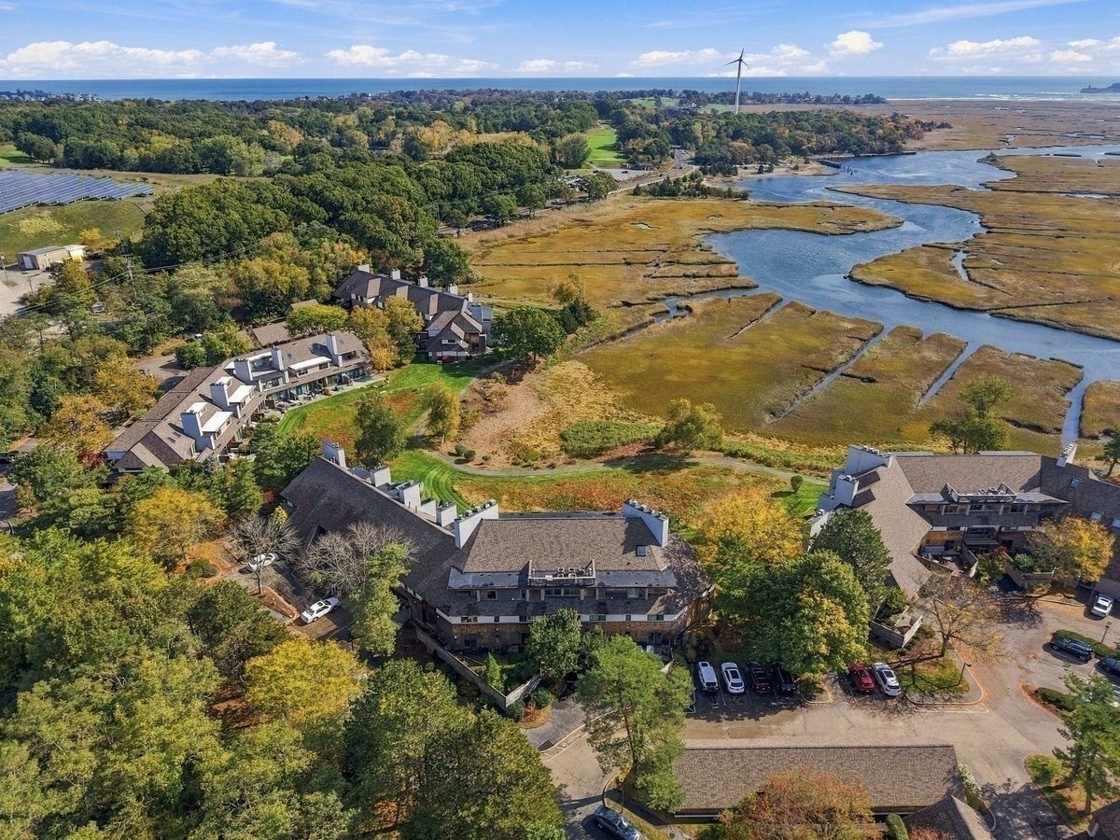
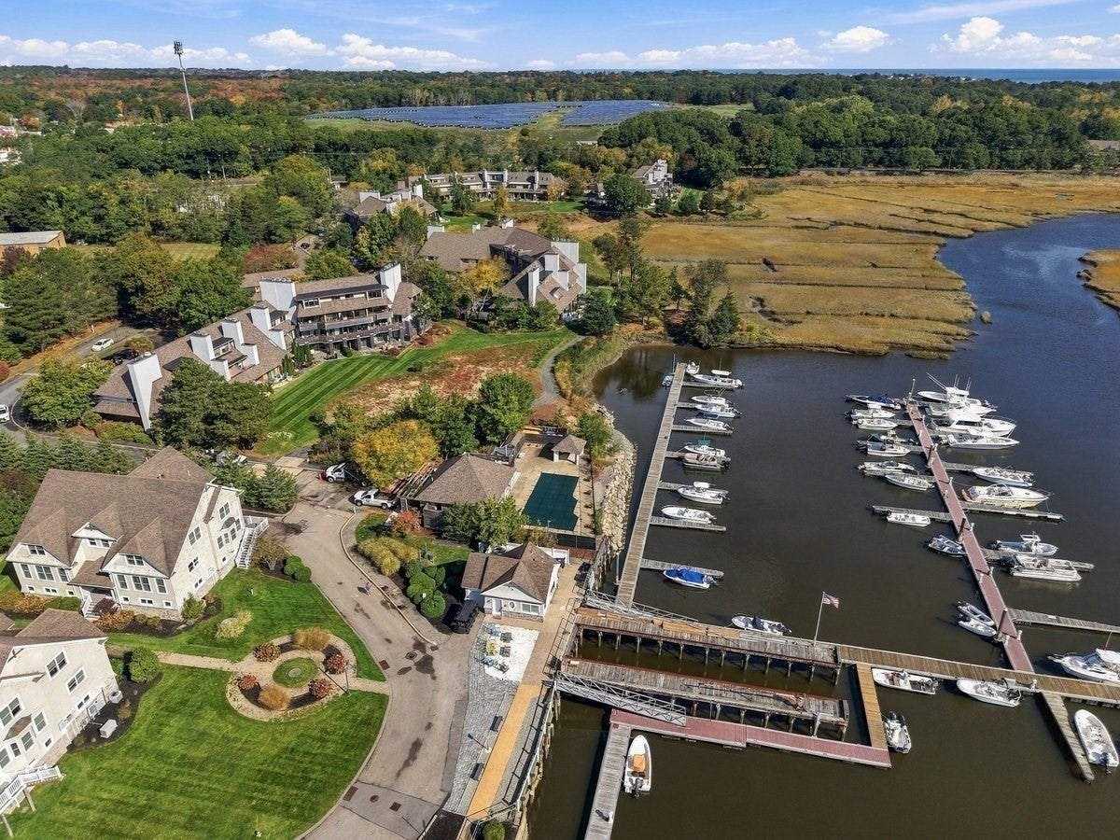
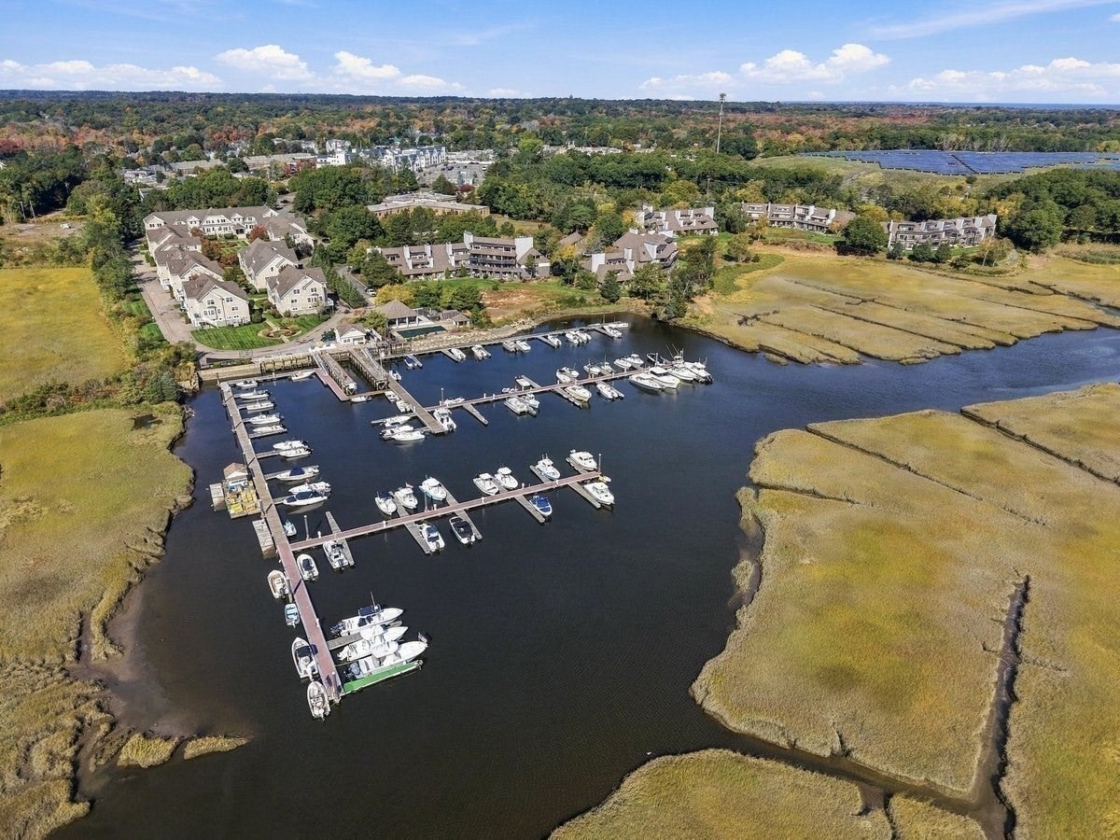
Enter an interest rate to see your estimated monthly payment.With arguably THE best view in the entire complex, this rare coveted penthouse unit in James Landing is a special one. Perched majestically on the top floor with no neighbors above you, and in the most centrally located building (looking straight out the channel to the ocean), enjoy incredible "like a painting" scenic panoramic views of the ever-changing marsh, North River and ocean in the distance. Feel like you are on vacation every day watching the boats meander in and out, the salt marsh tides ebb and flow daily and storms churning the ocean in the distance out of harm's way. If you love feeling close to nature and the calm and serenity that comes from that, this is your spot. The penthouse units also offer great privacy and this 3 bedroom 2.5 bathroom end unit in particular is unique with all the recent updates. All 3 bathrooms were completely renovated in 2025 incorporating stylish design choices + desirable features like a steam shower and luxury vanities. All closets were updated with custom designed built-in systems for optimal storage and organization. Beautifully updated kitchen with high-end stainless steel appliances (Fisher & Paykel, Bosch) and new heating, AC and sliders within last 5 years. 2 fireplaces, over 2300 sq ft across 2 floors + many flexible spaces for family, guests and working from home. Detached garage with new walls and one additional deeded parking spot right next to the front door of the building. Close to heated pool and clubhouse and everything Scituate has to offer - the bustling harbor with shops, restaurants, coffee shops, the beaches, marinas, golf courses, commuter rail station, conservation walking/biking trails and Greenbush with popular destinations like The Oysterman and Lucky Finn. So much to love here at this penthouse (only a few of them in the 50-unit complex)- this gem is ready for a new buyer to enjoy the recent high-end updates, stunning scenery and ease of living in beloved James Landing. Simplify and live surrounded by breathtaking beauty and nature every day. It's an absolute dream spot and dream condo you don't want to miss. Come see for yourself just how special it is.
| 8 hours ago | Listing updated with changes from the MLS® | |
| 10 hours ago | Listing first seen on site |

The property listing data and information, or the Images, set forth herein were provided to MLS Property Information Network, Inc. from third party sources, including sellers, lessors, landlords, and public records, and were compiled by MLS Property Information Network, Inc. The property listing data and information, and the Images, are for the personal, non-commercial use of consumers having a good faith interest in purchasing, leasing or renting listed properties of the type displayed to them and may not be used for any purpose other than to identify prospective properties which such consumers may have a good faith interest in purchasing, leasing or renting. MLS Property Information Network, Inc. and its subscribers disclaim any and all representations and warranties as to the accuracy of the property listing data and information, or as to the accuracy of any of the Images, set forth herein.
Last checked 2026-10-15 10:27 AM UTC