
Property Search
9 Pioneer RdHingham, MA 02043
Mortgage Calculator
Monthly Payment (Est.)
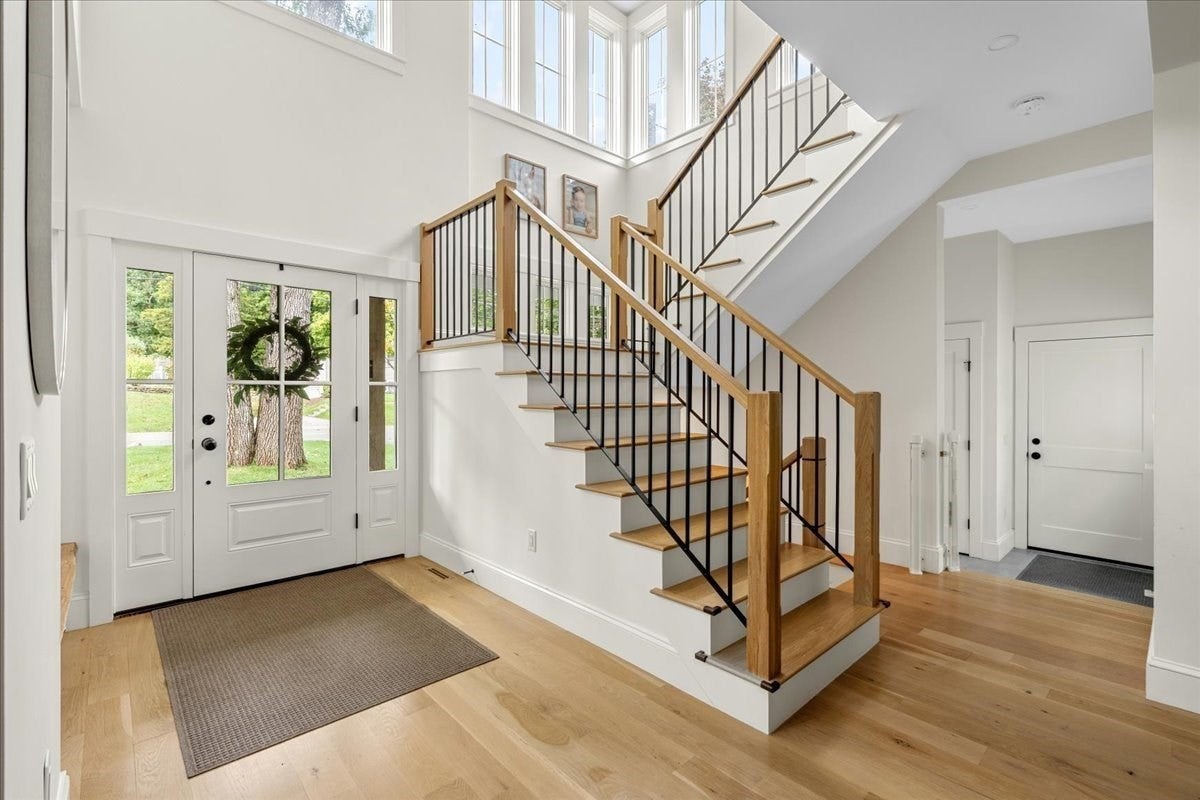
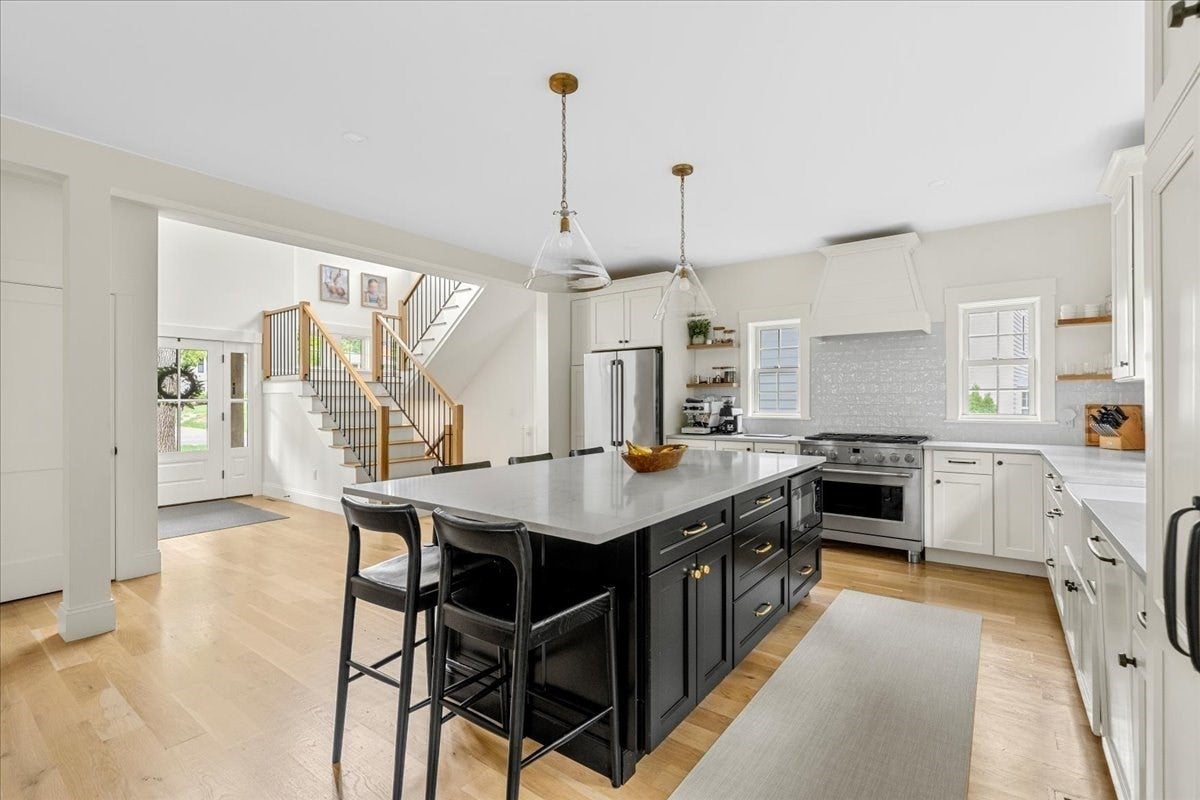
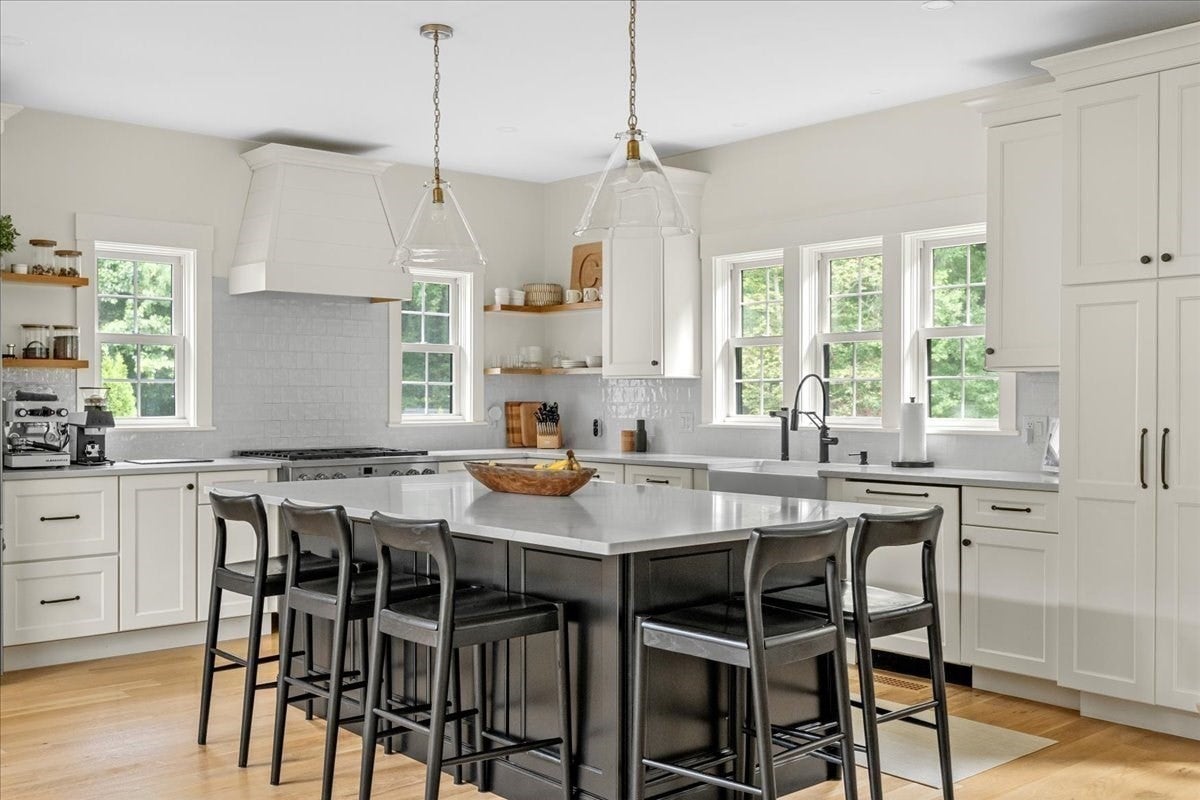
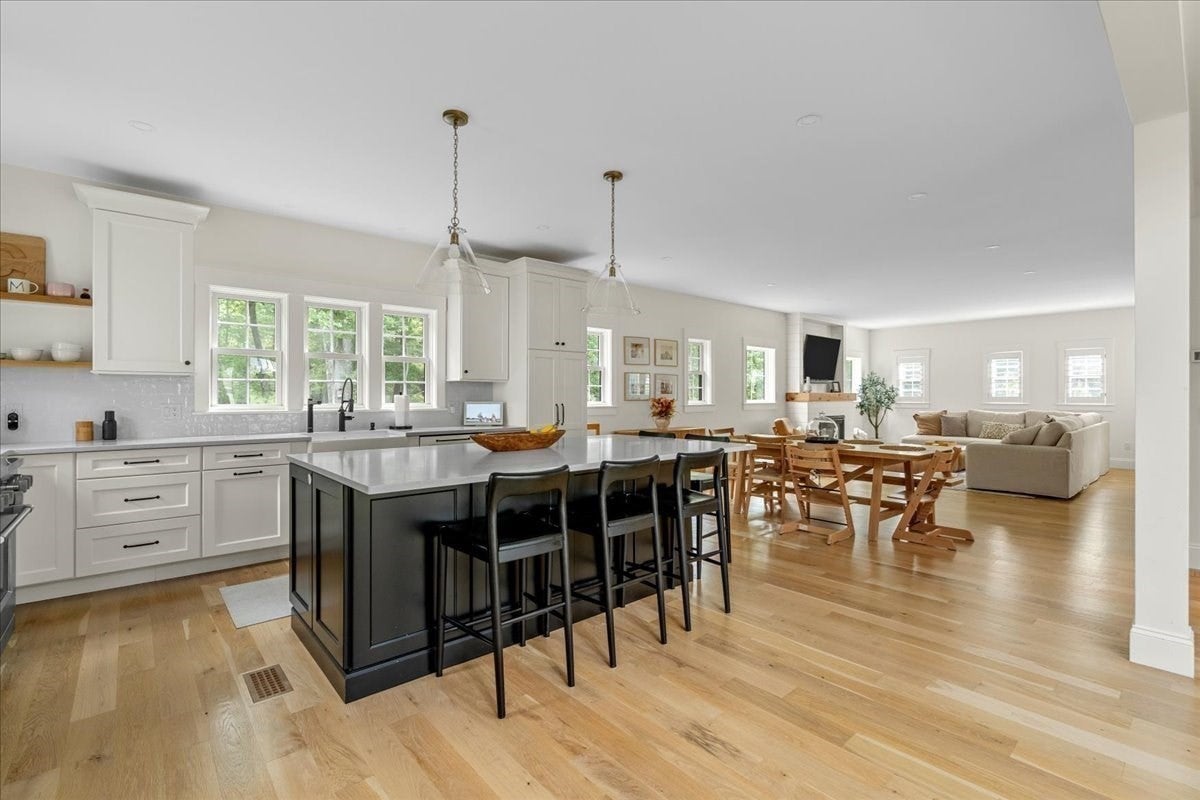
Enter an interest rate to see your estimated monthly payment.Set in Hingham’s highly sought-after Liberty Pole neighborhood, this exceptional home reflects meticulous care and attention to detail, with pride of ownership evident in every room and throughout the beautifully maintained property. Offering pristine interiors, inviting living spaces, and an expansive level yard, the home blends comfort, style, and functionality. The beautifully appointed kitchen, dining, and living spaces provide a welcoming setting for everyday living and entertaining. Abundant natural light, gleaming hardwood floors, and a timeless neutral palette create a warm and inviting atmosphere throughout. The crisp white kitchen features generous cabinetry, a spacious contrasting island with seating, and a natural connection to the adjoining dining and living areas. A fireplace with custom surround and substantial wood mantel anchors the living area, while a separate family room offers additional space to relax and unwind. A convenient mudroom adds to the home's thoughtful design and everyday functionality. Upstairs, three generously sized bedrooms include a spacious primary suite with private bath and walk-in closet, along with the convenience of second-floor laundry. The finished lower level further expands the home's versatility with a generous recreation room and dedicated exercise space. The same exceptional care extends outdoors, where a welcoming covered front porch, mature landscaping, spacious deck, and beautifully maintained level yard create an ideal setting for outdoor gatherings, recreation, or simply enjoying the peaceful surroundings. An attached garage adds everyday convenience. Impeccably maintained inside and out and truly move-in ready, this home offers a wonderful opportunity to enjoy one of Hingham's most established and desirable neighborhoods, known for its welcoming neighborhood atmosphere and convenient access to all that Hingham has to offer.
| 11 hours ago | Listing updated with changes from the MLS® | |
| 12 hours ago | Listing first seen on site |

The property listing data and information, or the Images, set forth herein were provided to MLS Property Information Network, Inc. from third party sources, including sellers, lessors, landlords, and public records, and were compiled by MLS Property Information Network, Inc. The property listing data and information, and the Images, are for the personal, non-commercial use of consumers having a good faith interest in purchasing, leasing or renting listed properties of the type displayed to them and may not be used for any purpose other than to identify prospective properties which such consumers may have a good faith interest in purchasing, leasing or renting. MLS Property Information Network, Inc. and its subscribers disclaim any and all representations and warranties as to the accuracy of the property listing data and information, or as to the accuracy of any of the Images, set forth herein.
Last checked 2026-10-15 10:27 AM UTC