Property Search

Save
Ask
Tour
Hide
Share
$750,000
New Listing

74 Christmas Tree Lane
Kingston, MA 02364

For Sale|Single Family Residence|Active
3
Beds
3
Total Baths
2
Full Baths
1
Partial Bath
1,636
SqFt
$458
/SqFt
2016
Built
County:
Plymouth
Call Now: 781-383-5100
Is this the listing for you? We can help make it yours.
781-383-5100
74 Christmas Tree Lane74 Christmas Tree Lane74 Christmas Tree Lane74 Christmas Tree Lane
Save
Ask
Tour
Hide
Share

Mortgage Calculator

Monthly Payment (Est.)

Enter an interest rate to see your estimated monthly payment.
Calculator powered by Showcase IDX, a Constellation1 Company. Copyright ©2026 Information is deemed reliable but not guaranteed.

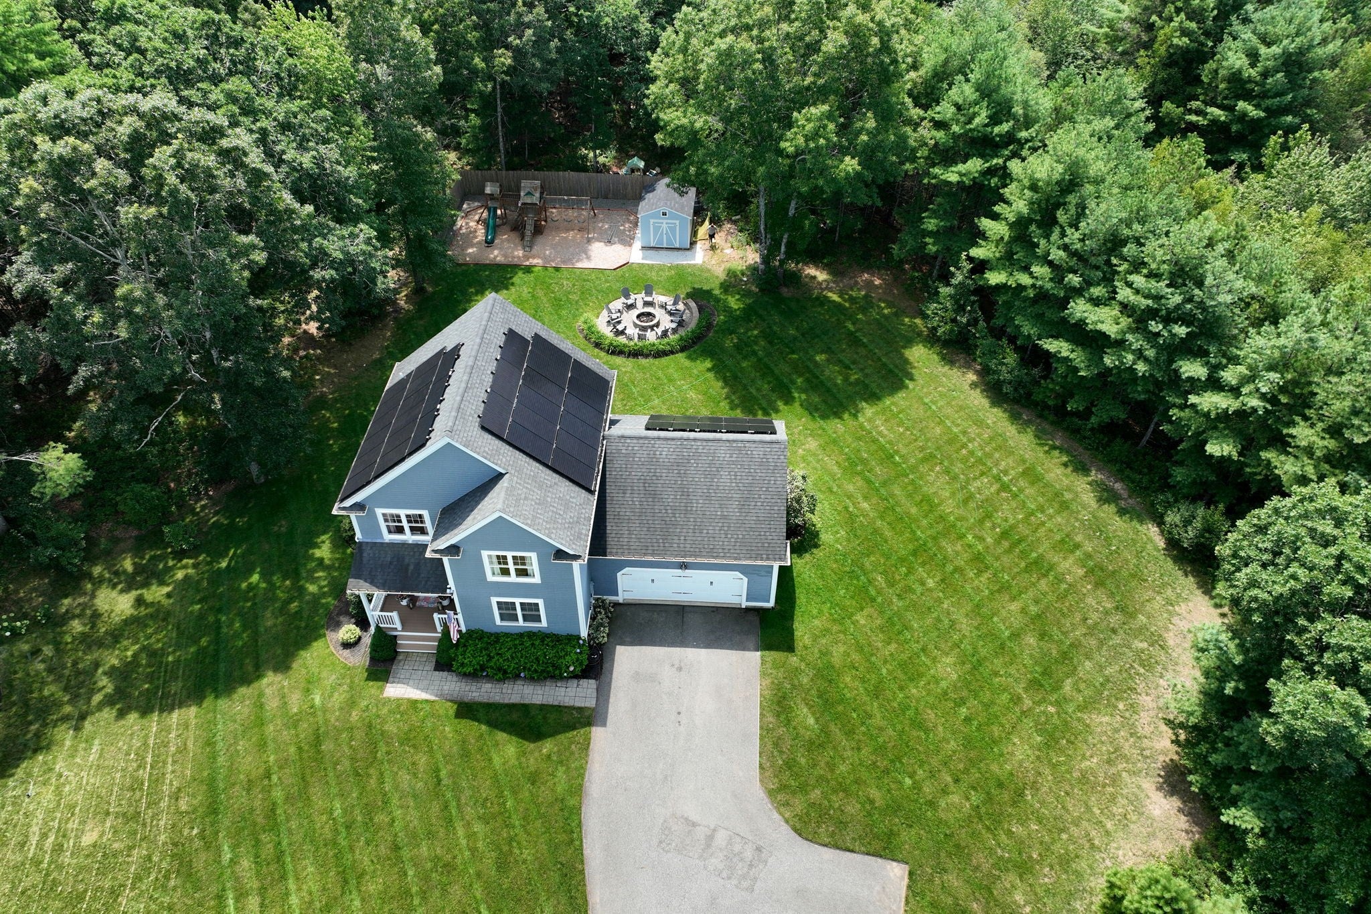
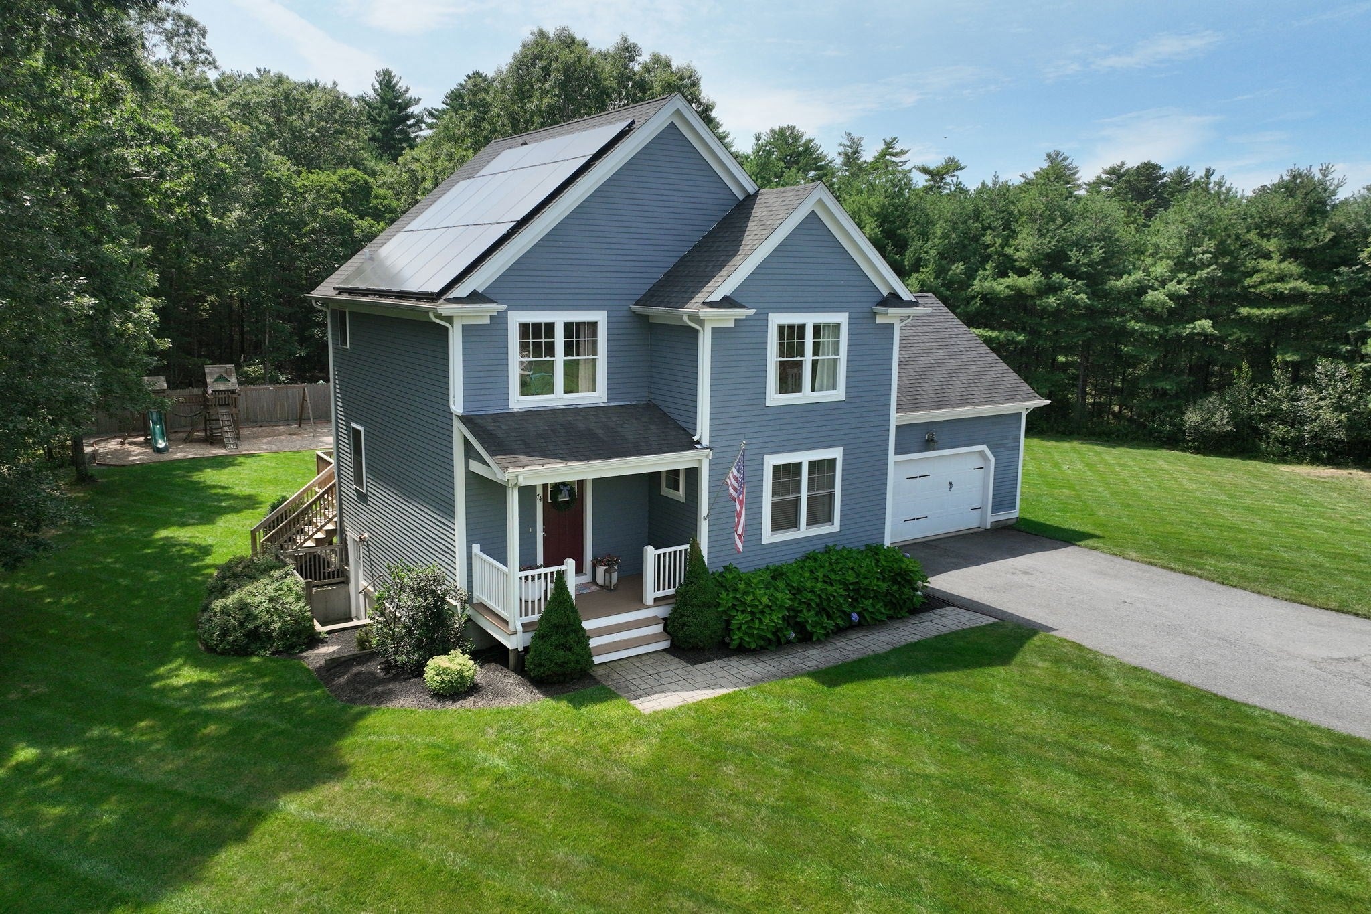
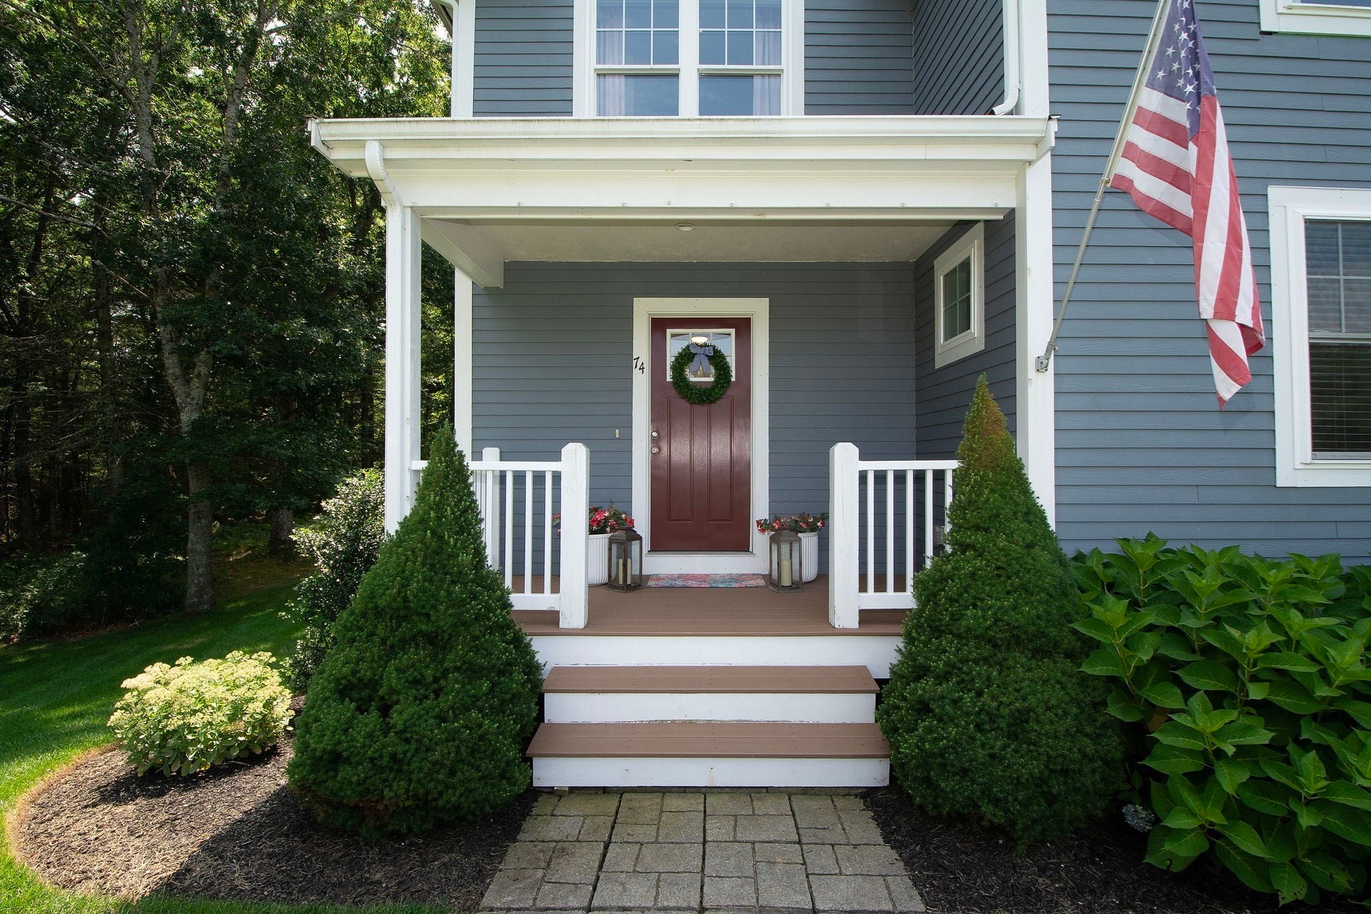
Welcome to 74 Christmas Tree Lane, where privacy, comfort and easy living come together beautifully. Tucked away on a tree-lined cul-de-sac, this 2016-built Colonial sits on a large, private lot with plenty of room to entertain, relax and enjoy the outdoors. Inside, the home is truly turnkey, offering the perfect blend of style and functionality with hardwood floors throughout, a welcoming living room with custom built-ins and gas fireplace, and a spacious kitchen featuring granite countertops, center island and stainless-steel appliances. With three bedrooms, 2.5 bathrooms and conveniently located second-floor laundry, everyday living is effortless. This great home also features solar panels offering energy benefits. The walk-out basement provides storage and flexible space, while the insulated attic offers added energy efficiency. A large two-car garage with high ceilings provides plenty of room for vehicles, storage, hobbies and potential future expansion. From the thoughtful finishes to the peaceful setting, this wonderful home has been designed for comfortable living both today and for years to come. There is truly nothing to do but move in, settle in, and start enjoying all that this special Kingston home and neighborhood has to offer. Showings begin on Saturday!

Save
Ask
Tour
Hide
Share
Listing Snapshot
Price 
$750,000
Days On Site 
0 Days
Bedrooms 
3
Inside Area (SqFt) 
1,636 sqft
Total Baths 
3
Full Baths 
2
Partial Baths 
1
Lot Size 
0.63 Acres
Year Built 
2016
MLS® Number 
73590907
Status 
Active
Property Tax 
$9,160
HOA/Condo/Coop Fees 
N/A
Sq Ft Source 
Public Records
Friends & Family
Recent Activity
an hour agoListing updated with changes from the MLS®
4 hours agoStatus changed to Active
12 hours agoListing first seen on site
General Features
Acres 
0.63
Attached Garage 
Yes
Disclosures 
Buyer(s) and their Agent to conduct thorough due diligence on the property and verify all information contained in the listing. The Seller and Listing Agent shall not be held responsible for any errorsomissionsor inaccuracies in the information provided.
Energy Features 
Solar
Foundation 
Concrete Perimeter
Garage 
Yes
Garage Spaces 
2
Green Energy Efficient 
Thermostat
Parking 
PavedAttachedGarage Door OpenerStorageWorkshop in GarageGarage
Parking Spaces 
8
Property Sub Type 
Single Family Residence
Sewer 
Private Sewer
SqFt Above 
1636
SqFt Below 
818
SqFt Total 
1636
Style 
Colonial
Water Source 
Public
Zoning 
R
Interior Features
Appliances 
Electric Water HeaterRangeMicrowaveRefrigeratorENERGY STAR Qualified RefrigeratorENERGY STAR Qualified DryerENERGY STAR Qualified DishwasherENERGY STAR Qualified Washer
Basement 
Walk-Out AccessInterior EntryConcreteUnfinished
Cooling 
Central Air
Fireplace 
Yes
Fireplace Features 
Living Room
Fireplaces 
1
Flooring 
TileHardwood
Heating 
Propane
Interior 
Ceiling Fan(s)Open FloorplanRecessed LightingCrown Molding
Laundry Features 
Electric Dryer HookupWasher Hookup
Window Features 
Insulated WindowsStorm Window(s)
Bathroom 1 
Dimensions - 7x3Level - FirstArea - 21
Bathroom 2 
Dimensions - 9x5Level - SecondArea - 45
Bathroom 3 
Dimensions - 12x5Level - SecondArea - 60
Bedroom 2 
Dimensions - 10x10Level - SecondArea - 100
Bedroom 3 
Dimensions - 11x13Level - SecondArea - 143
Dining Room 
Dimensions - 12x13Level - FirstArea - 156
Kitchen 
Dimensions - 15x9Level - FirstArea - 135
Living Room 
Dimensions - 14x19Level - FirstArea - 266
Master Bedroom 
Dimensions - 12x14Level - SecondArea - 168
Save
Ask
Tour
Hide
Share
Exterior Features
Exterior 
Rain GuttersStorage
Lot Features 
WoodedLandscaped
Other Structures 
Storage
Patio And Porch 
PorchDeck
Road Frontage 
Private Road
Roof 
Shingle
Windows/Doors 
Insulated WindowsStorm Window(s)
Community Features
Community Features 
ParkGolf
Schools
School District
Unknown
Elementary School
Kes & Kis
Middle School
Silver Lake Middle School
High School
Silver Lake High School
Listing courtesy of Elenie Stavropoulos of Keller Williams Realty Signature Properties


The property listing data and information, or the Images, set forth herein were provided to MLS Property Information Network, Inc. from third party sources, including sellers, lessors, landlords, and public records, and were compiled by MLS Property Information Network, Inc. The property listing data and information, and the Images, are for the personal, non-commercial use of consumers having a good faith interest in purchasing, leasing or renting listed properties of the type displayed to them and may not be used for any purpose other than to identify prospective properties which such consumers may have a good faith interest in purchasing, leasing or renting. MLS Property Information Network, Inc. and its subscribers disclaim any and all representations and warranties as to the accuracy of the property listing data and information, or as to the accuracy of any of the Images, set forth herein.

Last checked 2026-10-15 10:32 AM UTC

Neighborhood & Commute
Source: Walkscore
Disclosure: Community information and market data powered by Constellation Data Labs. Information is deemed reliable but not guaranteed.
Save
Ask
Tour
Hide
Share