Property Search

Save
Ask
Tour
Hide
Share
$1,550,000
1 Day On Site

22 Spring St
Cohasset, MA 02025

For Sale|Single Family Residence|Active
4
Beds
4
Total Baths
3
Full Baths
1
Partial Bath
3,672
SqFt
$422
/SqFt
1920
Built
County:
Norfolk
Call Now: 781-383-5100
Is this the listing for you? We can help make it yours.
781-383-5100
Upcoming Open Houses
Fri, Oct 16, 10:30 AM - 12:00 PM
Sat, Oct 17, 11:00 AM - 12:30 PM
Sun, Oct 18, 11:00 AM - 12:30 PM
22 Spring St22 Spring St22 Spring St22 Spring St
Save
Ask
Tour
Hide
Share

Mortgage Calculator

Monthly Payment (Est.)

Enter an interest rate to see your estimated monthly payment.
Calculator powered by Showcase IDX, a Constellation1 Company. Copyright ©2026 Information is deemed reliable but not guaranteed.

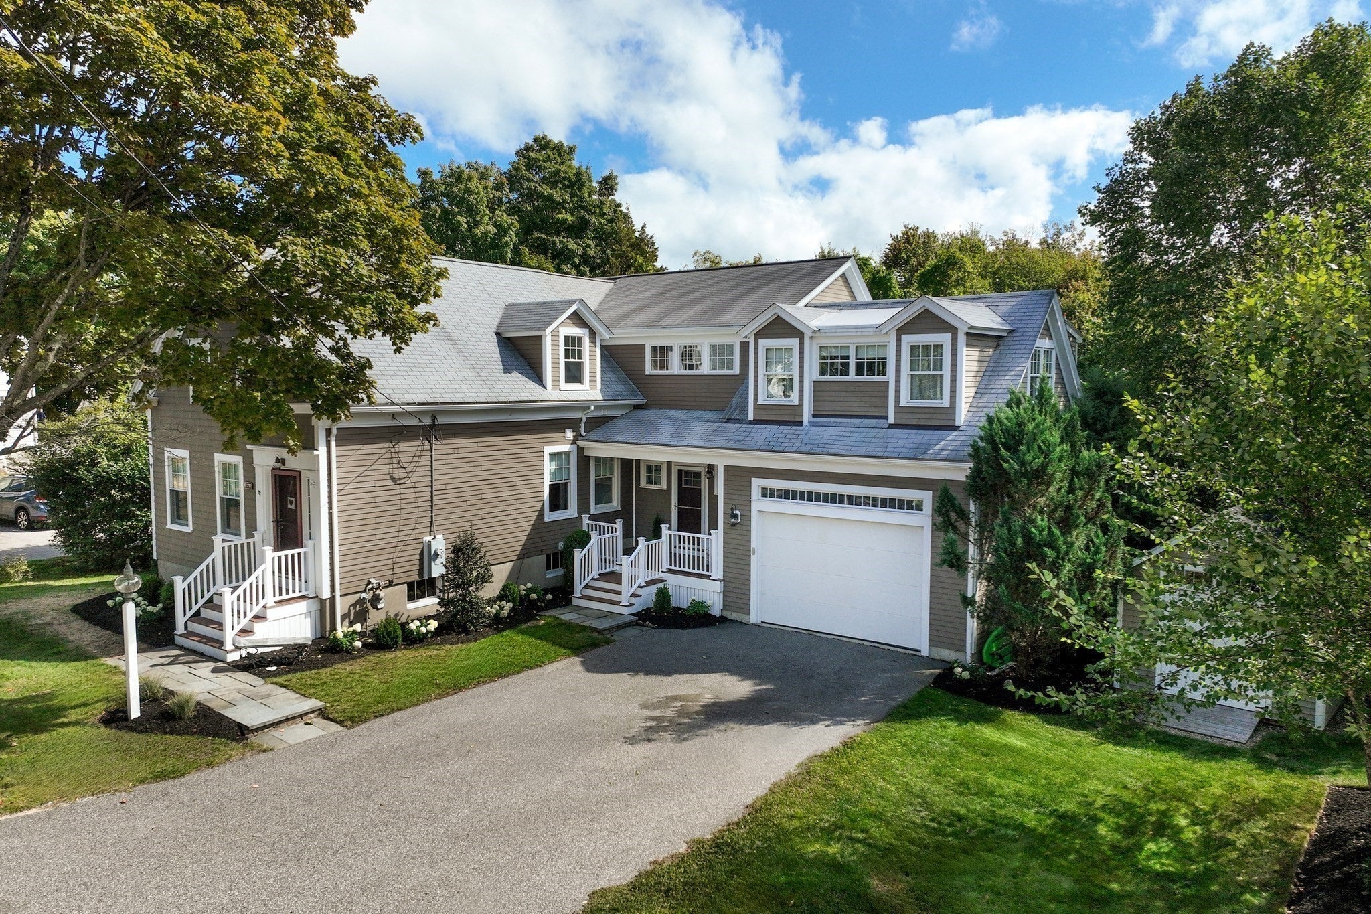
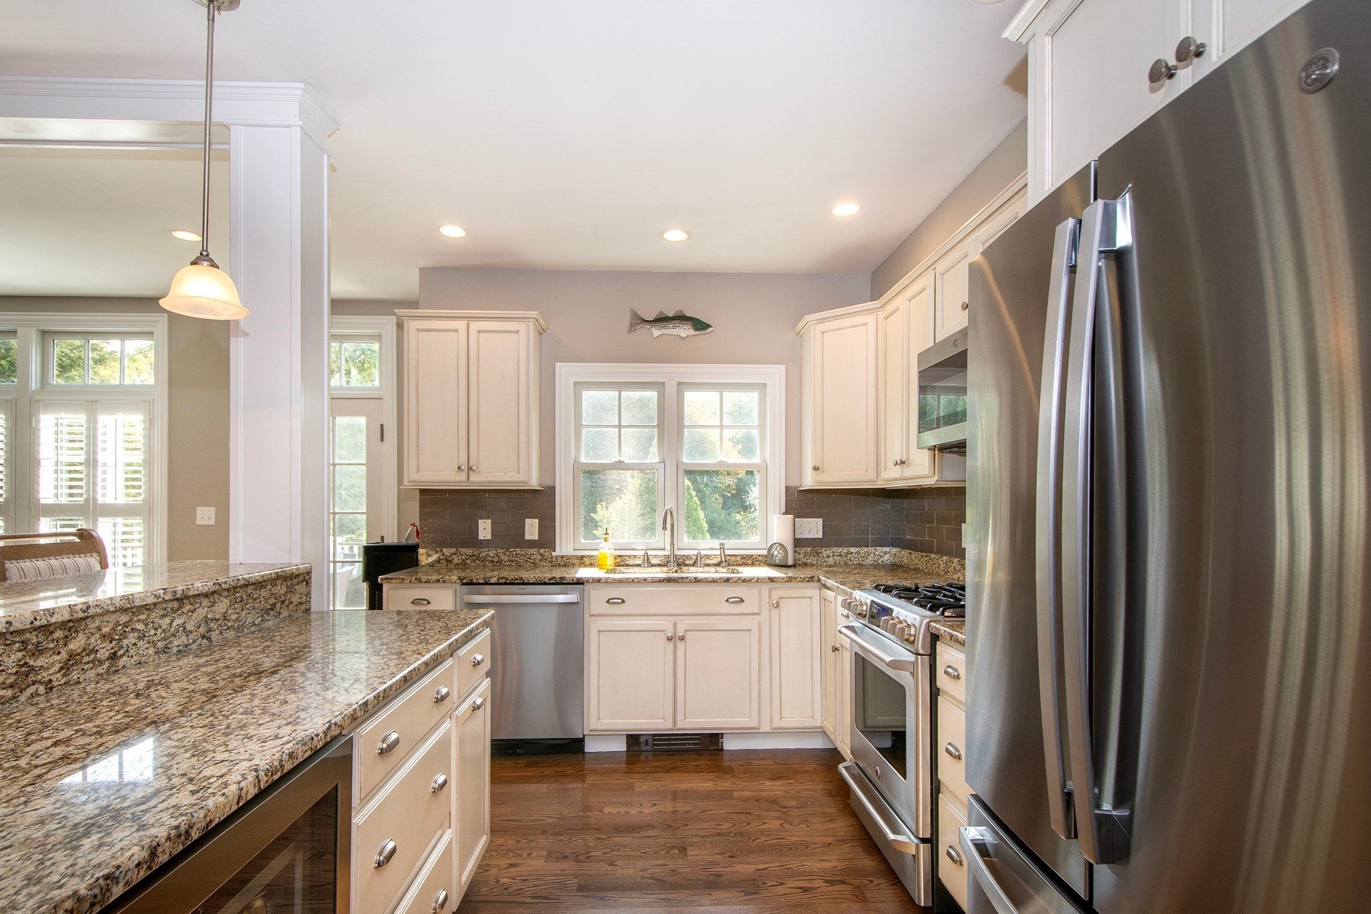
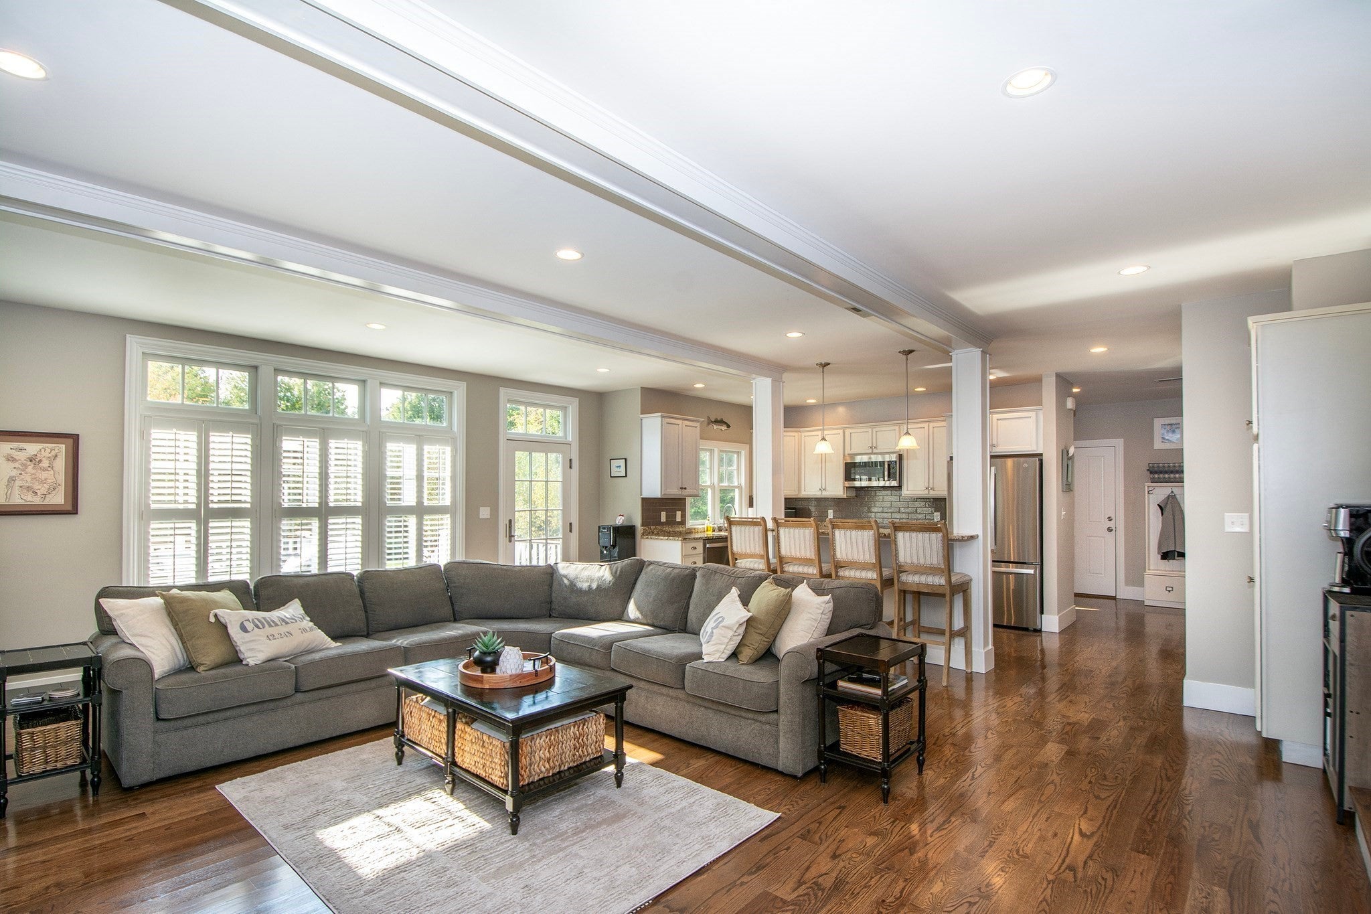
This fabulous farmhouse, ideally nestled in the heart of Cohasset Village, seamlessly blends timeless charm with modern convenience. Originally built in 1920, this beautifully maintained home preserves its classic character while featuring a newer 1,500-square-foot addition designed for today’s lifestyle. With hardwood floors throughout and thoughtful updates, this is the perfect home where all you have to do is turn the key and move right in! The open-concept layout showcases a stunning kitchen with stainless steel appliances, granite countertops, a center island, and a pantry closet, flowing effortlessly into a sun-drenched family room with a beautiful coffered ceiling. The adjoining dining room creates an inviting atmosphere for everyday living and entertaining, while oversized windows bring in an abundance of natural light. Step outside to the oversized deck and discover a gorgeous, spacious backyard—perfect for summer gatherings, outdoor dining, and relaxing in your own private retreat. The flexible first-floor layout also offers the possibility of a home office or first-floor bedroom to suit your needs. Upstairs, the spacious primary suite features a custom-built walk-in closet and an en-suite bath with double sinks and a jetted tub. Three additional bedrooms, a full bath, and a convenient laundry room complete the second floor, which is easily accessible by both front and back staircases. A 1.5-car garage adds even more convenience and functionality. Enjoy the best of Cohasset Village living, with charming shops, restaurants, the Common, schools, the harbor, the library, and so much more just a stroll away. Combining historic charm, modern living, beautiful outdoor space, and an unbeatable location, this exceptional home is ready to welcome its next owners!

Save
Ask
Tour
Hide
Share
Listing Snapshot
Price 
$1,550,000
Days On Site 
1 Day
Bedrooms 
4
Inside Area (SqFt) 
3,672 sqft
Total Baths 
4
Full Baths 
3
Partial Baths 
1
Lot Size 
0.43 Acres
Year Built 
1920
MLS® Number 
73590900
Status 
Active
Property Tax 
$9,546.49
HOA/Condo/Coop Fees 
N/A
Sq Ft Source 
N/A
Friends & Family
Recent Activity
yesterdayListing updated with changes from the MLS®
yesterdayListing first seen on site
General Features
Acres 
0.43
Attached Garage 
Yes
Disclosures 
Property is in Cohasset Harbor 100 year flood map. Flood insurance carried by Seller. Buyers to perform all due diligence.
Foundation 
Block
Garage 
Yes
Garage Spaces 
1
Parking 
AttachedOff StreetGarage
Parking Spaces 
5
Property Sub Type 
Single Family Residence
Sewer 
Public Sewer
SqFt Above 
3672
SqFt Total 
3672
Style 
Farmhouse
Water Source 
Public
Zoning 
RA
Interior Features
Appliances 
Trash CompactorGas Water HeaterRangeDishwasherMicrowaveRefrigerator
Basement 
PartialInterior EntrySump PumpConcrete
Cooling 
Central AirDuctless
Flooring 
WoodHardwood
Heating 
Natural GasBaseboard
Interior 
Walk-In Closet(s)Open Floorplan
Laundry Features 
Washer Hookup
Bathroom 1 
Dimensions - 7.083333333x2.666666666Level - MainArea - 18
Bathroom 2 
Dimensions - 8.916666666x12.333333333Level - SecondArea - 109
Bathroom 3 
Dimensions - 4.916666666x15.583333333Level - SecondArea - 76
Bedroom 2 
Dimensions - 13.25x13.416666666Level - SecondArea - 177
Bedroom 3 
Dimensions - 17.166666666x14.75Level - SecondArea - 253
Bedroom 4 
Dimensions - 17.5x20.25Level - SecondArea - 354
Dining Room 
Dimensions - 13.25x16.666666666Level - MainArea - 220
Kitchen 
Dimensions - 9.333333333x17.25Level - FirstArea - 161
Living Room 
Dimensions - 20.5x22.083333333Level - FirstArea - 452
Master Bedroom 
Dimensions - 14.75x22.083333333Level - SecondArea - 325
Save
Ask
Tour
Hide
Share
Exterior Features
Construction Details 
Frame
Frontage 
Bay/Harbor
Lot Features 
ClearedLevel
Patio And Porch 
Deck
Waterfront Features 
Ocean Front
Community Features
Community Features 
PoolTennis Court(s)ParkGolf
Financing Terms Available 
Contract
Schools
School District
Unknown
Elementary School
Osgood
Middle School
Deerhill
High School
Ch/Ms
Listing courtesy of Sestito Group of William Raveis R.E. & Home Services


The property listing data and information, or the Images, set forth herein were provided to MLS Property Information Network, Inc. from third party sources, including sellers, lessors, landlords, and public records, and were compiled by MLS Property Information Network, Inc. The property listing data and information, and the Images, are for the personal, non-commercial use of consumers having a good faith interest in purchasing, leasing or renting listed properties of the type displayed to them and may not be used for any purpose other than to identify prospective properties which such consumers may have a good faith interest in purchasing, leasing or renting. MLS Property Information Network, Inc. and its subscribers disclaim any and all representations and warranties as to the accuracy of the property listing data and information, or as to the accuracy of any of the Images, set forth herein.

Last checked 2026-10-16 12:43 PM UTC

Neighborhood & Commute
Source: Walkscore
Disclosure: Community information and market data powered by Constellation Data Labs. Information is deemed reliable but not guaranteed.
Save
Ask
Tour
Hide
Share