Property Search

Save
Ask
Tour
Hide
Share
$564,000
New Listing

28 Brigantine Cir
Plymouth, MA 02360

For Sale|Single Family Residence|Active
3
Beds
3
Total Baths
2
Full Baths
1
Partial Bath
1,806
SqFt
$312
/SqFt
1974
Built
County:
Plymouth
Call Now: 781-383-5100
Is this the listing for you? We can help make it yours.
781-383-5100
Upcoming Open Houses
Sat, Oct 17, 12:30 PM - 2:00 PM
Sun, Oct 18, 10:00 AM - 11:30 AM
28 Brigantine Cir28 Brigantine Cir28 Brigantine Cir28 Brigantine Cir
Save
Ask
Tour
Hide
Share

Mortgage Calculator

Monthly Payment (Est.)

Enter an interest rate to see your estimated monthly payment.
Calculator powered by Showcase IDX, a Constellation1 Company. Copyright ©2026 Information is deemed reliable but not guaranteed.

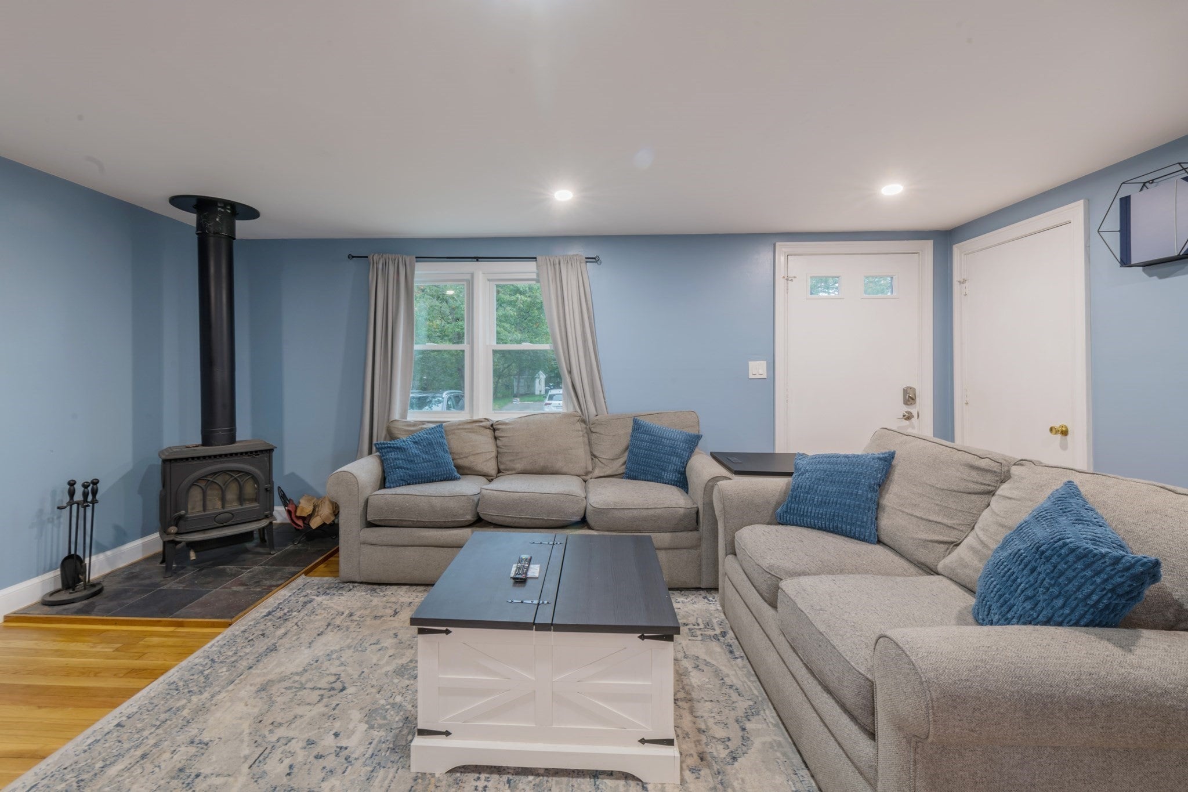
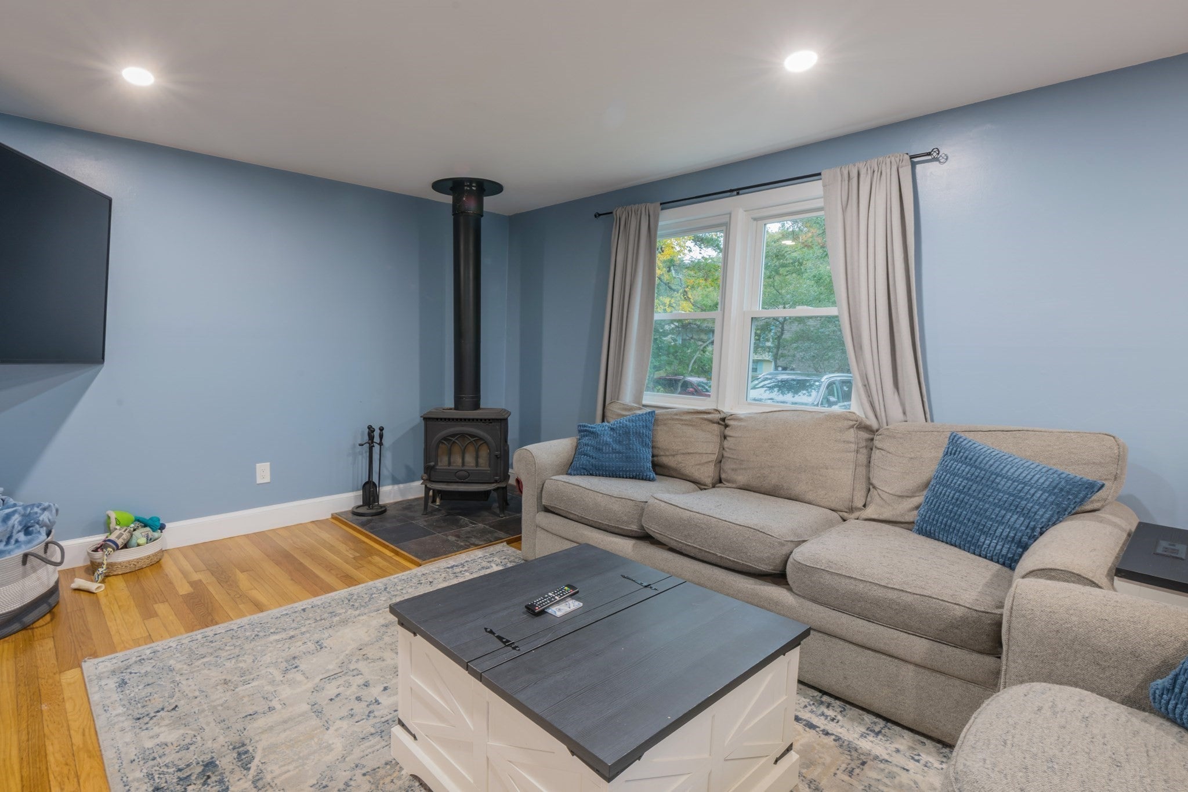
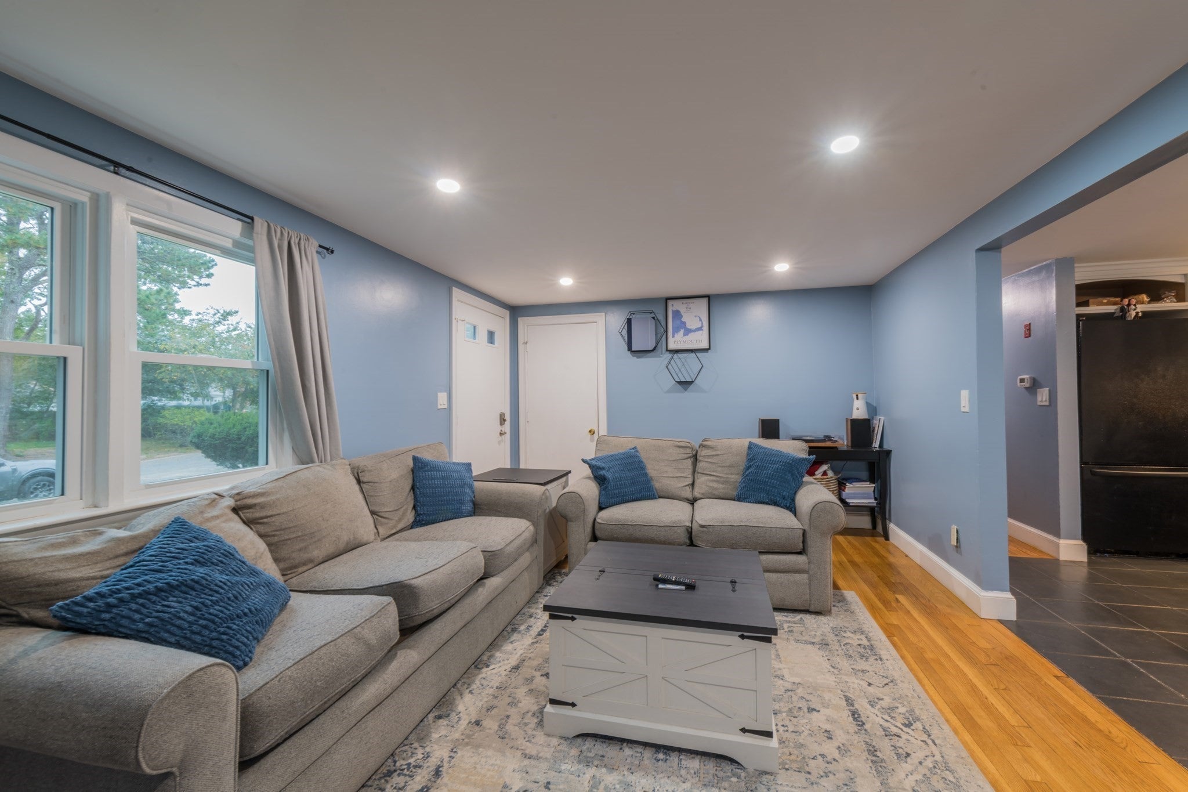
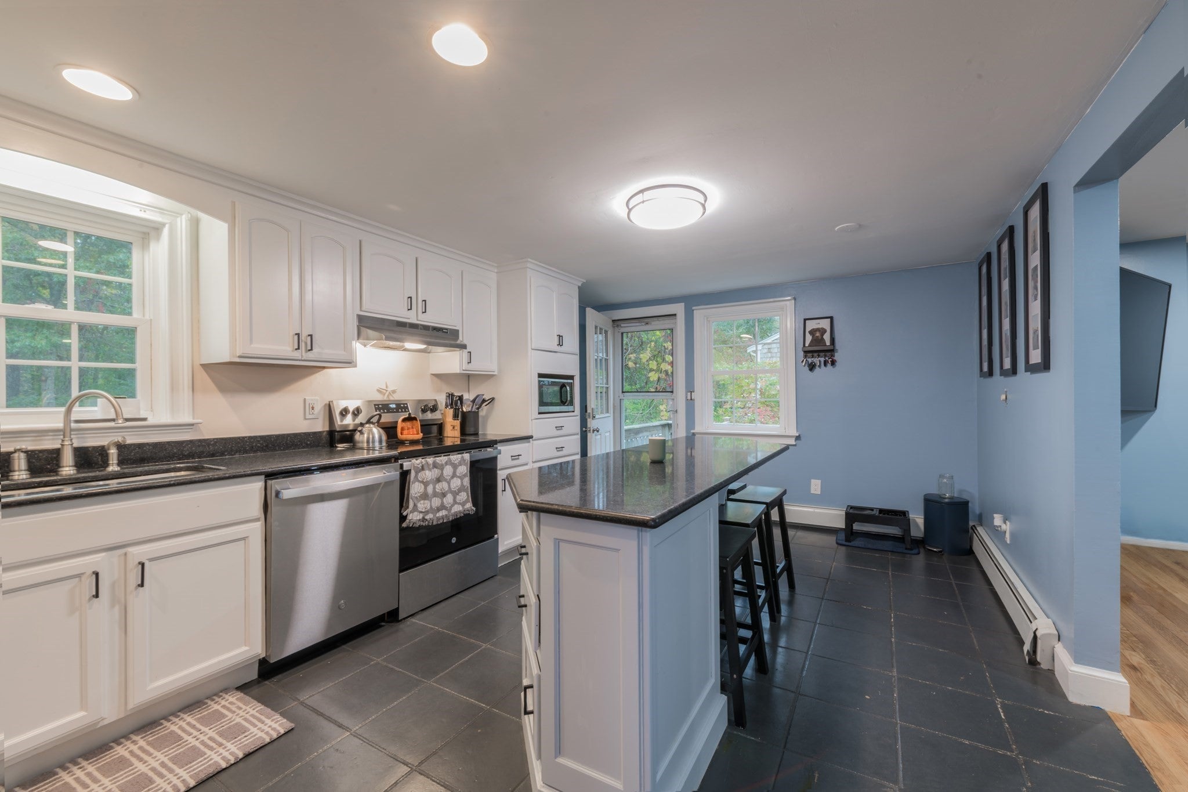
Welcome to your beautifully expanded ranch, offering comfort, character, and coastal living. This charming 3-bed, 2.5-bath home features hardwood floors that bring warmth throughout, while a wood stove anchors the living room with a cozy, New England feel. The main bedroom is a true retreat with vaulted ceilings, a stylish accent wall, and its own private bath. The lower-level walkout adds incredible flexibility, complete with a half bath and bonus rooms perfect for a home office, gym, playroom, or guest space. Solar panels help reduce energy costs and support sustainable living. Located just minutes from beautiful beaches, you’ll enjoy easy access to outdoor adventures, seaside relaxation, and the best of coastal Massachusetts living. This is a home that blends charm, practicality, and lifestyle — the perfect place to plant roots and make lasting memories

Save
Ask
Tour
Hide
Share
Listing Snapshot
Price 
$564,000
Days On Site 
0 Days
Bedrooms 
3
Inside Area (SqFt) 
1,806 sqft
Total Baths 
3
Full Baths 
2
Partial Baths 
1
Lot Size 
0.24 Acres
Year Built 
1974
MLS® Number 
73590872
Status 
Active
Property Tax 
$5,763
HOA/Condo/Coop Fees 
$14.58 monthly
Sq Ft Source 
Public Records
Friends & Family
Recent Activity
3 hours agoListing updated with changes from the MLS®
13 hours agoListing first seen on site
General Features
Acres 
0.24
Disclosures 
Sale is subject to seller finding suitable housing. A property has been identified.
Foundation 
Concrete Perimeter
Parking 
PavedOff Street
Parking Spaces 
2
Property Sub Type 
Single Family Residence
Sewer 
Private Sewer
SqFt Above 
1806
SqFt Total 
1806
Style 
Ranch
Water Source 
Public
Zoning 
R25
Interior Features
Appliances 
RangeDishwasherMicrowaveWasherDryer
Basement 
FullPartially FinishedWalk-Out Access
Cooling 
Window Unit(s)
Flooring 
Wood
Heating 
Active SolarBaseboardOil
Interior 
Master DownstairsRecessed Lighting
Window Features 
Storm Window(s)
Bathroom 1 
Level - First
Bathroom 2 
Level - Second
Bathroom 3 
Level - Basement
Bedroom 2 
Level - First
Bedroom 3 
Level - First
Kitchen 
Level - First
Living Room 
Level - First
Master Bedroom 
Level - First
Save
Ask
Tour
Hide
Share
Exterior Features
Exterior 
Storage
Fencing 
Fenced
Lot Features 
Cleared
Other Structures 
Storage
Patio And Porch 
Deck
Roof 
Shingle
Waterfront Features 
Ocean Front
Windows/Doors 
Storm Window(s)
Community Features
Association Fee 
$175.0
Association Fee Frequency 
Annually
Community Features 
Golf
Listing courtesy of Ryan Hamacher of Jane Coit Real Estate, Inc.


The property listing data and information, or the Images, set forth herein were provided to MLS Property Information Network, Inc. from third party sources, including sellers, lessors, landlords, and public records, and were compiled by MLS Property Information Network, Inc. The property listing data and information, and the Images, are for the personal, non-commercial use of consumers having a good faith interest in purchasing, leasing or renting listed properties of the type displayed to them and may not be used for any purpose other than to identify prospective properties which such consumers may have a good faith interest in purchasing, leasing or renting. MLS Property Information Network, Inc. and its subscribers disclaim any and all representations and warranties as to the accuracy of the property listing data and information, or as to the accuracy of any of the Images, set forth herein.

Last checked 2026-10-15 10:27 AM UTC

Neighborhood & Commute
Source: Walkscore
Disclosure: Community information and market data powered by Constellation Data Labs. Information is deemed reliable but not guaranteed.
Save
Ask
Tour
Hide
Share