Property Search

Save
Ask
Tour
Hide
Share
$1,775,000
3 Days On Site

Backriver
2 Heron Way 2
Hingham, MA 02043

For Sale|Condominium|Active
3
Beds
4
Total Baths
3
Full Baths
1
Partial Bath
3,507
SqFt
$506
/SqFt
2008
Built
County:
Plymouth
Call Now: 781-383-5100
Is this the listing for you? We can help make it yours.
781-383-5100
2 Heron Way 22 Heron Way 22 Heron Way 22 Heron Way 2
Save
Ask
Tour
Hide
Share

Mortgage Calculator

Monthly Payment (Est.)

Enter an interest rate to see your estimated monthly payment.
Calculator powered by Showcase IDX, a Constellation1 Company. Copyright ©2026 Information is deemed reliable but not guaranteed.

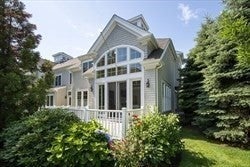
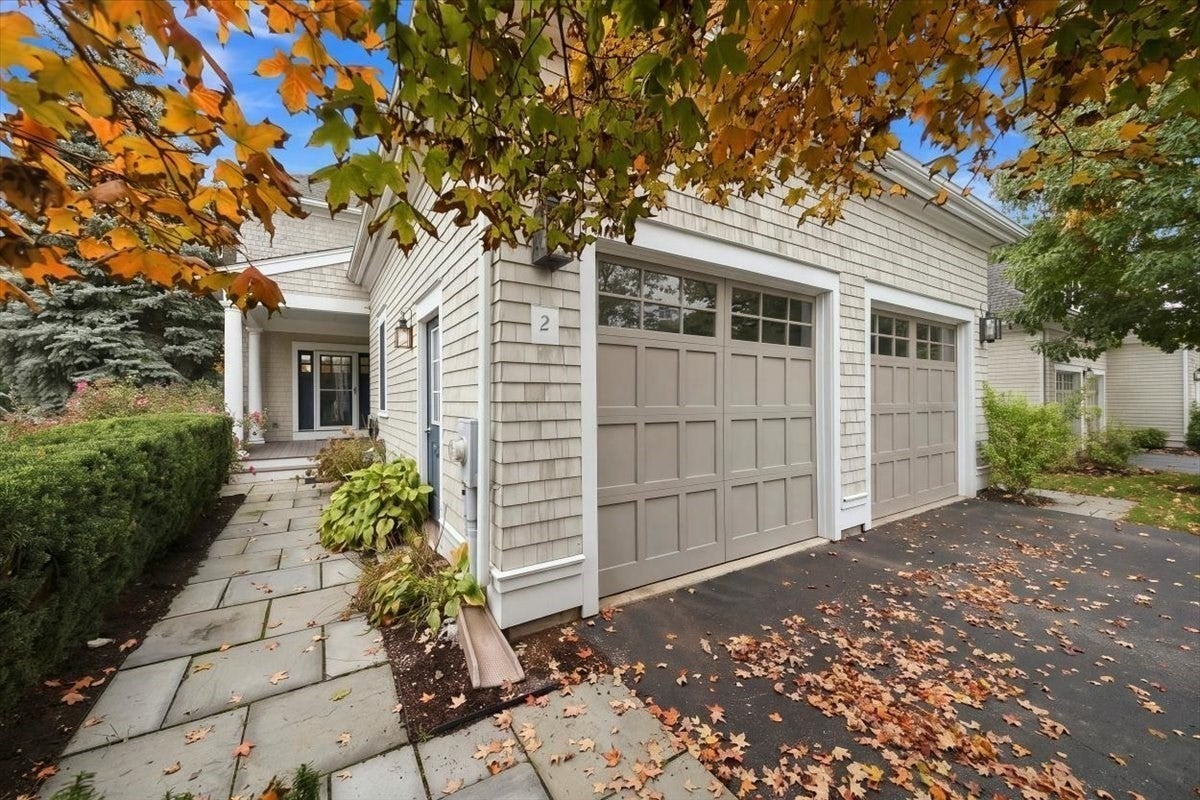
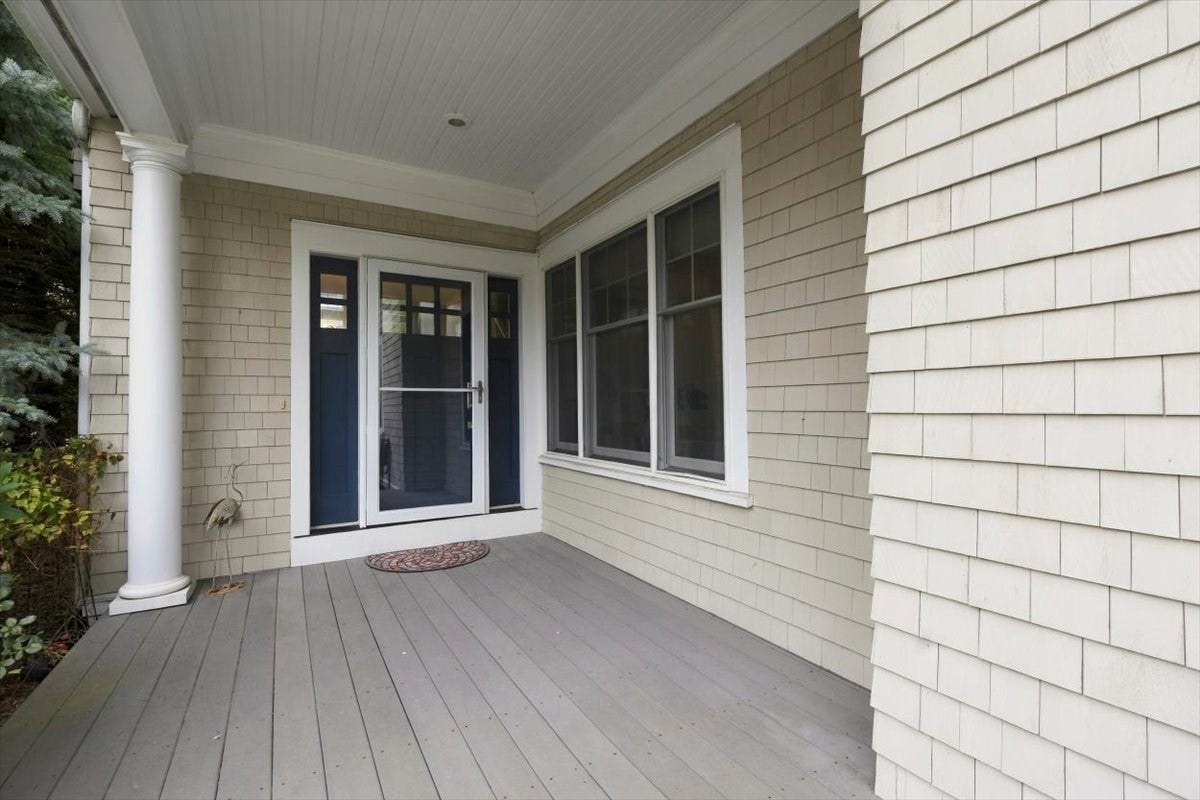
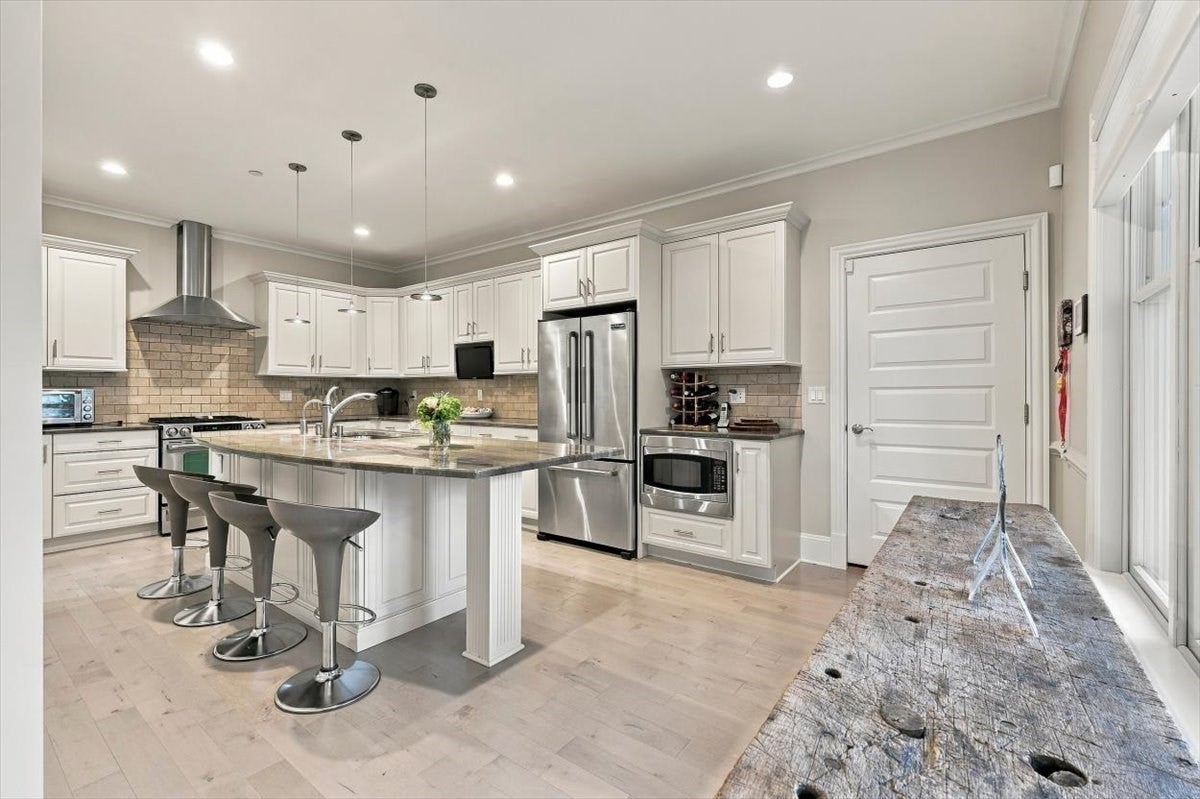
Move right into this beautifully appointed END UNIT on 3 levels of flexible living space. This home has an open-concept layout w/soaring ceilings & new beautiful floors. On the main level is a bright and sunny kitchen that flows into the dining room, then living room, featuring a dramatic two-story ceiling with french doors leading to a sunny deck. The first floor has a powder room, laundry room, and a first-floor primary suite w/ walk-in closet and ensuite bath. The upper level is features a spacious bonus/media room, 2 bedrooms (one being used as a gym), large full bath, and a generous unfinished storage space. Enjoy the garden level/basement w/ family room, wet bar, dining room, full bath and storage space! Updates include new floors, new heating system in the basement, new hot water tank and more! Walk out to a bluestone patio & private garden area! 2-car Garage and walk to Bare cove park!

Save
Ask
Tour
Hide
Share
Listing Snapshot
Price 
$1,775,000
Days On Site 
3 Days
Bedrooms 
3
Inside Area (SqFt) 
3,507 sqft
Total Baths 
4
Full Baths 
3
Partial Baths 
1
Lot Size 
N/A
Year Built 
2008
MLS® Number 
73590616
Status 
Active
Property Tax 
$11,908
HOA/Condo/Coop Fees 
$1,361 monthly
Sq Ft Source 
Public Records
Friends & Family
Recent Activity
11 hours agoListing updated with changes from the MLS®
3 days agoListing first seen on site
General Features
Attached Garage 
Yes
Disclosures 
Fireplace stone blocks heating vent. Fireplace non-operable unless stone is cut
Garage 
Yes
Garage Spaces 
2
Number Of Stories 
3
Parking 
AttachedGarage
Parking Spaces 
4
Property Sub Type 
Condominium
Sewer 
Public Sewer
SqFt Above 
2487
SqFt Below 
1020
SqFt Total 
3507
Water Source 
Public
Zoning 
RES
Interior Features
Appliances 
RangeDishwasherMicrowaveRefrigeratorWasherDryer
Cooling 
Central AirZoned
Fireplace 
Yes
Fireplace Features 
Living Room
Fireplaces 
1
Flooring 
Carpet
Heating 
Forced AirZoned
Interior 
Recessed LightingMaster DownstairsWalk-In Closet(s)Cathedral Ceiling(s)Open Floorplan
Laundry Features 
Electric Dryer HookupWasher Hookup
Bathroom 1 
Dimensions - 9x11Level - FirstArea - 99
Bathroom 2 
Dimensions - 7x8Level - SecondArea - 56
Bathroom 3 
Dimensions - 8x10Level - BasementArea - 80
Bedroom 2 
Dimensions - 12x17Level - SecondArea - 204
Bedroom 3 
Dimensions - 11x16Level - SecondArea - 176
Dining Room 
Dimensions - 11x13Level - FirstArea - 143
Family Room 
Dimensions - 15x22Level - SecondArea - 330
Kitchen 
Dimensions - 12x20Level - FirstArea - 240
Living Room 
Dimensions - 14x19Level - FirstArea - 266
Master Bedroom 
Dimensions - 13x15Level - FirstArea - 195
Save
Ask
Tour
Hide
Share
Exterior Features
Patio And Porch 
PorchDeckPatio
Roof 
Shingle
Community Features
Association Fee 
$1361.0
Association Fee Frequency 
Monthly
Building Access 
Unit Placement(Walkout)
Schools
School District
Unknown
Elementary School
Plymouth River
Middle School
Hingham Middle School
High School
Hingham High School
Listing courtesy of Wallis Bowyer of Coldwell Banker Realty - Hingham


The property listing data and information, or the Images, set forth herein were provided to MLS Property Information Network, Inc. from third party sources, including sellers, lessors, landlords, and public records, and were compiled by MLS Property Information Network, Inc. The property listing data and information, and the Images, are for the personal, non-commercial use of consumers having a good faith interest in purchasing, leasing or renting listed properties of the type displayed to them and may not be used for any purpose other than to identify prospective properties which such consumers may have a good faith interest in purchasing, leasing or renting. MLS Property Information Network, Inc. and its subscribers disclaim any and all representations and warranties as to the accuracy of the property listing data and information, or as to the accuracy of any of the Images, set forth herein.

Last checked 2026-10-18 02:08 AM UTC

Neighborhood & Commute
Source: Walkscore
Disclosure: Community information and market data powered by Constellation Data Labs. Information is deemed reliable but not guaranteed.
Save
Ask
Tour
Hide
Share