
Property Search
22 Colt LanePlymouth, MA 02360


Mortgage Calculator
Monthly Payment (Est.)
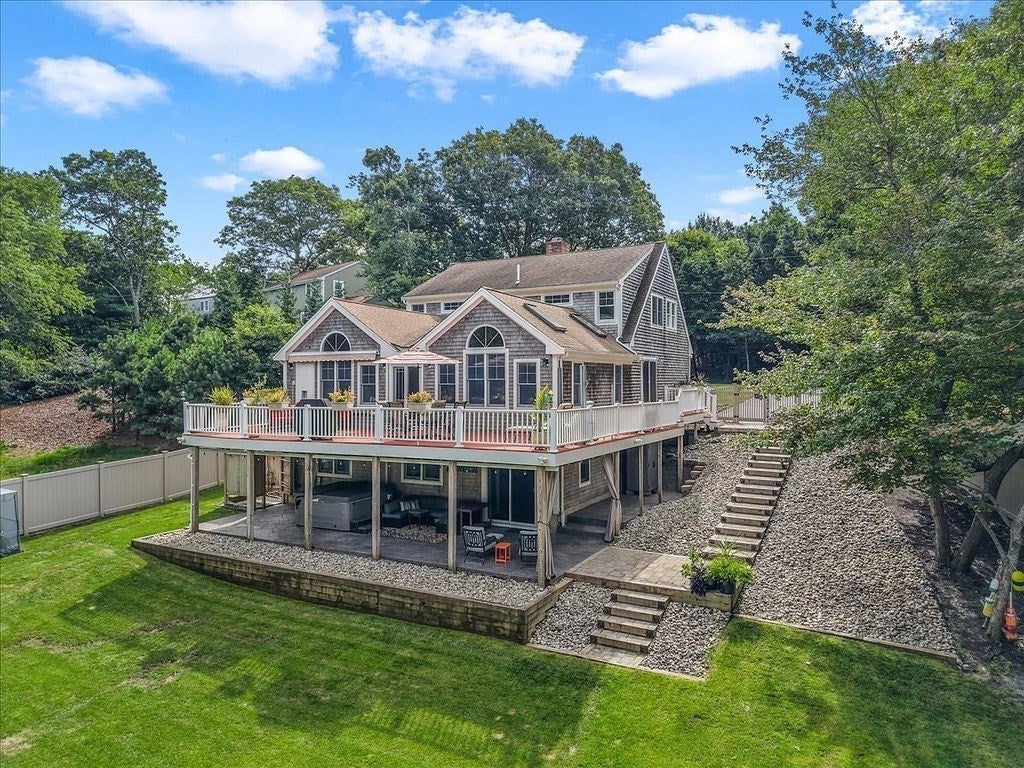
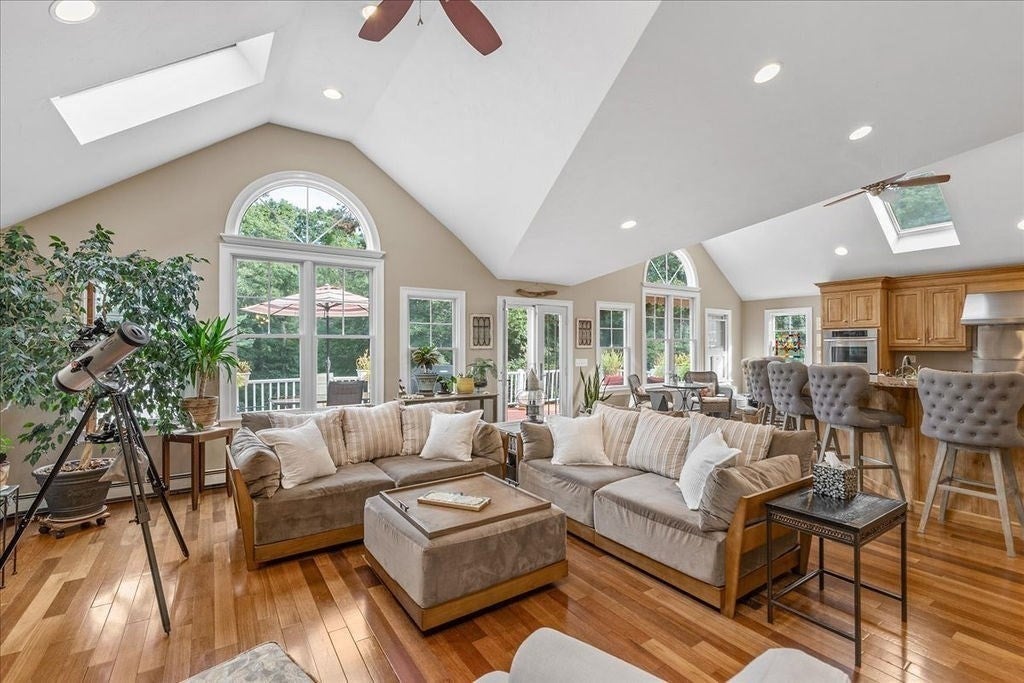
Enter an interest rate to see your estimated monthly payment.Where sophisticated design meets effortless coastal living, this exceptional residence offers a lifestyle worthy of the pages of a luxury home magazine. Nestled within a sought-after beach community, every detail reflects an appreciation for refined craftsmanship, timeless elegance, and elevated everyday living. Soaring vaulted ceilings, sun-drenched interiors, skylights, and Andersen windows create an atmosphere of understated grandeur, while a magnificent, stoned wood-burning fireplace lends warmth and architectural distinction. The beautifully appointed chef's kitchen, featuring premium Thermador appliances, sets the stage for inspired culinary experiences and effortless entertaining. A luxurious main-level primary suite is a sanctuary unto itself, complete with a spa-inspired bath featuring a BainUltra Evanescence soaking tub and programmable shower. A dedicated home office offers an elegant retreat for work or study. The beautifully finished walkout lower level extends the home's versatility with a guest bedroom, full bath, recreation room, kitchenette, and laundry, creating an inviting space for extended stays or multigenerational living. Additional second-level laundry enhances everyday convenience. Outdoors, a private oasis awaits amid meticulously manicured grounds with Hunter irrigation. An expansive deck with a retractable awning, a covered stamped concrete patio with hot tub, a newly installed firepit area and refreshing outdoor shower invite leisurely afternoons and unforgettable evenings beneath the stars. A whole-home generator provides added peace of mind. From sun-soaked beach days to sophisticated gatherings at home, this extraordinary residence captures the essence of luxurious coastal living, where every day feels like an escape.
| yesterday | Listing updated with changes from the MLS® | |
| yesterday | Listing first seen on site |

The property listing data and information, or the Images, set forth herein were provided to MLS Property Information Network, Inc. from third party sources, including sellers, lessors, landlords, and public records, and were compiled by MLS Property Information Network, Inc. The property listing data and information, and the Images, are for the personal, non-commercial use of consumers having a good faith interest in purchasing, leasing or renting listed properties of the type displayed to them and may not be used for any purpose other than to identify prospective properties which such consumers may have a good faith interest in purchasing, leasing or renting. MLS Property Information Network, Inc. and its subscribers disclaim any and all representations and warranties as to the accuracy of the property listing data and information, or as to the accuracy of any of the Images, set forth herein.
Last checked 2026-10-16 01:41 AM UTC