Property Search

Save
Ask
Tour
Hide
Share
$619,900
New Listing

50 Alvern Rd
Pembroke, MA 02359

For Sale|Single Family Residence|Active
3
Beds
2
Total Baths
2
Full Baths
1,608
SqFt
$386
/SqFt
1950
Built
County:
Plymouth
Call Now: 781-383-5100
Is this the listing for you? We can help make it yours.
781-383-5100
Upcoming Open Houses
Sat, Oct 17, 10:30 AM - 12:30 PM
Sun, Oct 18, 12:30 PM - 2:30 PM
50 Alvern Rd50 Alvern Rd50 Alvern Rd50 Alvern Rd
Save
Ask
Tour
Hide
Share

Mortgage Calculator

Monthly Payment (Est.)

Enter an interest rate to see your estimated monthly payment.
Calculator powered by Showcase IDX, a Constellation1 Company. Copyright ©2026 Information is deemed reliable but not guaranteed.

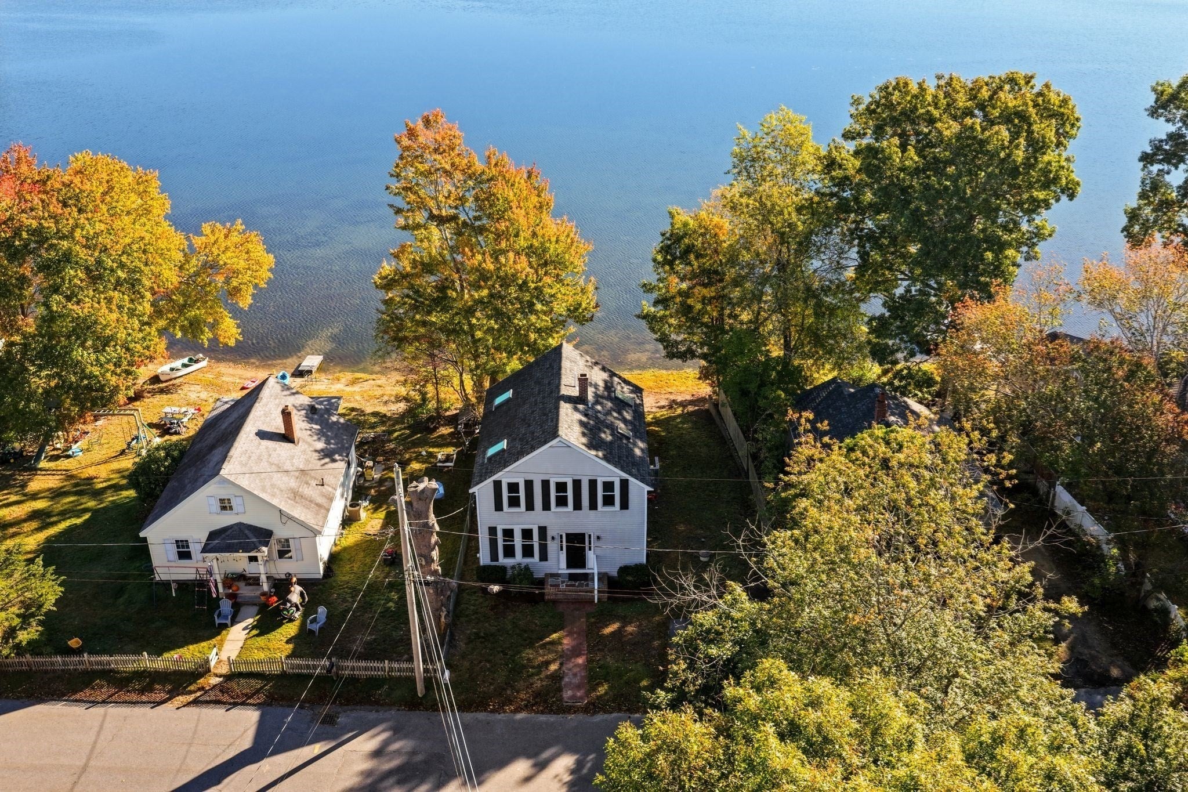
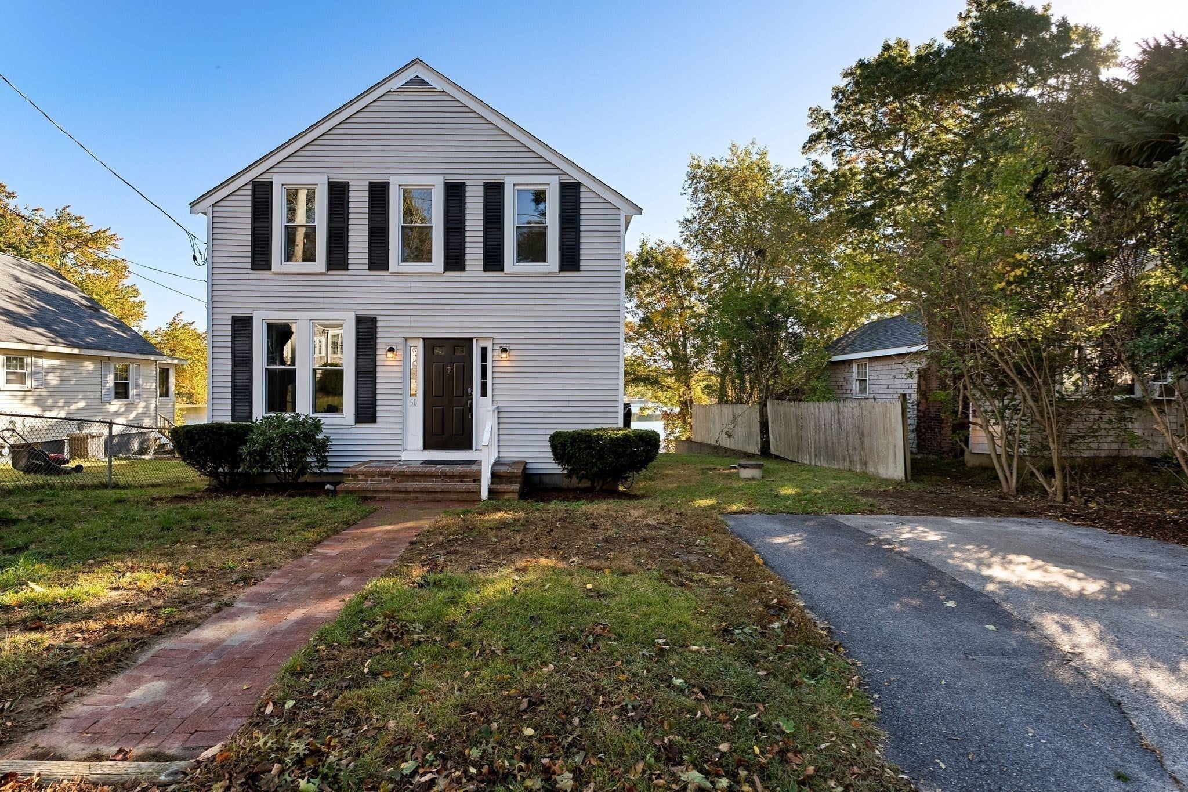
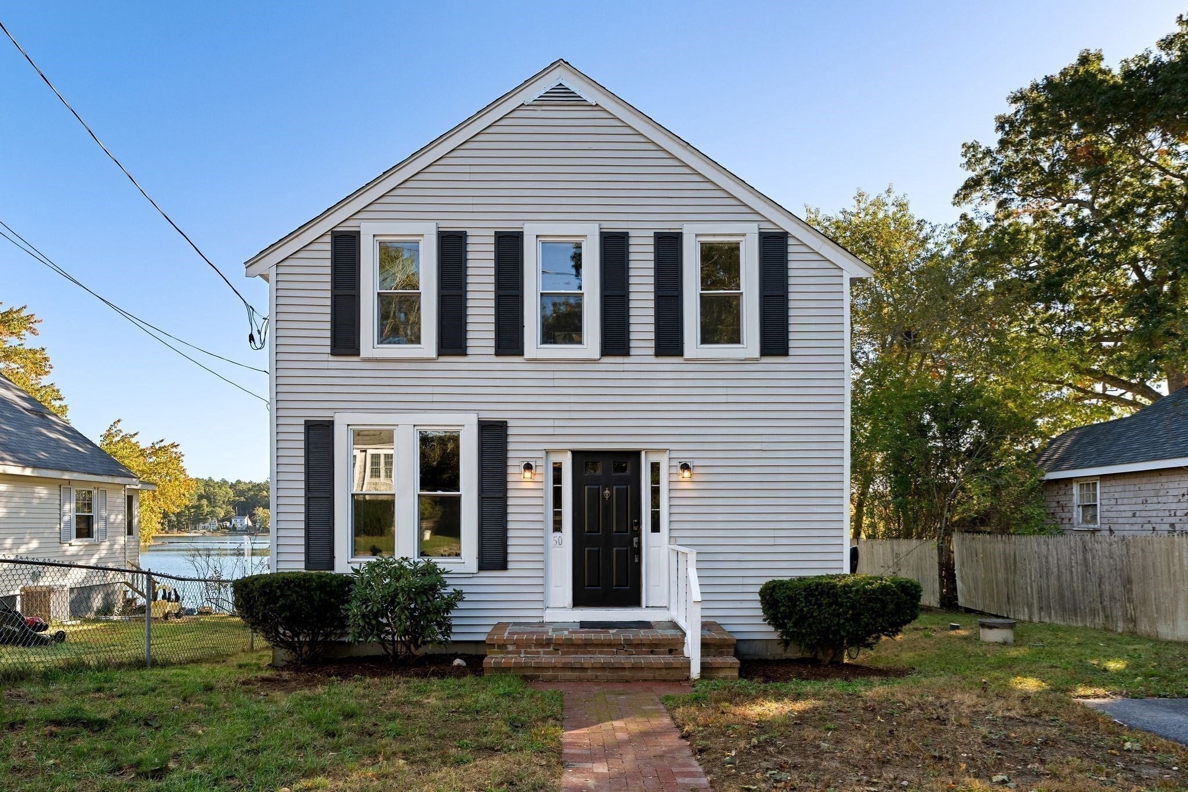
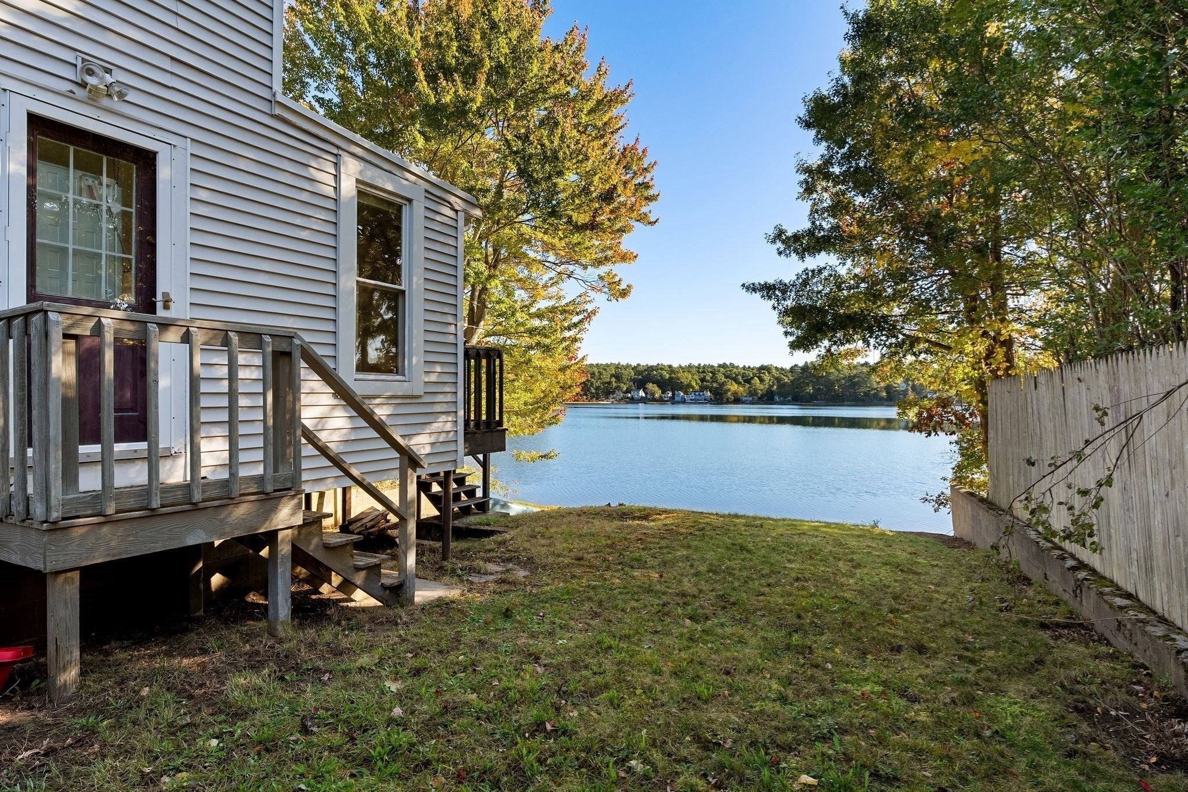
Waterfront living isn't just for summer! Welcome to 50 Alvern Road, where every season brings something new to enjoy right outside your door. From crisp fall mornings overlooking the pond to winter afternoons ice skating and warm days spent out on the water, this is a lifestyle you'll appreciate all year long! Inside, an open floor plan welcomes you with an abundance of natural light and panoramic water views from multiple rooms, making the pond a beautiful backdrop to everyday living. The full walkout basement offers additional space with endless potential to finish and make your own. Recent improvements include a newer mini-split system, updated first-floor bathroom, new bedroom carpeting, fresh paint, and a roof, windows, and skylights all replaced approximately 8 years ago. With direct pond access, beautiful views, and room to make this home your own, this property wont last long! Showings start immediately. Furniture is virtually staged.

Save
Ask
Tour
Hide
Share
Listing Snapshot
Price 
$619,900
Days On Site 
0 Days
Bedrooms 
3
Inside Area (SqFt) 
1,608 sqft
Total Baths 
2
Full Baths 
2
Partial Baths 
N/A
Lot Size 
0.09 Acres
Year Built 
1950
MLS® Number 
73590512
Status 
Active
Property Tax 
$5,989
HOA/Condo/Coop Fees 
N/A
Sq Ft Source 
Public Records
Friends & Family
Recent Activity
9 hours agoListing updated with changes from the MLS®
9 hours agoListing first seen on site
General Features
Acres 
0.09
Disclosures 
Seller does not pay flood insuranceFEMA MAPS show property is NOT in a flood zone. furniture is virtually staged
Foundation 
Concrete PerimeterBlock
Parking 
Off Street
Parking Spaces 
2
Property Sub Type 
Single Family Residence
Sewer 
Private Sewer
SqFt Above 
1608
SqFt Below 
720
SqFt Total 
1608
Style 
Colonial
Water Source 
Public
Zoning 
RES
Interior Features
Appliances 
Gas Water HeaterRangeDishwasherRefrigeratorFreezerWasherDryer
Basement 
FullWalk-Out Access
Cooling 
DuctlessZoned
Flooring 
CarpetHardwood
Heating 
Natural GasBaseboardDuctless
Laundry Features 
In Basement
Bathroom 1 
Dimensions - 7.166666666x7.5Level - MainArea - 53
Bathroom 2 
Dimensions - 9.166666666x7.5Level - SecondArea - 68
Bedroom 2 
Dimensions - 10.166666666x14.583333333Level - SecondArea - 148
Bedroom 3 
Dimensions - 10.166666666x11.583333333Level - FirstArea - 117
Dining Room 
Dimensions - 9.5x9.166666666Level - FirstArea - 87
Kitchen 
Dimensions - 9.5x11.5Level - MainArea - 109
Living Room 
Dimensions - 13.583333333x23.583333333Level - MainArea - 320
Master Bedroom 
Dimensions - 23.083333333x13.833333333Level - SecondArea - 319
Save
Ask
Tour
Hide
Share
Exterior Features
Construction Details 
Frame
Lot Features 
WoodedWaterfront
Patio And Porch 
PorchDeck
Roof 
Shingle
View 
PondWater
Waterfront 
Yes
Waterfront Features 
WaterfrontPondWaterfront Access
Waterview 
PondWater
Community Features
Community Features 
Tennis Court(s)ParkStable(s)Golf
MLS Area 
Bryantville
Schools
School District
Unknown
Elementary School
Bryantville Elementary
Middle School
Unknown
High School
Pembroke
Listing courtesy of Natalia Maccarrone of RE/MAX Platinum


The property listing data and information, or the Images, set forth herein were provided to MLS Property Information Network, Inc. from third party sources, including sellers, lessors, landlords, and public records, and were compiled by MLS Property Information Network, Inc. The property listing data and information, and the Images, are for the personal, non-commercial use of consumers having a good faith interest in purchasing, leasing or renting listed properties of the type displayed to them and may not be used for any purpose other than to identify prospective properties which such consumers may have a good faith interest in purchasing, leasing or renting. MLS Property Information Network, Inc. and its subscribers disclaim any and all representations and warranties as to the accuracy of the property listing data and information, or as to the accuracy of any of the Images, set forth herein.

Last checked 2026-10-14 11:19 PM UTC

Neighborhood & Commute
Source: Walkscore
Disclosure: Community information and market data powered by Constellation Data Labs. Information is deemed reliable but not guaranteed.
Save
Ask
Tour
Hide
Share