Property Search

Save
Ask
Tour
Hide
Share
$689,000
New Listing

59 Brook Bend Rd
Hanover, MA 02339

For Sale|Single Family Residence|Active
3
Beds
1
Total Bath
1
Full Bath
988
SqFt
$697
/SqFt
1960
Built
County:
Plymouth
Call Now: 781-383-5100
Is this the listing for you? We can help make it yours.
781-383-5100
Upcoming Open Houses
Sun, Oct 18, 11:00 AM - 1:00 PM
59 Brook Bend Rd59 Brook Bend Rd59 Brook Bend Rd59 Brook Bend Rd
Save
Ask
Tour
Hide
Share

Mortgage Calculator

Monthly Payment (Est.)

Enter an interest rate to see your estimated monthly payment.
Calculator powered by Showcase IDX, a Constellation1 Company. Copyright ©2026 Information is deemed reliable but not guaranteed.

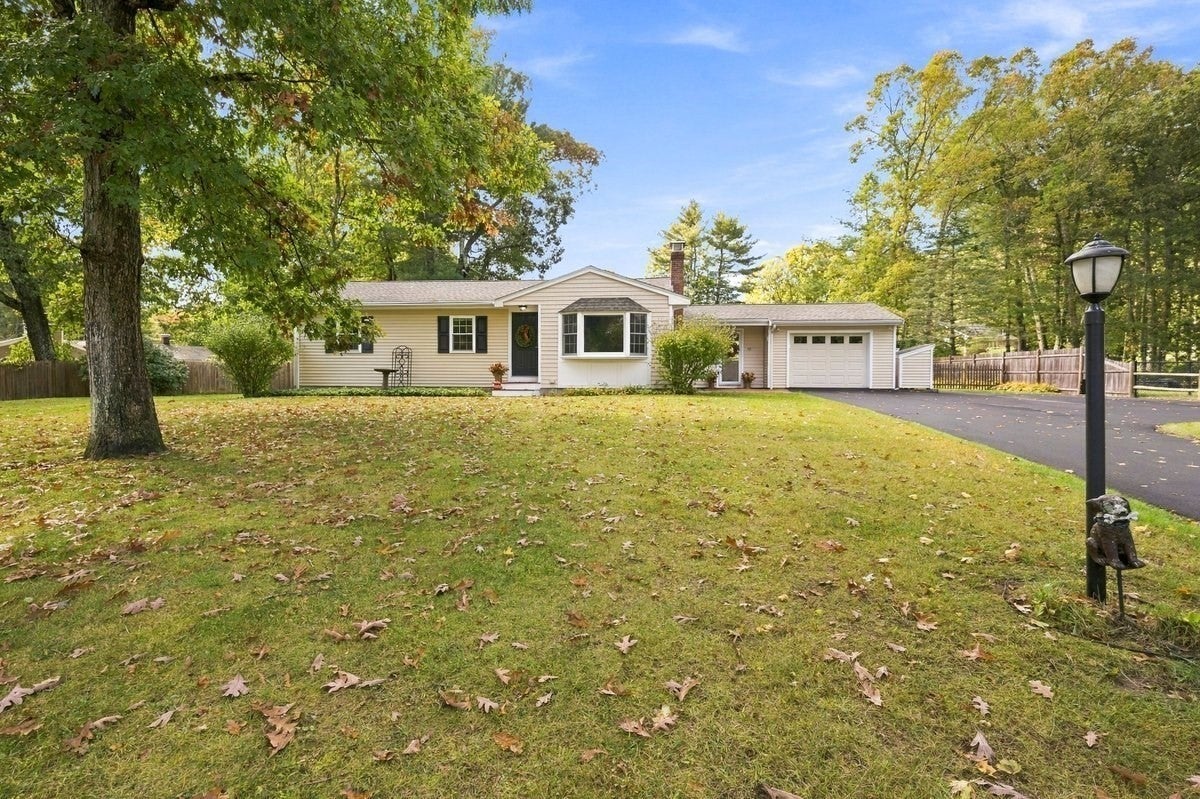
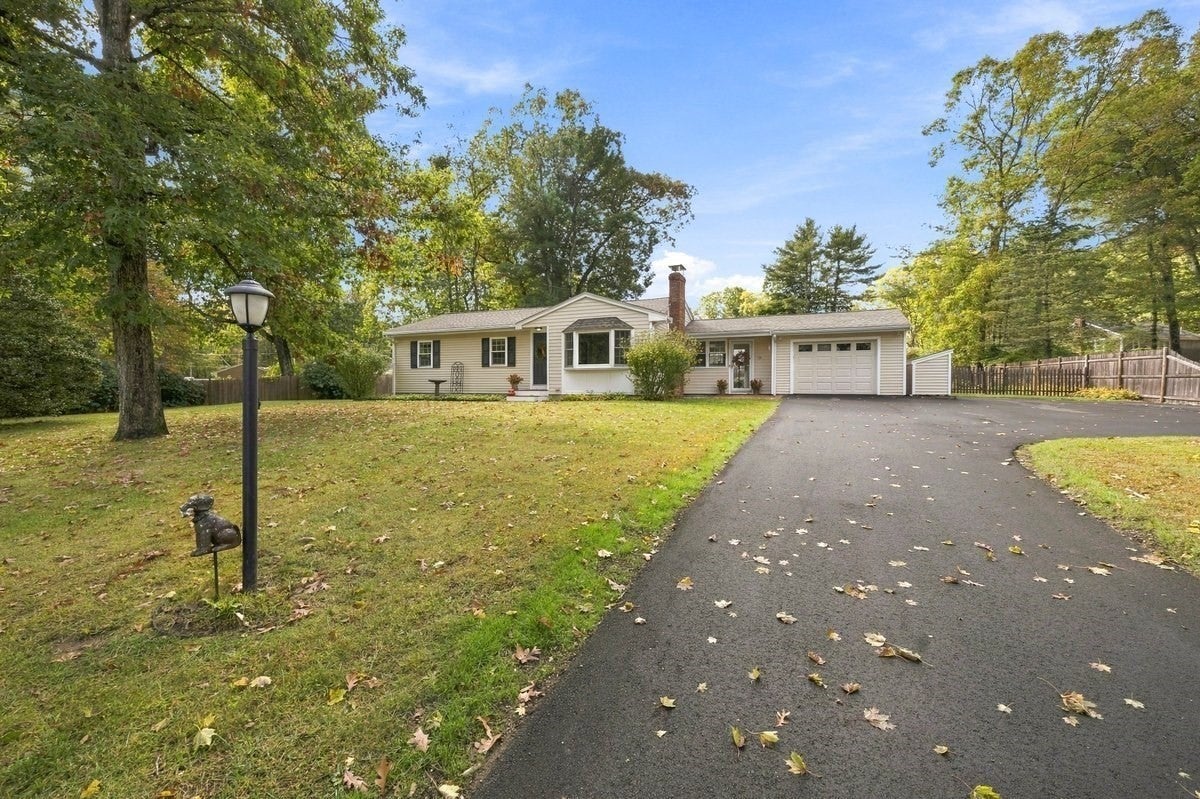
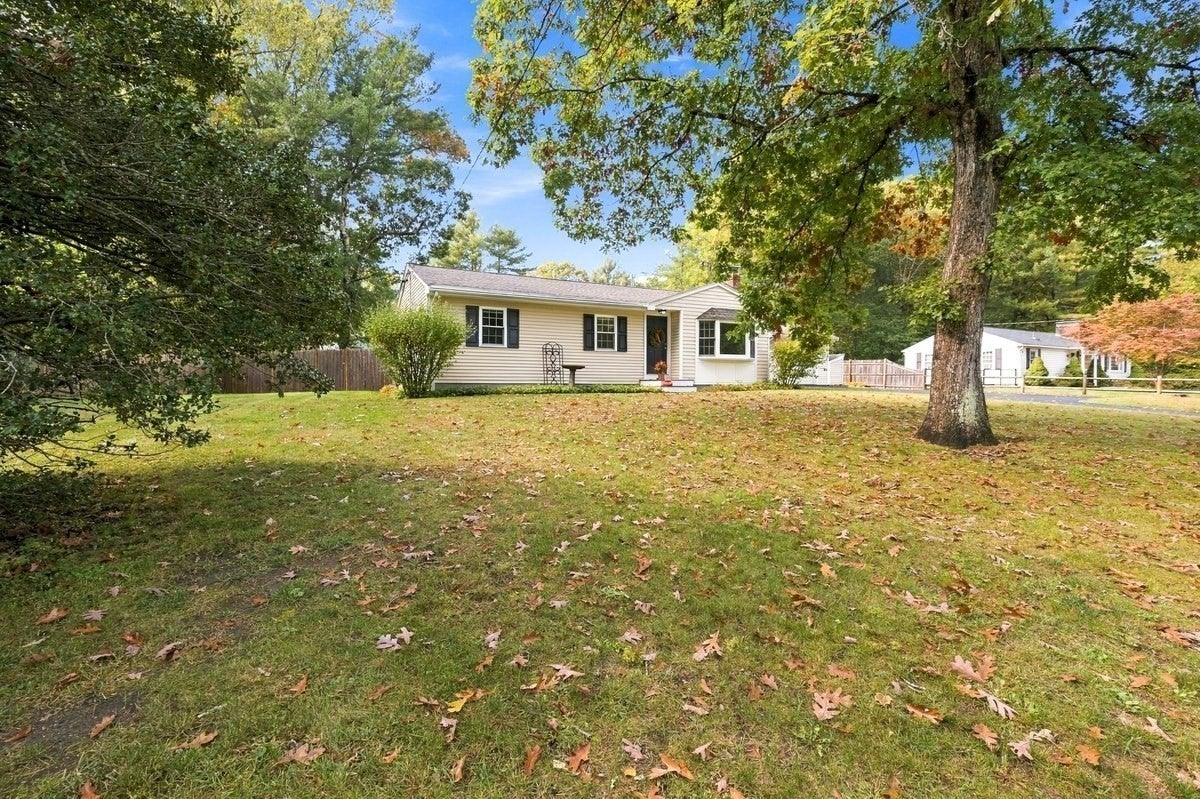
Nestled in a desirable cul-de-sac neighborhood, this updated and well-maintained 3-bedroom, 1-bath ranch with a one-car garage is move-in ready for its next owners.New hardwood floors and a freshly painted interior offer a welcoming ambiance. The updated kitchen, featuring granite countertops, a center island, and stainless steel appliances, flows seamlessly into a fireplaced living room accented by a beautiful bay window. The full bath includes a double vanity and a ceramic stone shower. Offering 2 bedrooms, the third bedroom is used a laundry room with newer Electrolux washer and dryer. Off the kitchen, a sun-filled porch/breezeway leads to a beautiful, fully fenced yard complete with a composite deck and a large shed, perfect for outdoor entertaining in a serene setting. Additional property highlights include central a/c, a full basement with potential for expanded living space, 4-bedroom septic system, an additional side shed, house generator, an expansive new driveway with ample parking and water treatment system. With a convenient location offering easy highway access, nearby shopping, schools, dining, entertainment, recreation and more, this home is ready for its next owners and the possibilities if you desire are endless. Perfect for a first time buyer or those who are looking to downsize, this one has it all!

Save
Ask
Tour
Hide
Share
Listing Snapshot
Price 
$689,000
Days On Site 
0 Days
Bedrooms 
3
Inside Area (SqFt) 
988 sqft
Total Baths 
1
Full Baths 
1
Partial Baths 
N/A
Lot Size 
0.5 Acres
Year Built 
1960
MLS® Number 
73590481
Status 
Active
Property Tax 
$6,914
HOA/Condo/Coop Fees 
N/A
Sq Ft Source 
Public Records
Friends & Family
Recent Activity
9 hours agoListing updated with changes from the MLS®
9 hours agoListing first seen on site
General Features
Acres 
0.5
Attached Garage 
Yes
Disclosures 
Seller has never occupied property. Listing agent is related to Seller. Buyer/buyer's agent to perform their own due diligence and verify all information. Third bedroom is used as a laundry room. There is additional washer and dryer in basement. Some photos virtually staged.
Foundation 
Concrete Perimeter
Garage 
Yes
Garage Spaces 
1
Parking 
PavedAttachedGarage Door OpenerGarage Faces SideGarage
Parking Spaces 
7
Property Sub Type 
Single Family Residence
Sewer 
Private Sewer
SqFt Above 
988
SqFt Total 
988
Style 
Ranch
Water Source 
Public
Zoning 
RES
Interior Features
Appliances 
Water HeaterOvenDishwasherMicrowaveRangeRefrigeratorWasherDryer
Basement 
FullInterior EntrySump Pump
Cooling 
Central Air
Electric 
Generator200+ Amp Service
Fireplace 
Yes
Fireplace Features 
Living Room
Fireplaces 
1
Flooring 
TileHardwood
Heating 
Forced AirOil
Interior 
Recessed LightingMaster DownstairsCeiling Fan(s)
Laundry Features 
Main LevelElectric Dryer HookupWasher Hookup
Main Level Bedrooms 
2
Window Features 
Screens
Bathroom 1 
Level - Main
Bedroom 2 
Level - Main
Kitchen 
Level - Main
Living Room 
Level - Main
Master Bedroom 
Level - Main
Save
Ask
Tour
Hide
Share
Exterior Features
Exterior 
Rain GuttersStorage
Fencing 
Fenced
Lot Features 
Cul-De-SacLevel
Other Structures 
Storage
Patio And Porch 
Deck
Roof 
Shingle
Windows/Doors 
Screens
Community Features
Community Features 
PoolTennis Court(s)ParkStable(s)
Roads 
Paved
Schools
School District
Unknown
Elementary School
Cedar & Center
Middle School
Hanover Middle
High School
Hanover High
Listing courtesy of Lori Wirtz of The Firm


The property listing data and information, or the Images, set forth herein were provided to MLS Property Information Network, Inc. from third party sources, including sellers, lessors, landlords, and public records, and were compiled by MLS Property Information Network, Inc. The property listing data and information, and the Images, are for the personal, non-commercial use of consumers having a good faith interest in purchasing, leasing or renting listed properties of the type displayed to them and may not be used for any purpose other than to identify prospective properties which such consumers may have a good faith interest in purchasing, leasing or renting. MLS Property Information Network, Inc. and its subscribers disclaim any and all representations and warranties as to the accuracy of the property listing data and information, or as to the accuracy of any of the Images, set forth herein.

Last checked 2026-10-14 11:19 PM UTC

Neighborhood & Commute
Source: Walkscore
Disclosure: Community information and market data powered by Constellation Data Labs. Information is deemed reliable but not guaranteed.
Save
Ask
Tour
Hide
Share