Property Search

Save
Ask
Tour
Hide
Share
$659,000
New Listing

29 Cabot Circle
Plymouth, MA 02360

For Sale|Single Family Residence|Active
3
Beds
4
Total Baths
3
Full Baths
1
Partial Bath
3,836
SqFt
$172
/SqFt
1989
Built
County:
Plymouth
Call Now: 781-383-5100
Is this the listing for you? We can help make it yours.
781-383-5100
Upcoming Open Houses
Sat, Oct 17, 11:00 AM - 1:00 PM
Sun, Oct 18, 11:00 AM - 1:00 PM
29 Cabot Circle29 Cabot Circle29 Cabot Circle29 Cabot Circle
Save
Ask
Tour
Hide
Share

Mortgage Calculator

Monthly Payment (Est.)

Enter an interest rate to see your estimated monthly payment.
Calculator powered by Showcase IDX, a Constellation1 Company. Copyright ©2026 Information is deemed reliable but not guaranteed.

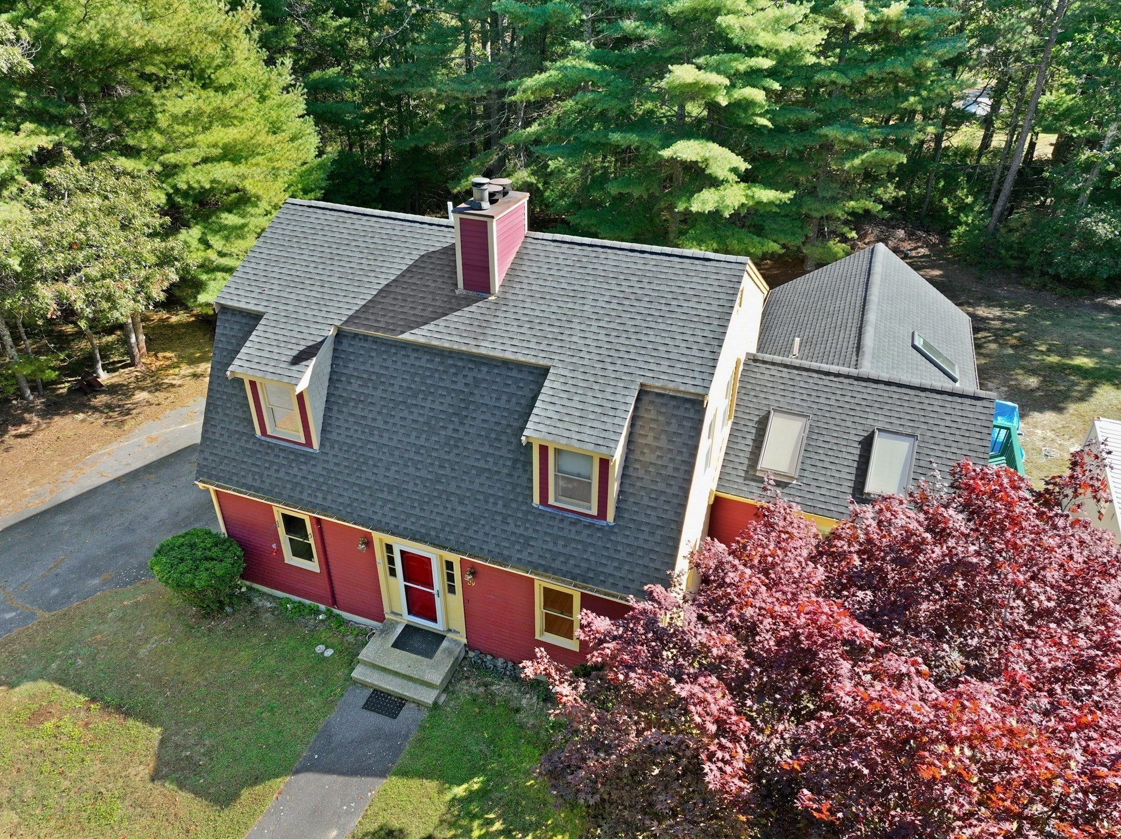
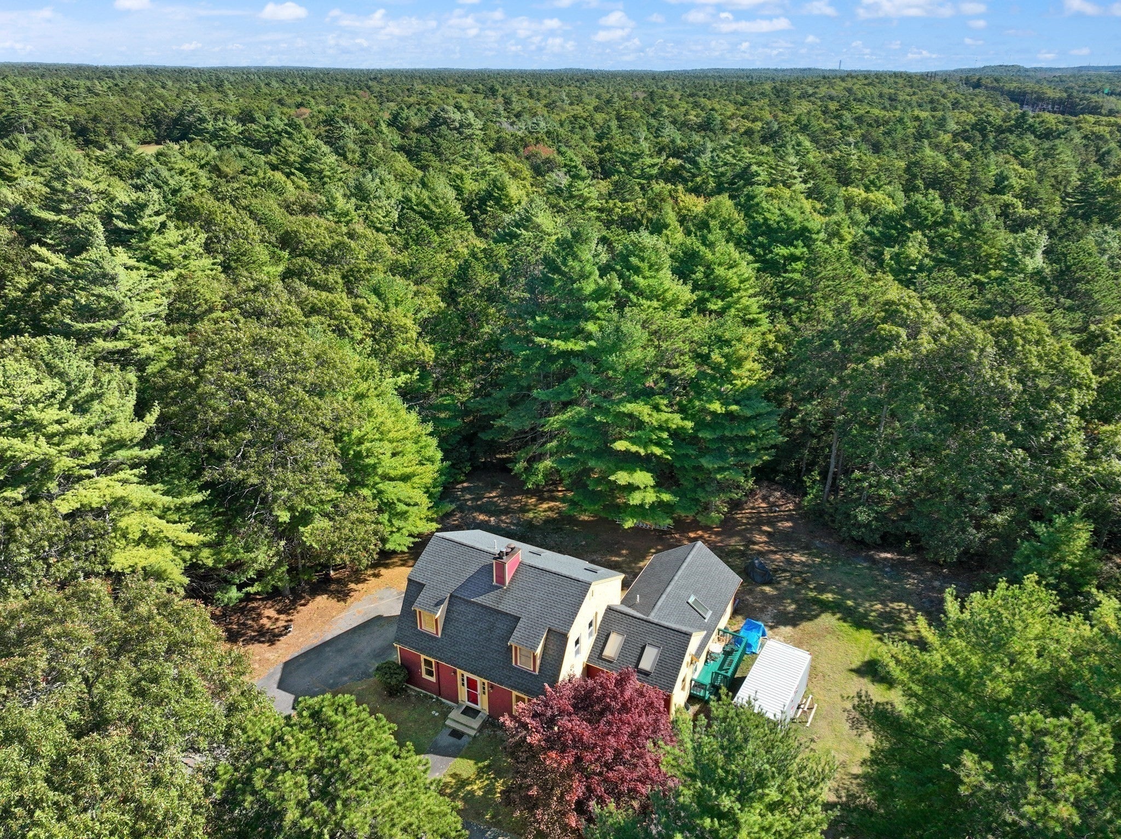
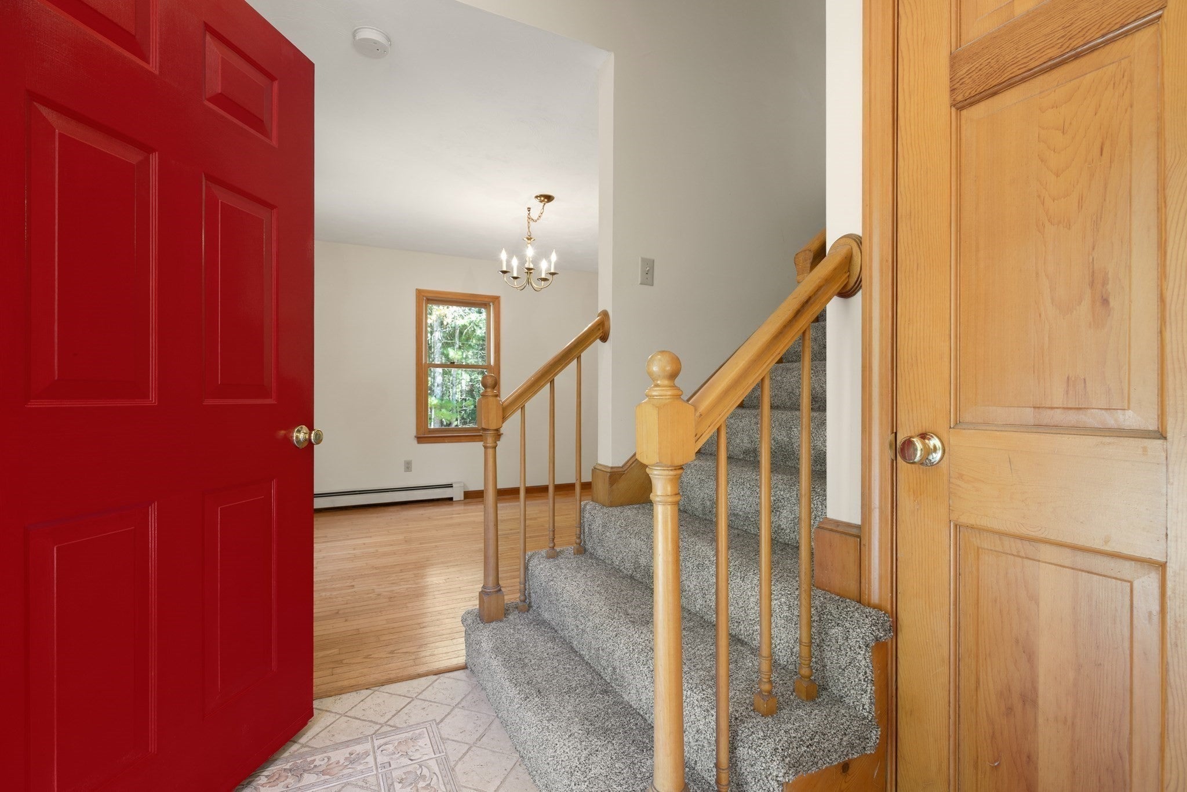
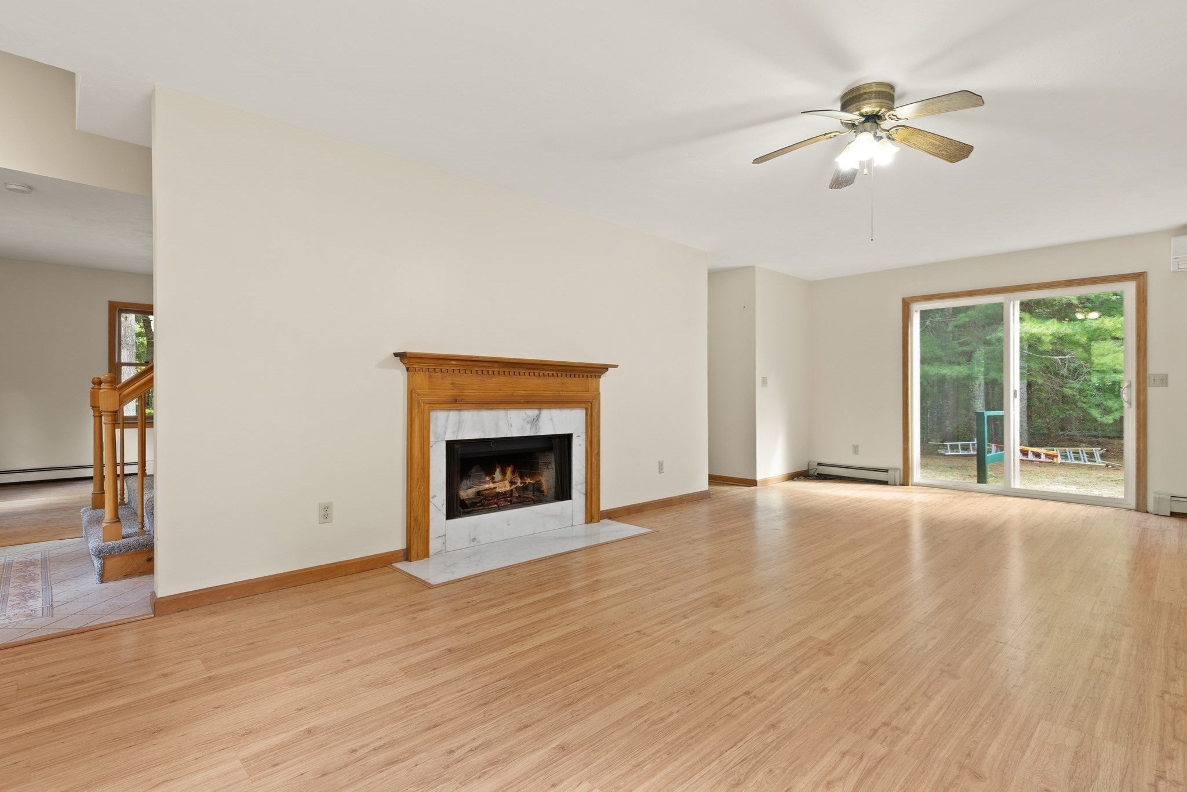
Welcome to this custom-built home, with a full In-Law apartment, set on 1.38 acres, offering privacy, space, and versatility. A welcoming foyer introduces the home's thoughtful layout, with a large, sun-filled living room to the right featuring a beautiful wood-burning fireplace with marble surround. To the left, the formal dining room flows into the kitchen, creating a natural setting for everyday living and entertaining. A convenient half bath completes the main level. Upstairs, the spacious primary bedroom offers a large adjoining bathroom with a relaxing soaking tub. The generously sized second bedroom features its own library, providing a unique space for reading, working, or relaxing. The home's additional living space continues in the basement, featuring a family room with a second wood-burning fireplace, a dedicated home gym, a spacious workshop measuring over 500 square feet, and a full bathroom. The attached in-law apartment offers exceptional flexibility with its own private entrance, soaring ceilings in the bright and welcoming living room, a separate kitchen, full bathroom, and spacious bedroom. Ideal for extended family, guests, or those seeking additional living options, this home offers a wonderful combination of privacy, functionality, and opportunity. A unique property with room to spread out, entertain, and make it your own!

Save
Ask
Tour
Hide
Share
Listing Snapshot
Price 
$659,000
Days On Site 
0 Days
Bedrooms 
3
Inside Area (SqFt) 
3,836 sqft
Total Baths 
4
Full Baths 
3
Partial Baths 
1
Lot Size 
1.38 Acres
Year Built 
1989
MLS® Number 
73590401
Status 
Active
Property Tax 
$7,298
HOA/Condo/Coop Fees 
N/A
Sq Ft Source 
Public Records
Friends & Family
Recent Activity
11 hours agoListing updated with changes from the MLS®
12 hours agoListing first seen on site
General Features
Acres 
1.38
Disclosures 
Stackable washerdryer and dishwasher hookup available in the in-law apartment.
Foundation 
Concrete Perimeter
Parking 
PavedOff Street
Parking Spaces 
6
Property Sub Type 
Single Family Residence
Sewer 
Private Sewer
SqFt Above 
2428
SqFt Below 
1408
SqFt Total 
3836
Style 
Dutch Colonial
Water Source 
Private
Zoning 
RR
Interior Features
Appliances 
Water HeaterElectric Water HeaterTankless Water HeaterRangeDishwasherRefrigeratorWasherDryerWater Softener
Basement 
FullFinishedPartially FinishedInterior EntryConcrete
Cooling 
Heat PumpDuctlessZoned
Electric 
200+ Amp Service
Fireplace 
Yes
Fireplace Features 
Family RoomLiving Room
Fireplaces 
2
Flooring 
WoodTileCarpetConcreteHardwood
Heating 
Heat PumpBaseboardOilDuctlessZoned
Laundry Features 
Washer HookupIn BasementElectric Dryer Hookup
Window Features 
Skylight(s)
Bathroom 1 
Dimensions - 5.916666666x3.833333333Level - FirstArea - 22
Bathroom 2 
Dimensions - 14.416666666x10Level - SecondArea - 144
Bathroom 3 
Dimensions - 7.666666666x8.25Level - BasementArea - 63
Bedroom 2 
Dimensions - 13.25x24.333333333Level - SecondArea - 322
Dining Room 
Dimensions - 11.333333333x13.583333333Level - FirstArea - 153
Family Room 
Dimensions - 12.5x23.75Level - BasementArea - 296
Kitchen 
Dimensions - 15.166666666x11.333333333Level - MainArea - 171
Living Room 
Dimensions - 13.333333333x25.333333333Level - MainArea - 337
Master Bedroom 
Dimensions - 11.333333333x24.416666666Level - SecondArea - 276
Save
Ask
Tour
Hide
Share
Exterior Features
Exterior 
BalconyRain Gutters
Fencing 
Fenced
Lot Features 
Cul-De-SacWooded
Patio And Porch 
PorchDeck
Roof 
Shingle
Windows/Doors 
Skylight(s)
Community Features
Roads 
Paved
Listing courtesy of Amy Dias of Coldwell Banker Realty - Westwood


The property listing data and information, or the Images, set forth herein were provided to MLS Property Information Network, Inc. from third party sources, including sellers, lessors, landlords, and public records, and were compiled by MLS Property Information Network, Inc. The property listing data and information, and the Images, are for the personal, non-commercial use of consumers having a good faith interest in purchasing, leasing or renting listed properties of the type displayed to them and may not be used for any purpose other than to identify prospective properties which such consumers may have a good faith interest in purchasing, leasing or renting. MLS Property Information Network, Inc. and its subscribers disclaim any and all representations and warranties as to the accuracy of the property listing data and information, or as to the accuracy of any of the Images, set forth herein.

Last checked 2026-10-14 11:19 PM UTC

Neighborhood & Commute
Source: Walkscore
Disclosure: Community information and market data powered by Constellation Data Labs. Information is deemed reliable but not guaranteed.
Save
Ask
Tour
Hide
Share