
Property Search
109 Pleasant StPlympton, MA 02367
Mortgage Calculator
Monthly Payment (Est.)
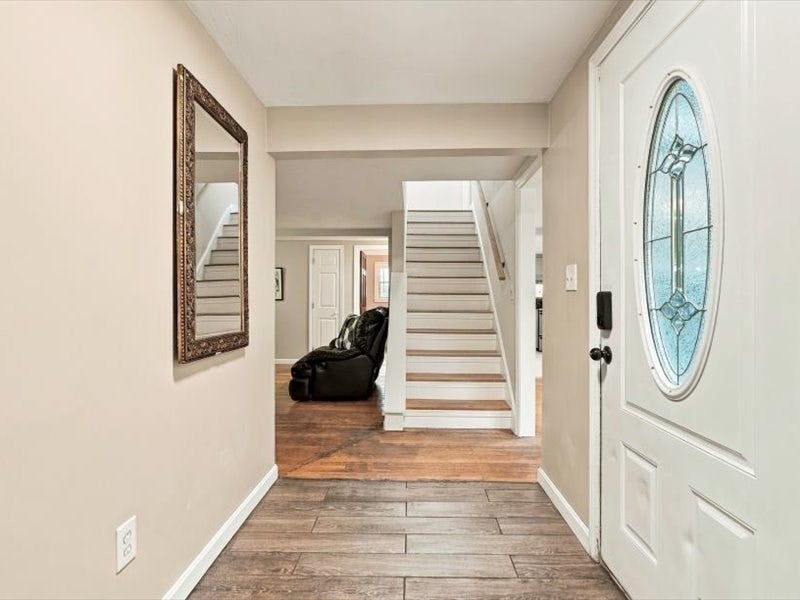
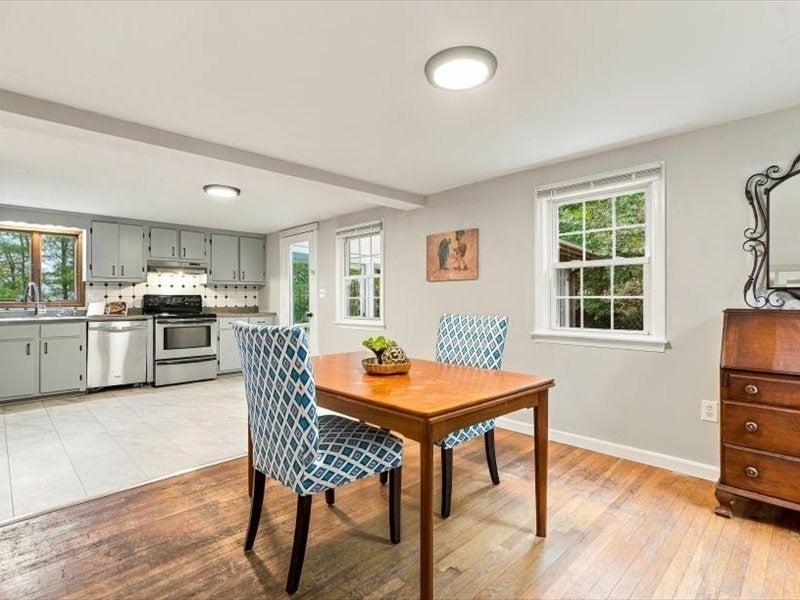
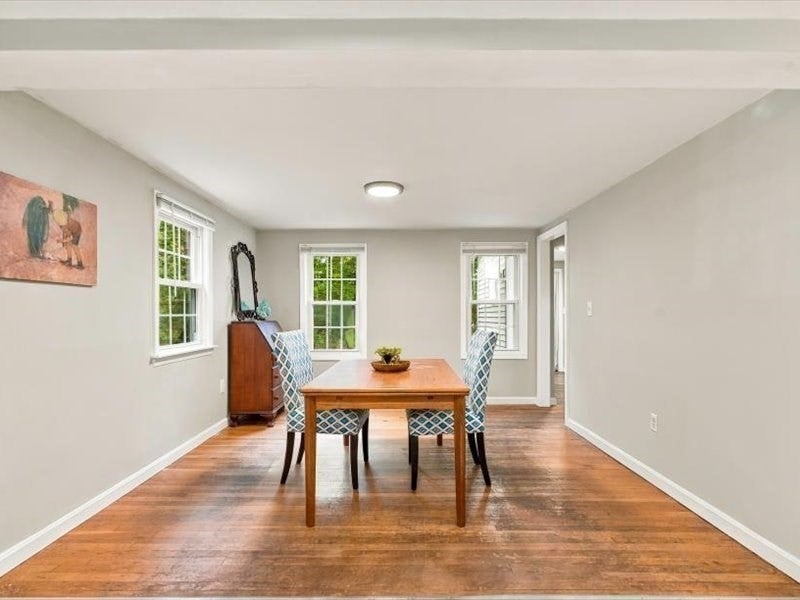
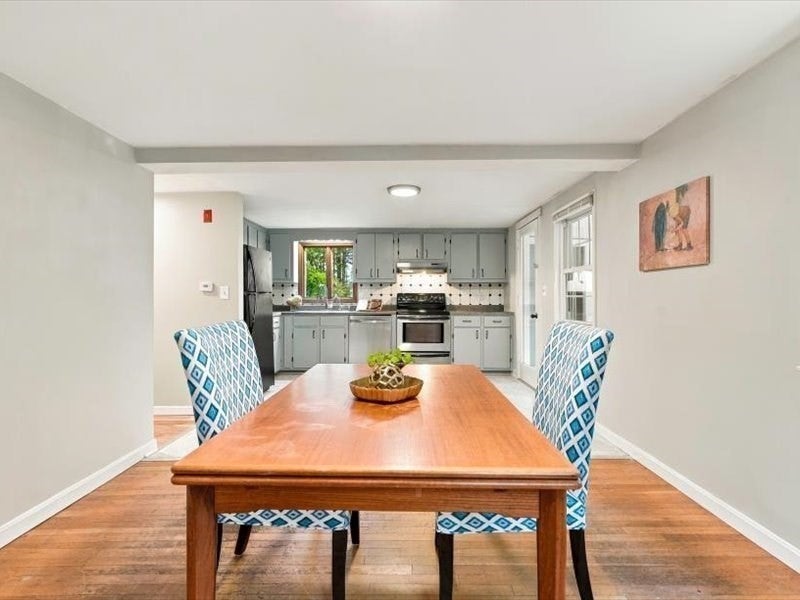
Enter an interest rate to see your estimated monthly payment.Morning coffee on the back deck, nothing but woods and cranberry bogs in view, and a sky that turns gold every evening. This private, wooded Plympton property is the kind of place where you can finally slow down. The land gives you room to live the way you want: run around, grow a garden, keep chickens or other animals in this right-to-farm community, or plan for a future addition, subject to town approvals. The screened porch becomes your summer living room, and the bog views put on a sunset show most nights. Inside, this diamond in the rough offers three bedrooms upstairs, a first-floor flex room, and a home office with French doors for quiet workdays. The living room centers on a wood-stove fireplace, the dining area opens to the kitchen, and an updated first-floor half bath now includes the laundry, moved up from the basement. With a fresh neutral palette, a newer oven and dishwasher, a 2018 4-bedroom septic system, and generator wiring, you can move in comfortably; then bring a little elbow grease and make it yours at your own pace. The kitchen and upstairs bath are ready for your personal touches; the hardwood floors are waiting to be sanded and refinished; the roof is at the end of its useful life; and some windows have broken seals. The walkout basement is perfect for storage or ready for finishing. Tucked away in the woods, yet close to Route 44, Colony Place shopping and dining, and in between the Kingston and Halifax commuter rail stations on the Kingston Line. Quiet country living on the South Shore, in the rural town of Plympton.
| 10 hours ago | Listing updated with changes from the MLS® | |
| yesterday | Status changed to Active | |
| 2 days ago | Listing first seen on site |

The property listing data and information, or the Images, set forth herein were provided to MLS Property Information Network, Inc. from third party sources, including sellers, lessors, landlords, and public records, and were compiled by MLS Property Information Network, Inc. The property listing data and information, and the Images, are for the personal, non-commercial use of consumers having a good faith interest in purchasing, leasing or renting listed properties of the type displayed to them and may not be used for any purpose other than to identify prospective properties which such consumers may have a good faith interest in purchasing, leasing or renting. MLS Property Information Network, Inc. and its subscribers disclaim any and all representations and warranties as to the accuracy of the property listing data and information, or as to the accuracy of any of the Images, set forth herein.
Last checked 2026-10-16 06:29 AM UTC