
Property Search
33 Carver RdPlymouth, MA 02360
Mortgage Calculator
Monthly Payment (Est.)
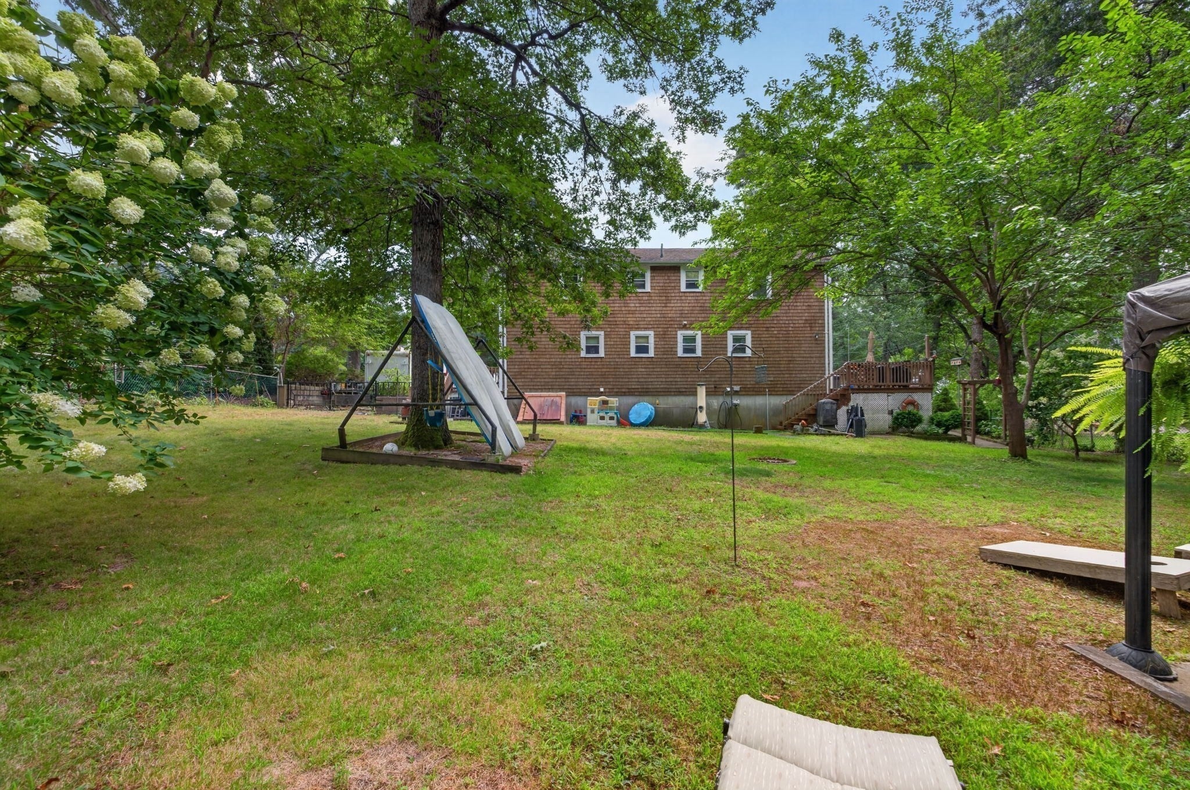
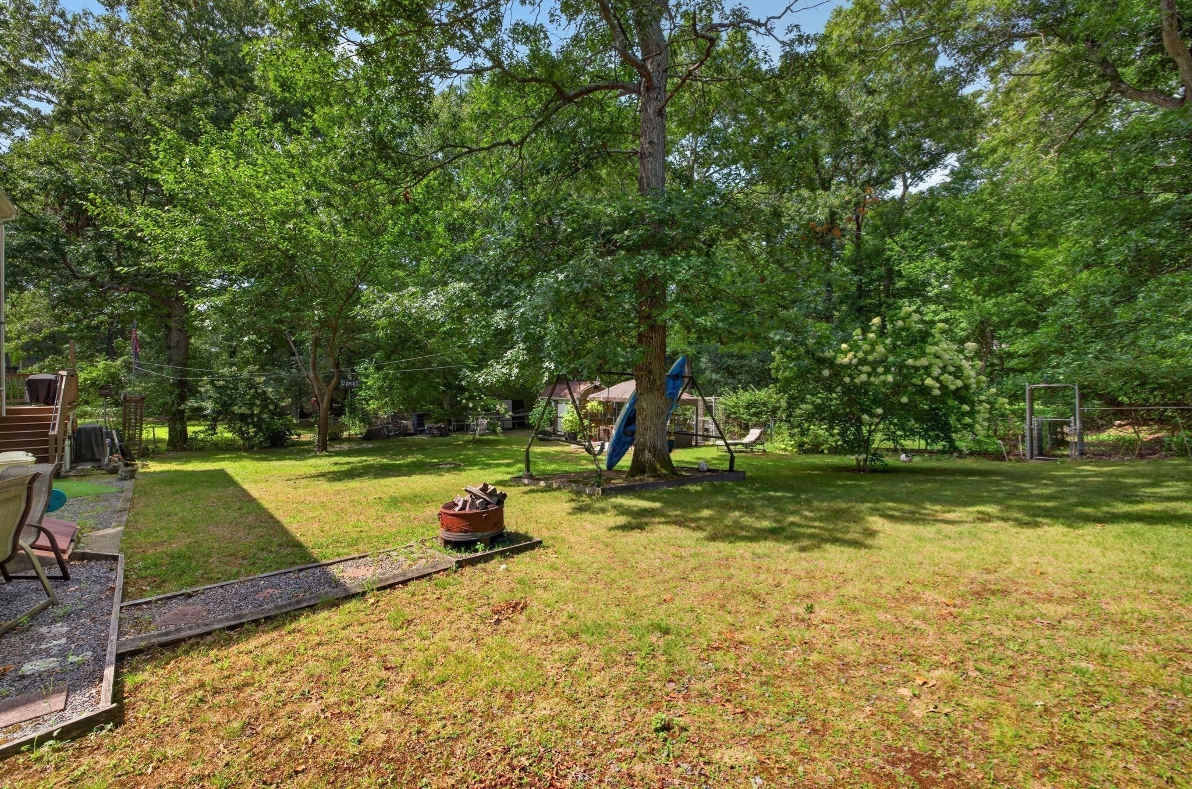
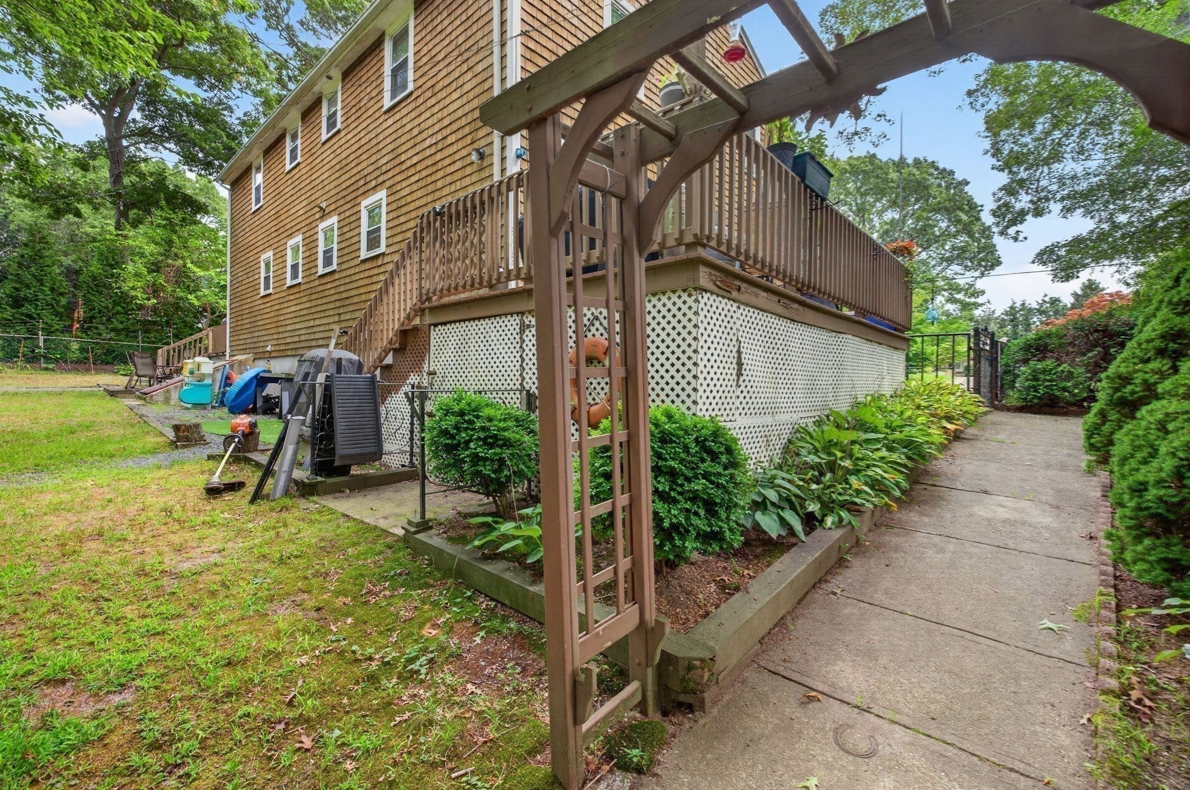
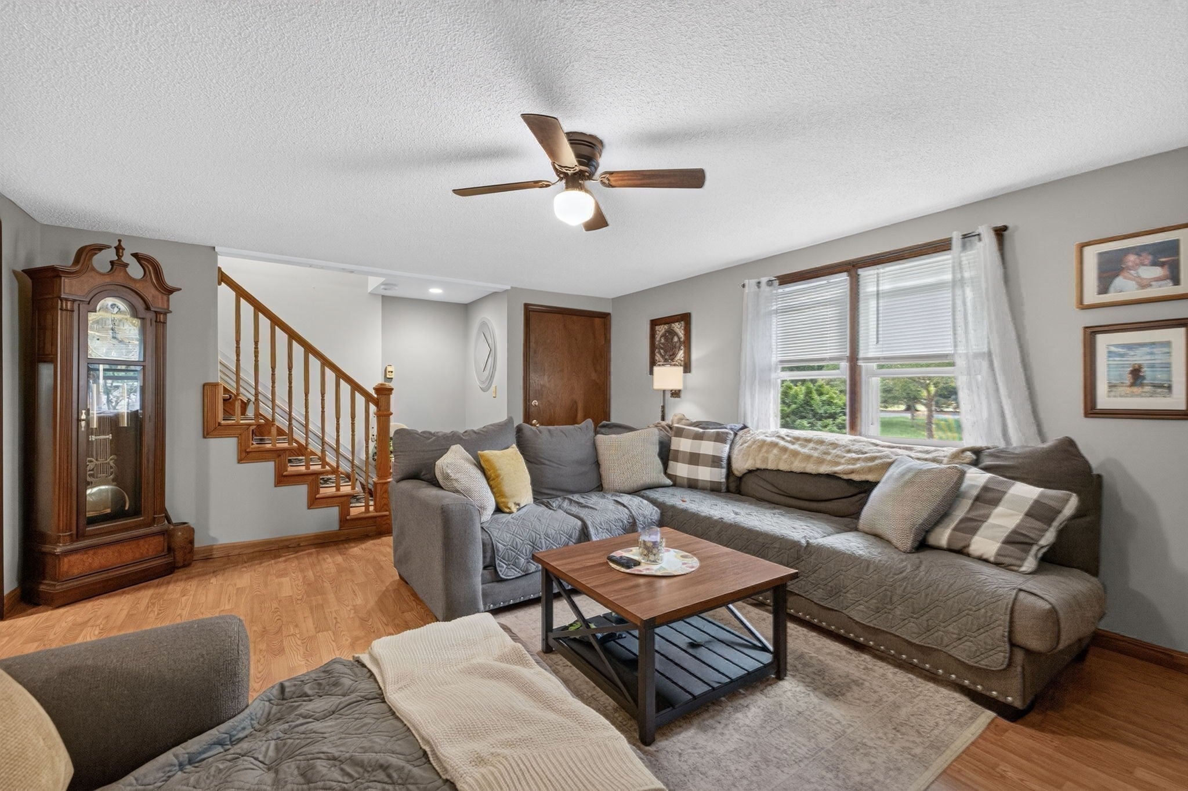
Enter an interest rate to see your estimated monthly payment.FANTASTIC PLYMOUTH LOCATION! Charming Side-by-Side Duplex on Nearly Half an Acre!Ideally located just a 5-minute drive from downtown Plymouth, this Colonial Garrison-style side-by-side duplex offers a fantastic opportunity for multi-generational living or owner-occupants looking to generate rental income.Each townhouse-style unit features two bedrooms, 1.5 baths, an eat-in kitchen, and a spacious living room spread across two levels. Both units offer separate heating and hot water systems, private decks, and access to the unfinished basement, which includes two sets of washer and dryer hookups.Situated on nearly half an acre in a desirable residential neighborhood, the property boasts a fenced-in backyard, a circular driveway, and separate driveways for added convenience and privacy.A wonderful opportunity to enjoy flexible living arrangements, build equity, and earn rental income in a convenient Plymouth location! A brand-new septic system will be installed prior to closing.
| yesterday | Listing updated with changes from the MLS® | |
| yesterday | Listing first seen on site |

The property listing data and information, or the Images, set forth herein were provided to MLS Property Information Network, Inc. from third party sources, including sellers, lessors, landlords, and public records, and were compiled by MLS Property Information Network, Inc. The property listing data and information, and the Images, are for the personal, non-commercial use of consumers having a good faith interest in purchasing, leasing or renting listed properties of the type displayed to them and may not be used for any purpose other than to identify prospective properties which such consumers may have a good faith interest in purchasing, leasing or renting. MLS Property Information Network, Inc. and its subscribers disclaim any and all representations and warranties as to the accuracy of the property listing data and information, or as to the accuracy of any of the Images, set forth herein.
Last checked 2026-10-15 06:38 AM UTC